42 Huntington Place, Ormond Beach, FL 32174
- $385,000
- 4
- BD
- 2
- BA
- 2,003
- SqFt





- List Price
- $385,000
- Price Change
- ▼ $4,900 1782846954
- MLS#
- V4945587
- Type
- Single Family Residential
- Property Style
- Single Family
- Bedrooms
- 4
- Bathrooms
- 2
- Living Area
- 2,003
- Lot Size
- 7,971
- Subdivision
- Huntington Woods/Hunters Rdg
- Year Built
- 2021
Property Description
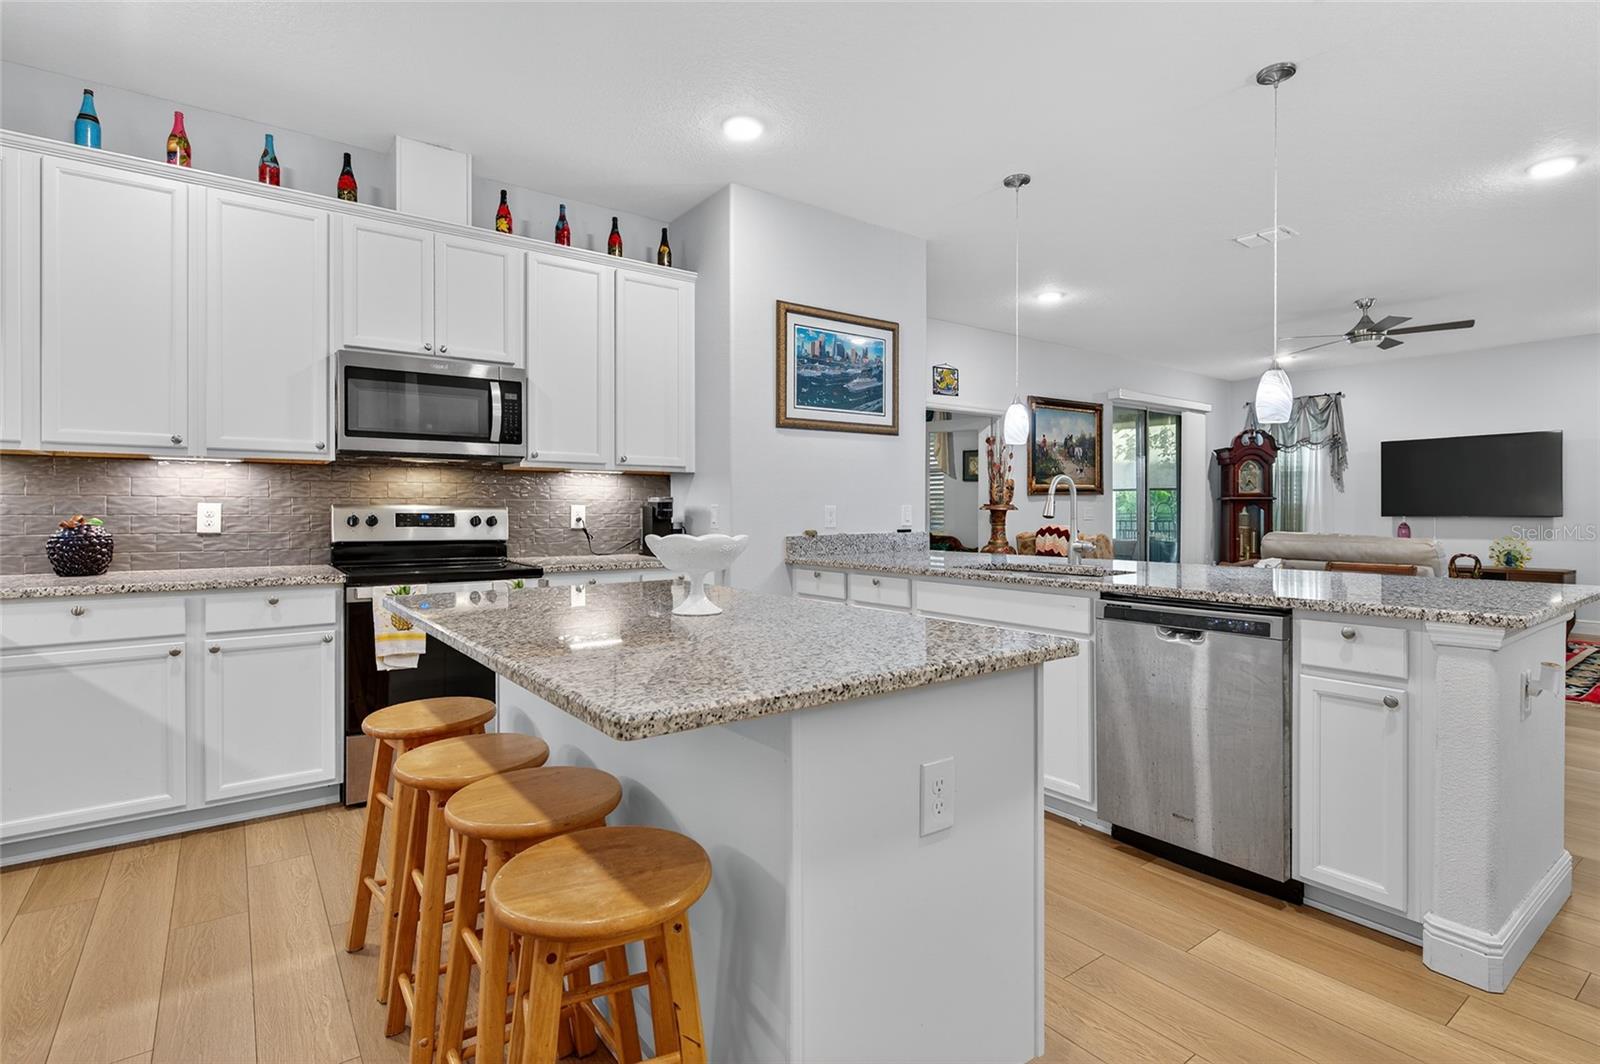
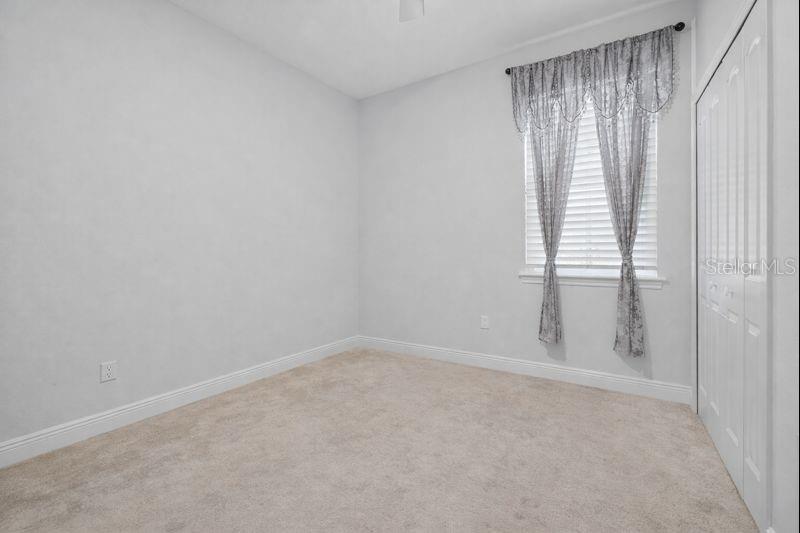
Welcome to this beautifully maintained 4-bedroom, 2-bath home with a 2-car garage in the sought-after 55+ community of Huntington Village. The OPEN FLOOR PLAN flows through spacious living and dining areas into a large kitchen featuring 42-inch cabinets with crown molding, quartz countertops, stainless steel appliances, and a SECOND ISLAND. Enjoy the SCREENED PORCH and patio overlooking a PRIVATE FENCED BACKYARD with gutters and French drains for added peace of mind. Additional upgrades include a water softener and HURRICANE SHUTTERS. HOA covers cable, internet, lawn care, irrigation, exterior paint, pest control, and RESORT-STYLE AMENITIES including a pool, clubhouse, fitness center, sauna, playground, basketball court, and dog park.
/u.realgeeks.media/storkrealestate/stork-logo-deepened-2000w.png)
Additional Information
- Community Features
- Clubhouse, Community Mailbox, Dog Park, Fitness Center, Park, Playground, Pool, Sidewalks, Street Lights, No Deed Restriction
- Taxes
- $1,845
- HOA Schedule
- Monthly
- Mnthly. Maint. Incl.
- Internet, Maintenance Structure, Maintenance Grounds, Pest Control, Pool, Recreational Facilities, Trash
- Exterior Construction
- Block
- Style
- One Story
- Interior
- Ceiling Fans(s), Eat-in Kitchen, Open Floorplan, Pest Guard System, Primary Bedroom Main Floor, Thermostat, Walk-In Closet(s)
- Interior Features
- Ceiling Fans(s), Eat-in Kitchen, Open Floorplan, Pest Guard System, Primary Bedroom Main Floor, Thermostat, Walk-In Closet(s)
- Appliances
- Dishwasher, Dryer, Gas Water Heater, Microwave, Range, Refrigerator, Washer, Water Filtration System
- Exterior
- Hurricane Shutters, Other, Rain Gutters
- Roof
- Shingle
- Utilities
- Cable Connected, Electricity Connected, Natural Gas Connected, Sewer Connected, Underground Utilities
- Garage
- Driveway
- Floor
- Tile
- Heating
- Central, Electric, Natural Gas
- Cooling
- Central Air
- Pool
- Yes
- Pool Type
- Community
Listing courtesy of RE/MAX SIGNATURE.
Mortgage Calculator
All listing information is deemed reliable but not guaranteed and should be independently verified through personal inspection by appropriate professionals. Listings displayed on this website may be subject to prior sale or removal from sale. Availability of any listing should always be independently verified. Listing information is provided for consumer personal, non-commercial use, solely to identify potential properties for potential purchase. All other use is strictly prohibited and may violate relevant federal and state law. Data last updated on