Share this with your friends


(386) 960-0076
Stork Real Estate
2699 Midsweet Avenue, St Cloud (Narcoossee Road), FL 34772
- $569,900
- 3
- BD
- 3
- BA
- 2,365
- SqFt






- List Price
- $569,900
- MLS#
- S5155346
- Type
- Single Family Residential
- Property Style
- Single Family
- Bedrooms
- 3
- Bathrooms
- 3
- Living Area
- 2,365
- Lot Size
- 10,176
- Subdivision
- Twin Lakes Ph 2c
- Year Built
- 2023
Property Description
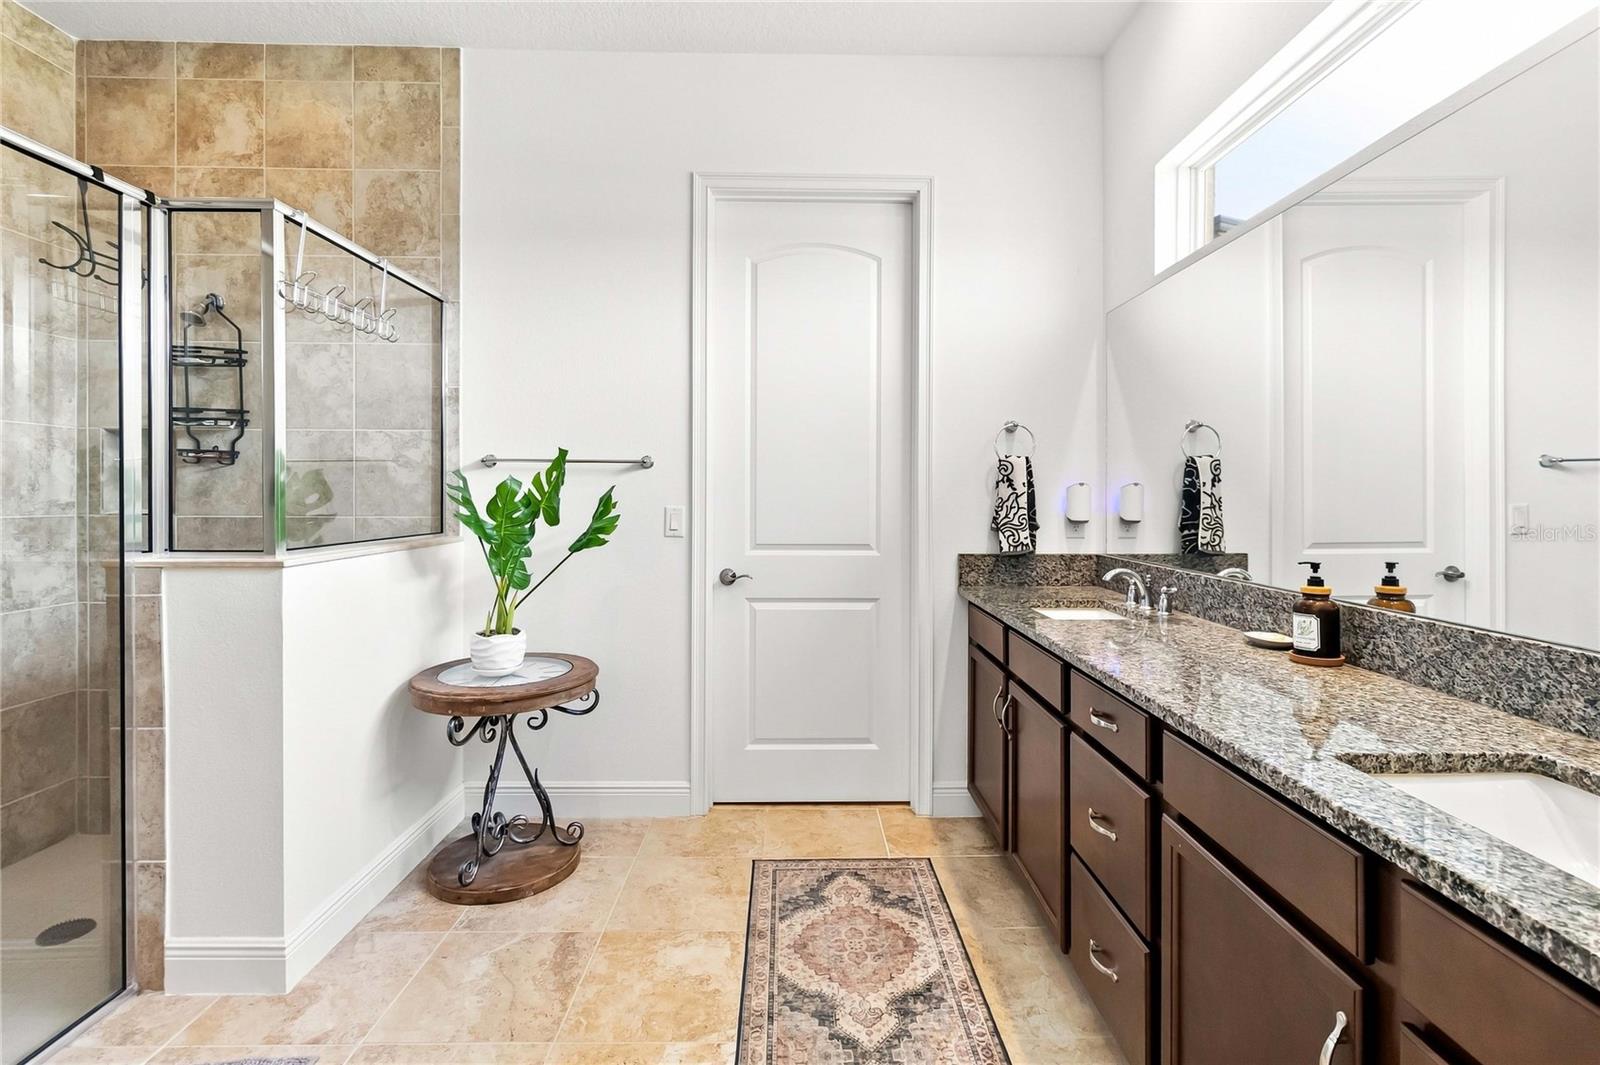
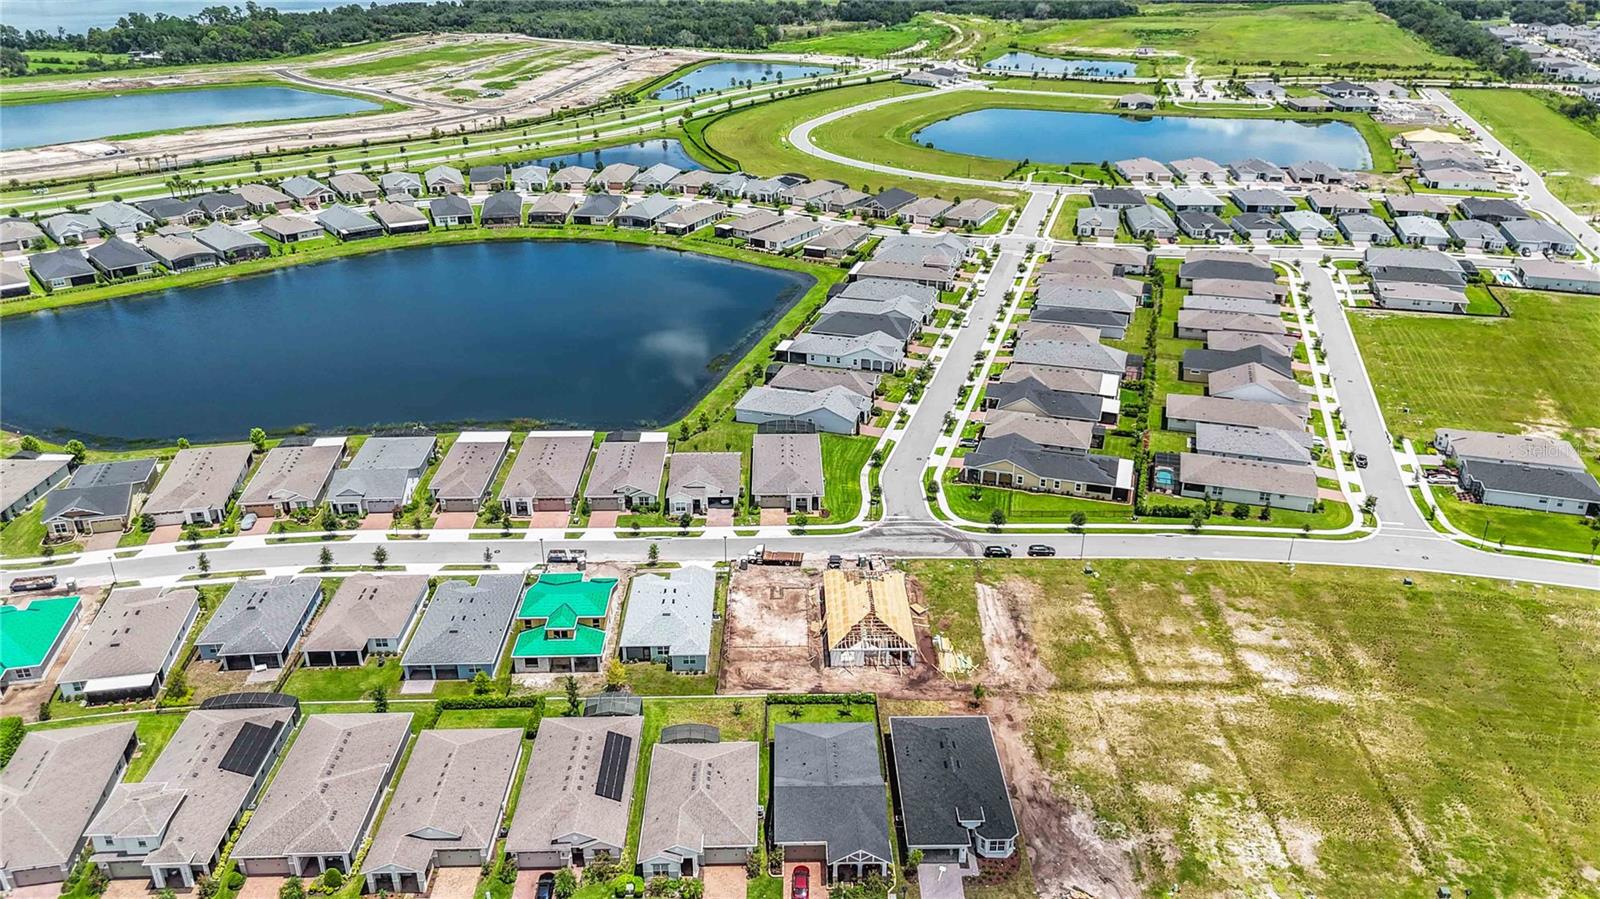
Meticulously Kept, barely lived in Marco Model-3-bedroom, 3-bathroom open & spacious, situated on a corner lot with serene water view, located in the well sought after Del Webb Twin Lakes Active lifestyle 55+ community. As you enter into the oversized front porch, perfect for relaxing. Inside thru the foyer a secondary primary bedroom with a private en-suite bath offers an ideal guest or in-law suite. Adjacent to this is a bonus/flex space, along with a third bedroom, providing versatility to fit your needs. The heart of the home is the great room, where the gourmet kitchen shines with 42" cabinets, Custom Pendant Lights, stainless steel appliances, a built-in oven, microwave, premium cooktop hood, and a natural gas cooktop with 5 burners. A butler’s pantry with shelving makes for a perfect wine or coffee station. Domestic suit with upper cabinets for extra storage. The living & dining room with cam lights, kitchen areas seamlessly flow together, enhanced by abundant natural light. Primary bedroom features tray and light. Walk-in closet with shelves. Step outside from the large sliding glass doors that tuck away to a screen-enclosed Lanai, paradise Outdoor kitchen, Palm Trees privacy and outdoor enjoyment of serene water view. Garage features extra storage in the front of the garage. Amenities include a Resort style pool and Lap Pool, and 3rd pool on the carriage house side, 20,000 square foot Gorgeous Clubhouse, Lots of Activities celebrated in this gorgeous facility, State of the art Fitness Center, Flex room, Tennis Courts, Putting Green, Walking Trails, Pickle Ball Court, Fishing, and Pontoon Boats and Jon boat to use on Live Oak Lake! The community has many active and socializing activities to keep you VERY busy!! Located Central FL close to Lake Nona Medical City, Orlando Intern. Airport, Theme Park, & Beaches. This home is truly must-see!

Additional Information
- Community Features
- Buyer Approval Required, Clubhouse, Community Mailbox, Deed Restrictions, Dog Park, Fitness Center, Gated Community - No Guard, Golf Carts OK, Irrigation-Reclaimed Water, Pool, Sidewalks, Special Community Restrictions, Tennis Court(s), Street Lights, Maintenance Free, Security
- Taxes
- $1,565
- HOA Schedule
- Monthly
- Mnthly. Maint. Incl.
- Common Area Taxes, Pool, Escrow Reserves Fund, Maintenance Grounds, Maintenance, Management, Recreational Facilities, Security
- Exterior Construction
- Block, Stucco
- Style
- One Story
- Interior
- Ceiling Fans(s), Dry Bar, High Ceilings, Living Room/Dining Room Combo, Open Floorplan, Primary Bedroom Main Floor, Split Bedroom, Stone Counters, Thermostat, Tray Ceiling(s), Walk-In Closet(s)
- Interior Features
- Ceiling Fans(s), Dry Bar, High Ceilings, Living Room/Dining Room Combo, Open Floorplan, Primary Bedroom Main Floor, Split Bedroom, Stone Counters, Thermostat, Tray Ceiling(s), Walk-In Closet(s)
- Appliances
- Built-In Oven, Cooktop, Dishwasher, Disposal, Dryer, Microwave, Refrigerator, Tankless Water Heater, Washer
- Exterior
- Lighting, Sidewalk
- Roof
- Shingle
- High School
- Harmony High
- Middle School
- Harmony Middle
- Elementary School
- Hickory Tree Elem
- Extra Rooms
- Den/Library/Office
- Located Near
- Corner Lot, Landscaped, Sidewalk, Paved
- Utilities
- Electricity Connected, Natural Gas Connected, Public, Sewer Connected, Sprinkler Recycled, Underground Utilities, Water Connected
- Garage
- Driveway, Garage Door Opener
- Floor
- Carpet, Ceramic Tile
- Heating
- Electric, Heat Pump
- Cooling
- Central Air
- Pool
- Yes
- Pool Type
- Community
- Water
- Lake Front
- Water View
- Yes
Listing courtesy of WEICHERT REALTORS HALLMARK PRO.
How much is your home worth?
...get instant property value now!
Mortgage Calculator
All listing information is deemed reliable but not guaranteed and should be independently verified through personal inspection by appropriate professionals. Listings displayed on this website may be subject to prior sale or removal from sale. Availability of any listing should always be independently verified. Listing information is provided for consumer personal, non-commercial use, solely to identify potential properties for potential purchase. All other use is strictly prohibited and may violate relevant federal and state law. Data last updated on