Share this with your friends


(386) 960-0076
Stork Real Estate
3393 Wauseon Drive, St Cloud (Narcoossee Road), FL 34772
- $459,900
- 4
- BD
- 3
- BA
- 2,332
- SqFt




- List Price
- $459,900
- Price Change
- ▼ $20,100 1790629000
- MLS#
- O6433208
- Type
- Single Family Residential
- Property Style
- Single Family
- Bedrooms
- 4
- Bathrooms
- 3
- Living Area
- 2,332
- Lot Size
- 7,841
- Subdivision
- Hanover Lakes Ph 2
- Year Built
- 2021
Property Description
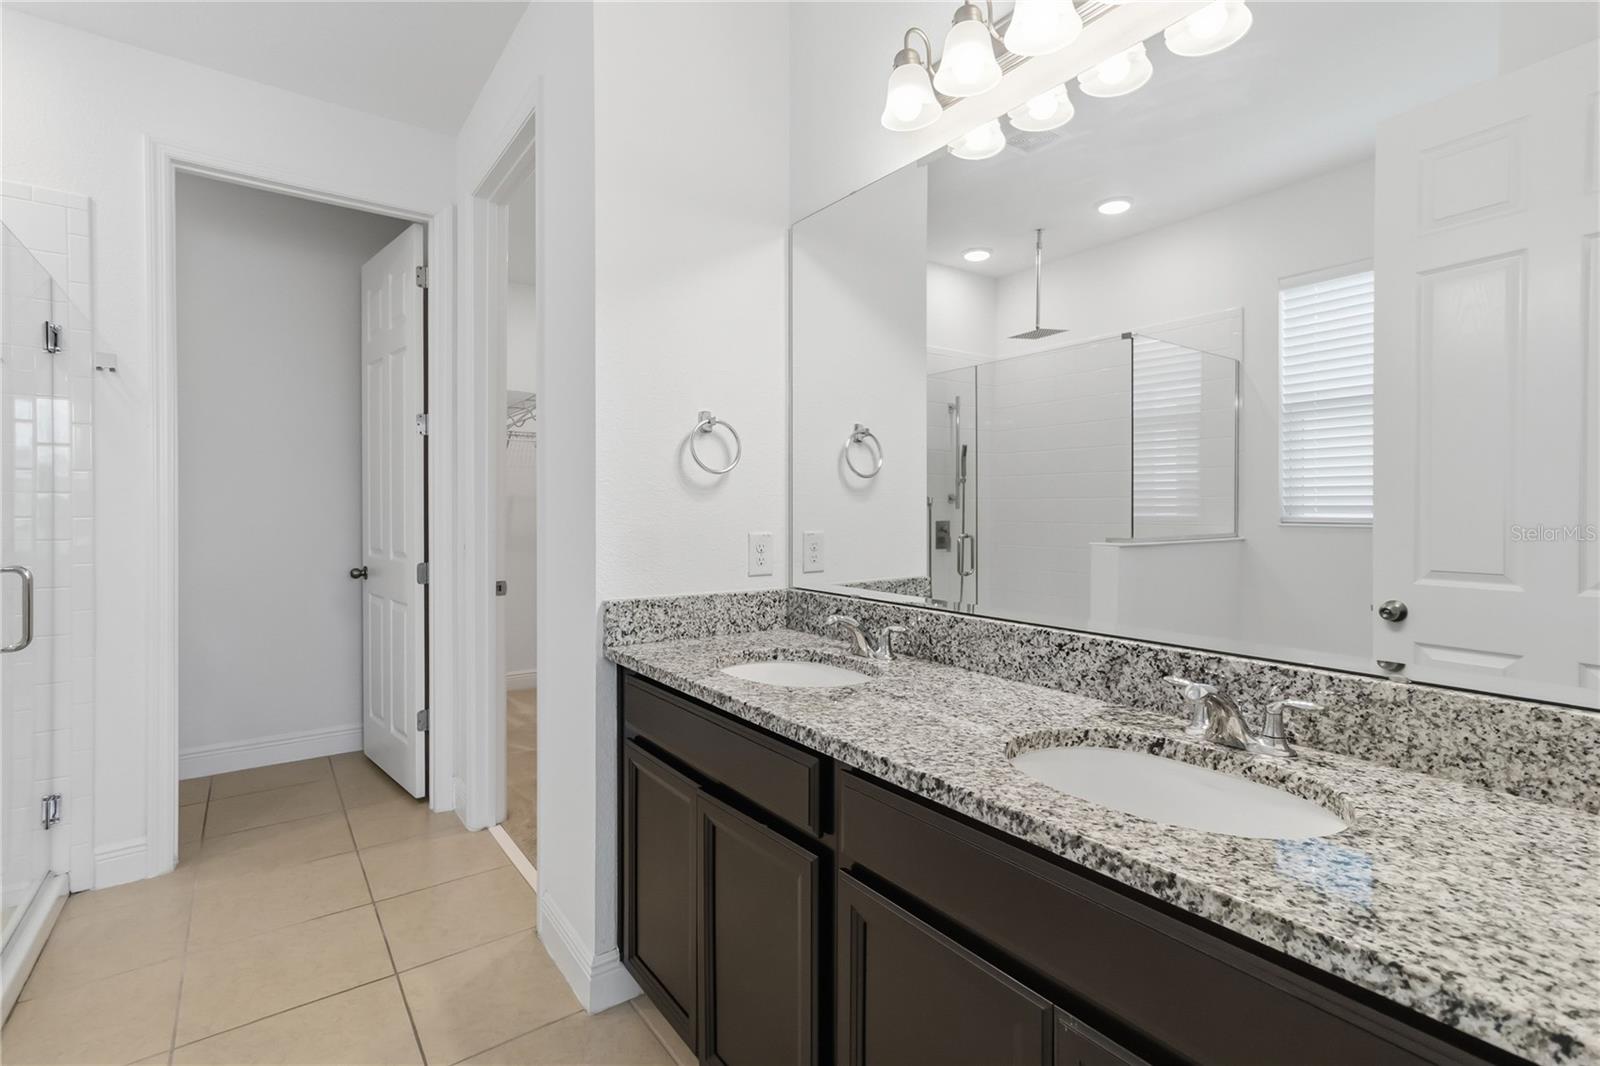
Virtually Staged. Welcome to 3393 Wauseon Dr, a beautifully designed single-story home located in the desirable waterfront community of Hanover Lakes in Saint Cloud. Built in 2021, this spacious residence offers 4 bedrooms, 2.5 bathrooms, 2,332 square feet of living space, and a rare 3-car garage. The open-concept floor plan features high ceilings and multiple living areas that create a bright, comfortable layout for everyday living and entertaining. The spacious kitchen opens to the main living area, while the primary suite and all additional bedrooms are conveniently located on one level. Enjoy peaceful water views and access to the community’s freshwater canal and lake system. Hanover Lakes offers exceptional amenities including a resort-style community pool, boat ramp, lake access, and sidewalks, providing a unique Florida lifestyle with boating and outdoor recreation right within the neighborhood. Conveniently located with access to shopping, dining, major roadways, and the growing Saint Cloud/Lake Nona area.
/u.realgeeks.media/storkrealestate/stork-logo-deepened-2000w.png)
Additional Information
- Community Features
- Clubhouse, Community Mailbox, Playground, Pool, Sidewalks, No Deed Restriction
- Taxes
- $1,713
- HOA Schedule
- Quarterly
- Mnthly. Maint. Incl.
- Pool
- Exterior Construction
- Block, Concrete, Stucco
- Style
- One Story
- Interior
- Built-in Features, Ceiling Fans(s), Living Room/Dining Room Combo, Open Floorplan, Primary Bedroom Main Floor, Split Bedroom, Thermostat, Walk-In Closet(s), Window Treatments
- Interior Features
- Built-in Features, Ceiling Fans(s), Living Room/Dining Room Combo, Open Floorplan, Primary Bedroom Main Floor, Split Bedroom, Thermostat, Walk-In Closet(s), Window Treatments
- Appliances
- Built-In Oven, Cooktop, Dishwasher, Disposal, Dryer, Electric Water Heater, Microwave, Range Hood, Washer
- Exterior
- Lighting, Sidewalk
- Roof
- Shingle
- Utilities
- Cable Connected, Electricity Connected, Public, Sewer Connected, Water Connected
- Floor
- Carpet, Ceramic Tile
- Heating
- Central, Electric
- Cooling
- Central Air
- Pool
- Yes
- Pool Type
- Community
- Water View
- Yes
Listing courtesy of AAA GLOBAL VENTURES PA.
Mortgage Calculator
All listing information is deemed reliable but not guaranteed and should be independently verified through personal inspection by appropriate professionals. Listings displayed on this website may be subject to prior sale or removal from sale. Availability of any listing should always be independently verified. Listing information is provided for consumer personal, non-commercial use, solely to identify potential properties for potential purchase. All other use is strictly prohibited and may violate relevant federal and state law. Data last updated on