Share this with your friends


(386) 960-0076
Stork Real Estate
5904 Shell Ridge Drive, Lithia, FL 33547
- $665,000
- 5
- BD
- 4
- BA
- 3,715
- SqFt















- List Price
- $665,000
- Price Change
- ▼ $20,000 1788932339
- MLS#
- TB8521866
- Type
- Single Family Residential
- Property Style
- Single Family
- Bedrooms
- 5
- Bathrooms
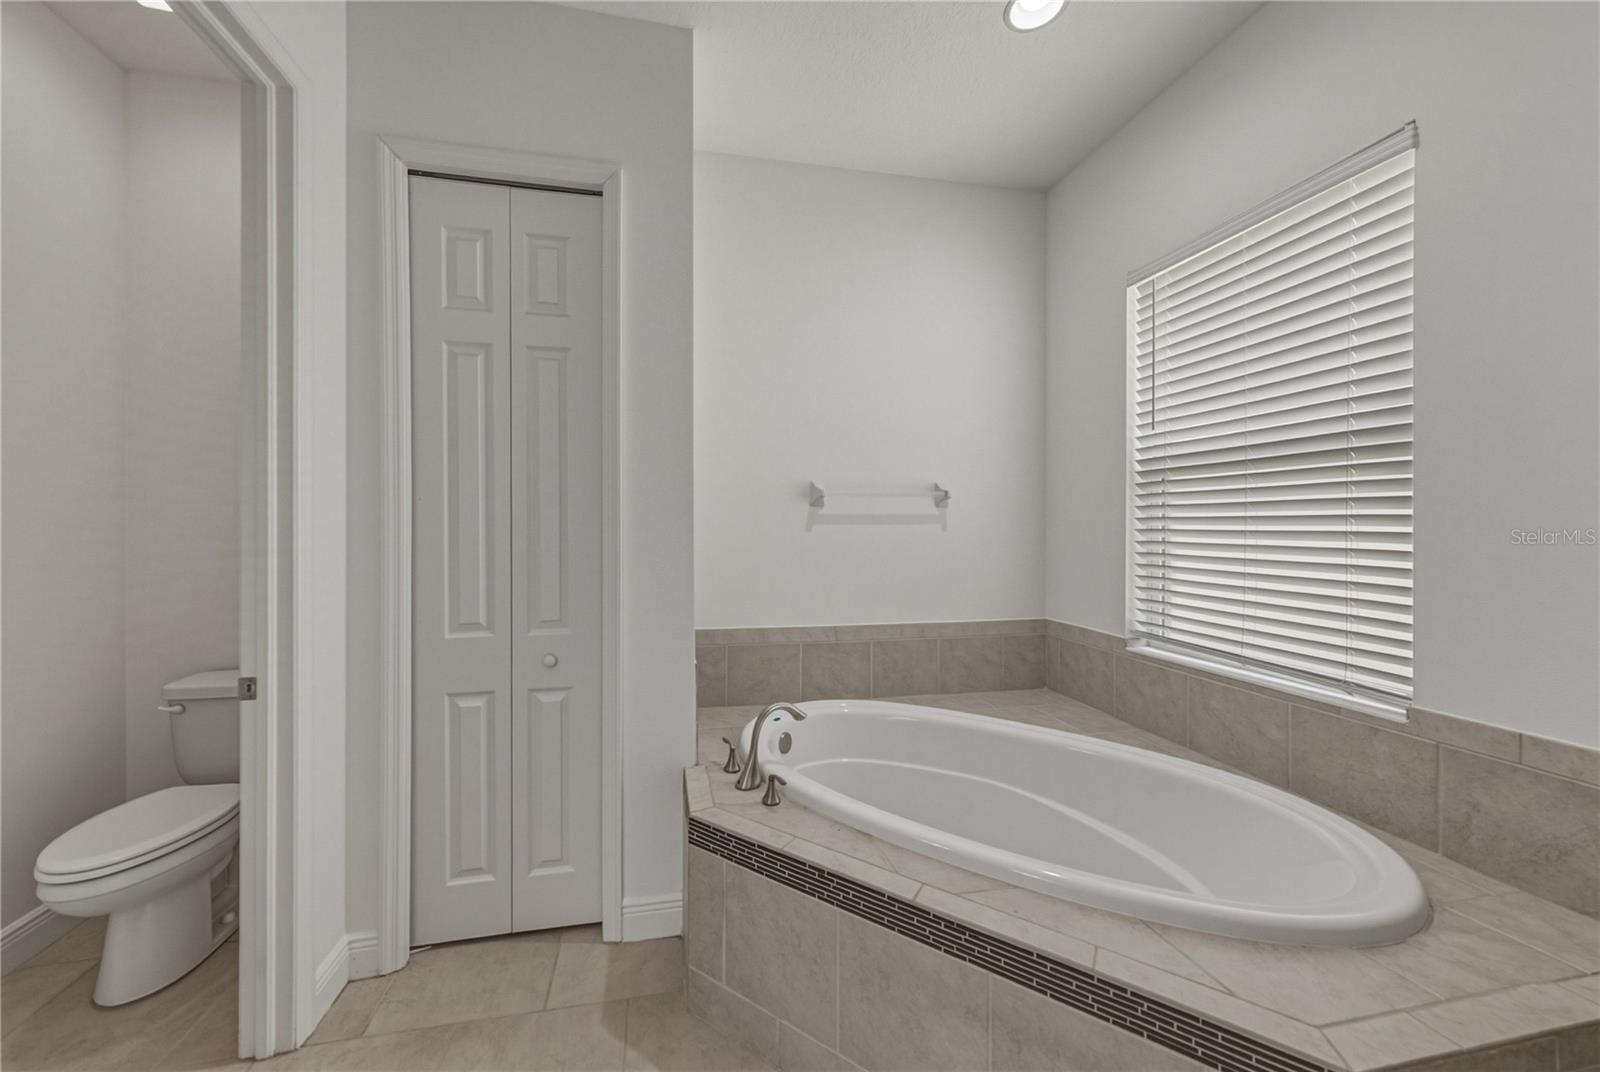
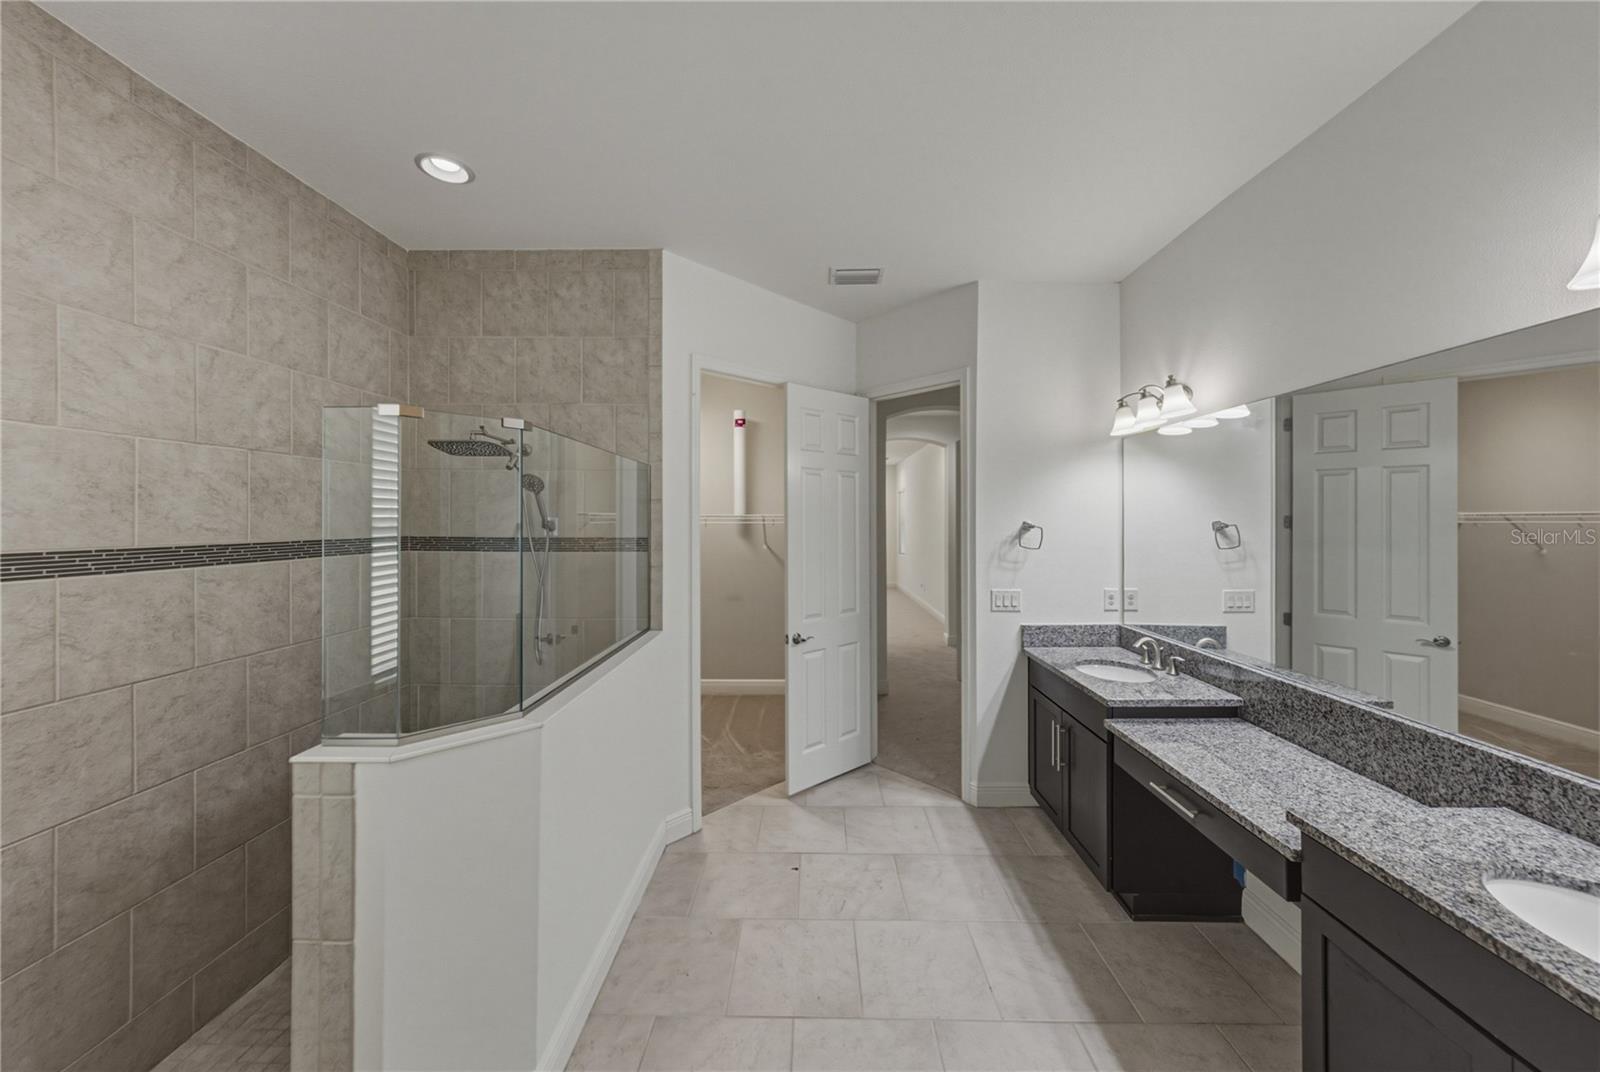
- 4
- Living Area
- 3,715
- Lot Size
- 10,300
- Subdivision
- Fishhawk Ranch West Ph 1b/1c
- Year Built
- 2014
Property Description
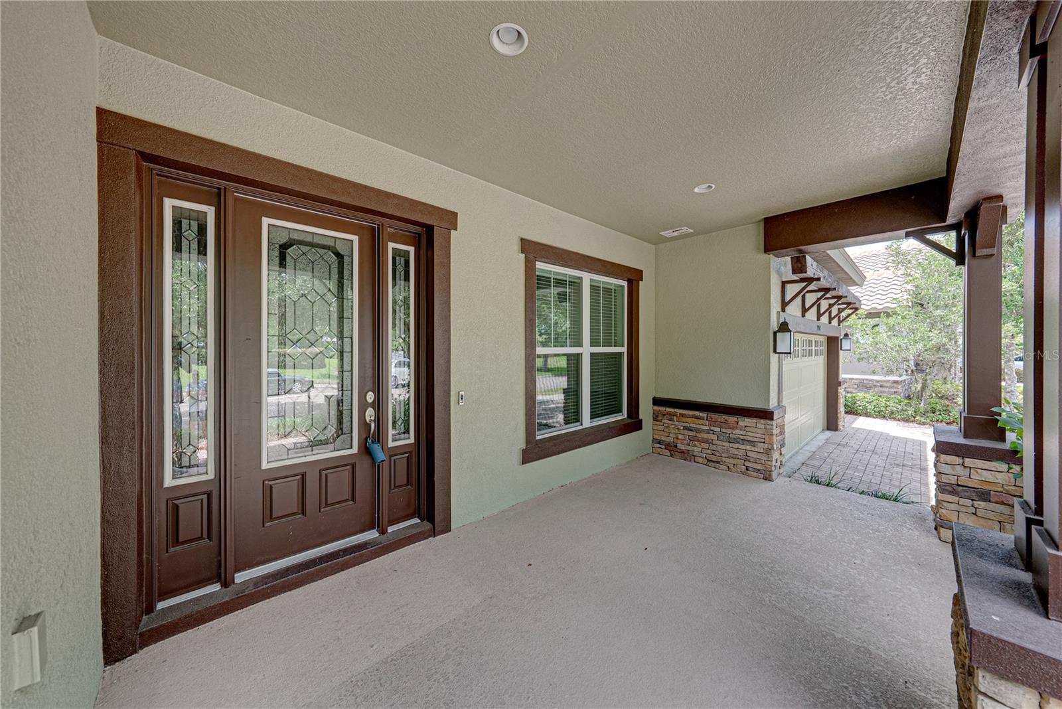
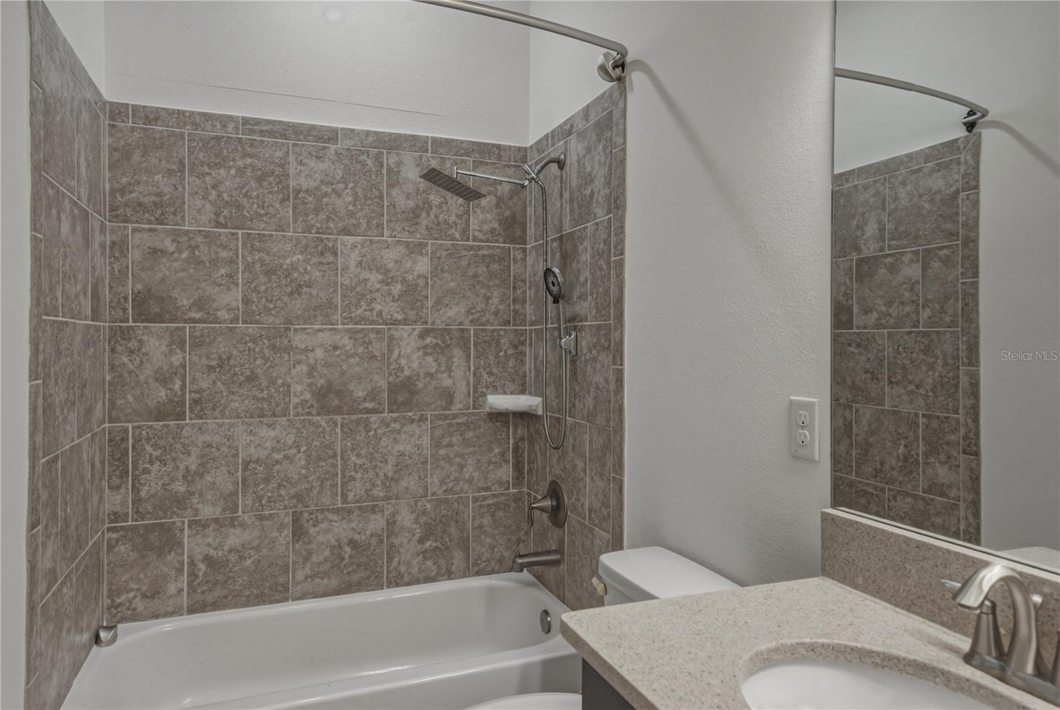
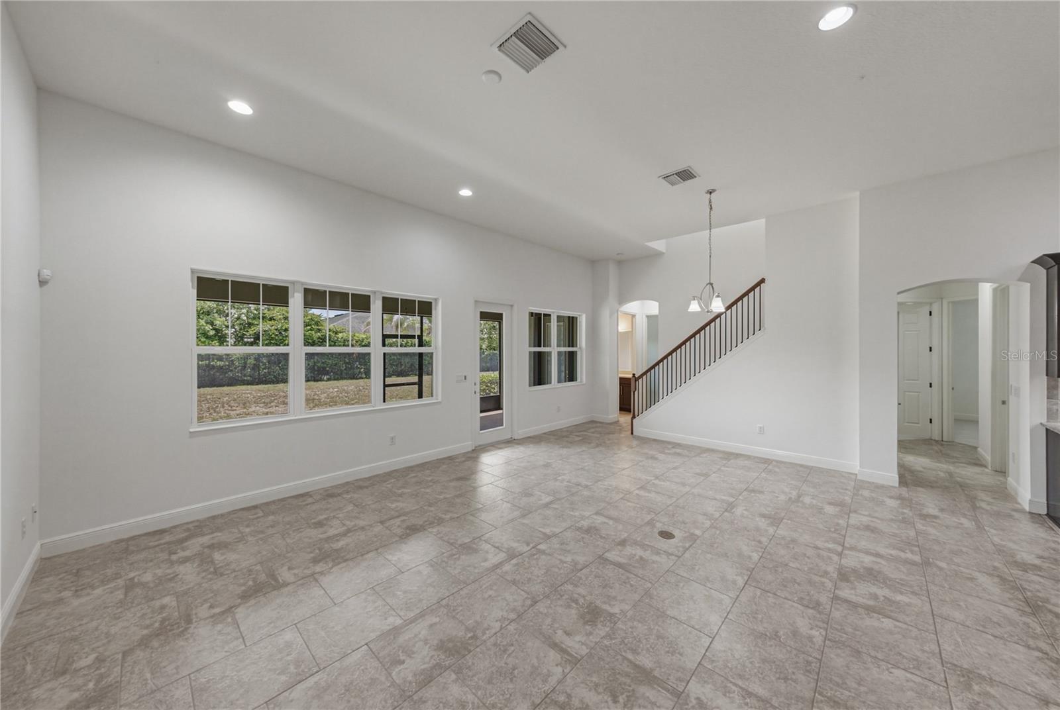
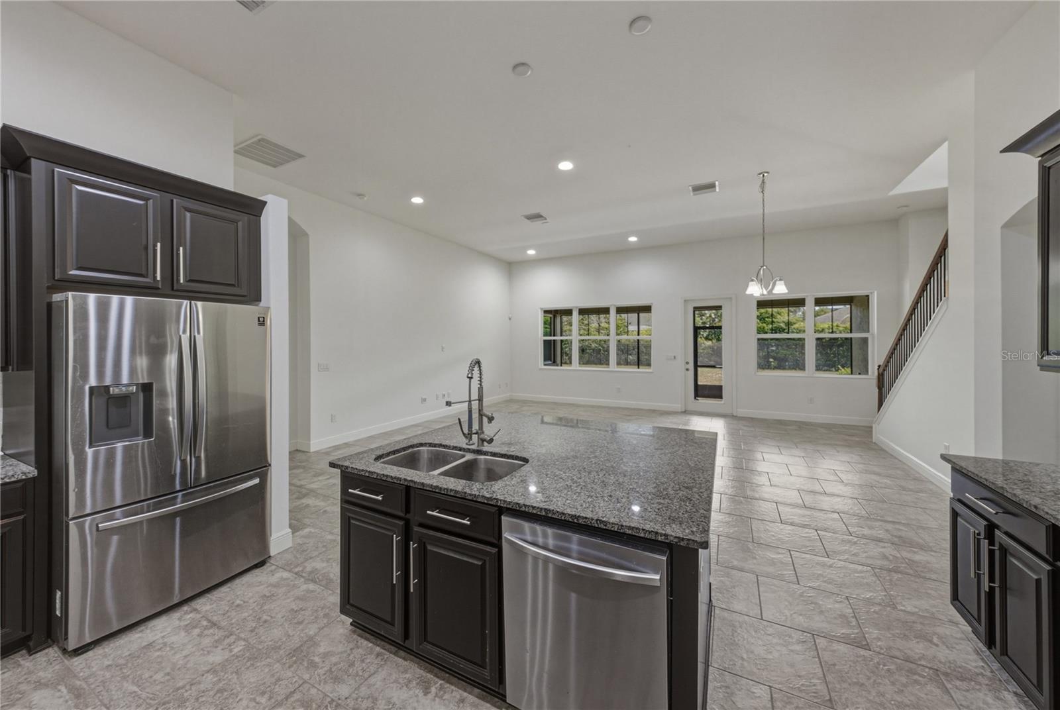
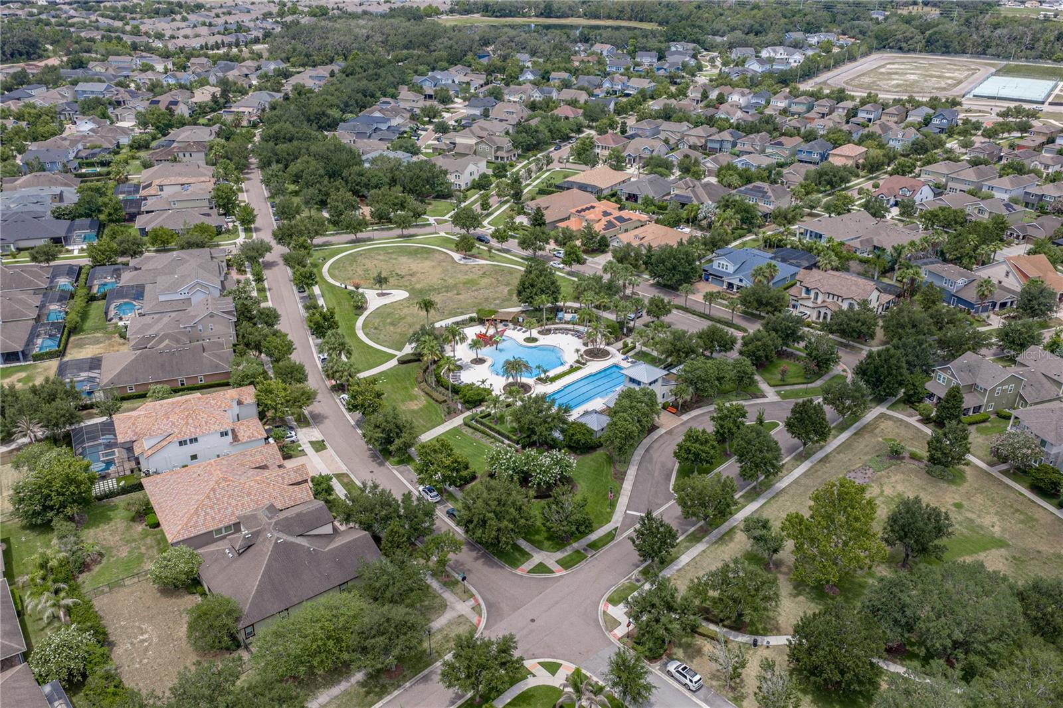
Location! Size! Top Rated Schools! This award-winning Key Largo II model - Homes By West Bay will check the boxes on your list! 5 bedrooms, plus a bonus room and a separate office. The kitchen features solid surface counters, stainless appliances, a large center island, and 42" cabinets. The kitchen overlooks the great room and a breakfast area. There are 4 full bathrooms, 3 on the first floor, and a full bath in the bonus area upstairs. The back yard features a 25' screened in lanai, and a slightly pie-shaped yard which opens to nearly 90' at the rear fence line. This corner lot property also has common-area land between your property and the road for added space. Relax on the front porch where you are steps away from the community pool and Central Park. Fishhawk Ranch West has amenities galore with a heated lap pool, a large gathering pool with a pirate-themed splash area (all newly renovated). Visit the Lake House with a common meeting and workspace, 24 hour indoor fitness center, screened in game room with billiards and more! Residents have access to two dog parks and miles of trails. All A-rated Hillsborough County Schools - Stowers Elementary and Barrington Middle School are located within the neighborhood, and residents get bus service to Newsome High School. Don't miss out on this fantastic floor plan in highly desired Fishhawk West!
/u.realgeeks.media/storkrealestate/stork-logo-deepened-2000w.png)
Additional Information
- Community Features
- Clubhouse, Deed Restrictions, Dog Park, Fitness Center, No Truck/RV/Motorcycle Parking, Park, Playground, Pool, Street Lights, Security
- Taxes
- $2,201
- HOA Schedule
- Monthly
- Mnthly. Maint. Incl.
- Pool, Recreational Facilities
- Exterior Construction
- Block
- Style
- Two Story
- Interior
- Ceiling Fans(s), Kitchen/Family Room Combo, Primary Bedroom Main Floor, Split Bedroom, Walk-In Closet(s)
- Interior Features
- Ceiling Fans(s), Kitchen/Family Room Combo, Primary Bedroom Main Floor, Split Bedroom, Walk-In Closet(s)
- Appliances
- Microwave, Range, Refrigerator
- Exterior
- Garden, Lighting, Private Mailbox, Sidewalk
- Roof
- Shingle
- High School
- Newsome-HB
- Middle School
- Barrington Middle
- Elementary School
- Stowers Elementary
- Extra Rooms
- Bonus Room, Den/Library/Office, Formal Dining Room Separate, Great Room
- Located Near
- Corner Lot
- Utilities
- BB/HS Internet Available, Cable Connected, Electricity Connected, Fiber Optics, Natural Gas Connected, Sewer Connected, Underground Utilities, Water Connected
- Garage
- Driveway
- Floor
- Carpet, Ceramic Tile
- Heating
- Central, Natural Gas
- Cooling
- Central Air
- Pool
- Yes
- Pool Type
- Community
Listing courtesy of COLDWELL BANKER REALTY.
Mortgage Calculator
All listing information is deemed reliable but not guaranteed and should be independently verified through personal inspection by appropriate professionals. Listings displayed on this website may be subject to prior sale or removal from sale. Availability of any listing should always be independently verified. Listing information is provided for consumer personal, non-commercial use, solely to identify potential properties for potential purchase. All other use is strictly prohibited and may violate relevant federal and state law. Data last updated on