Share this with your friends


(386) 960-0076
Stork Real Estate
2540 Celebration Boulevard, Kissimmee, FL 34747
- $883,990
- 4
- BD
- 3
- BA
- 2,469
- SqFt




- List Price
- $883,990
- MLS#
- O6448874
- Type
- Single Family Residential
- Property Style
- Single Family
- Bedrooms
- 4
- Bathrooms
- 3
- Living Area
- 2,469
- Lot Size
- 3,540
- Subdivision
- Celebration Island Village
- Year Built
- 2026
Property Description
Under Construction. This Heron is a thoughtfully designed 2-story family home in Central Florida, offering spacious, open-concept living perfect for modern lifestyles. This 4-bedroom, 2.5-bath home includes a loft, ideal for a playroom or additional living space. The first-floor flex room is converted/upgraded into a private study to suit your needs. The chef-inspired gourmet kitchen features a 30” natural gas cooktop with stainless steel vent hood and built-in microwave and oven in the cabinetry. Quartz countertops complete the elevated look on your breakfast bar. A morning kitchen featuring additional cabinets and counter space leads to the walk-in pantry with ventilated shelving. Designed for comfort and functionality, the Heron combines a flexible layout with premium finishes and a prime location near shopping, dining, parks, and top-rated schools—making it an ideal choice for families seeking new homes in Celebration, FL.
/u.realgeeks.media/storkrealestate/stork-logo-deepened-2000w.png)
Additional Information
- Community Features
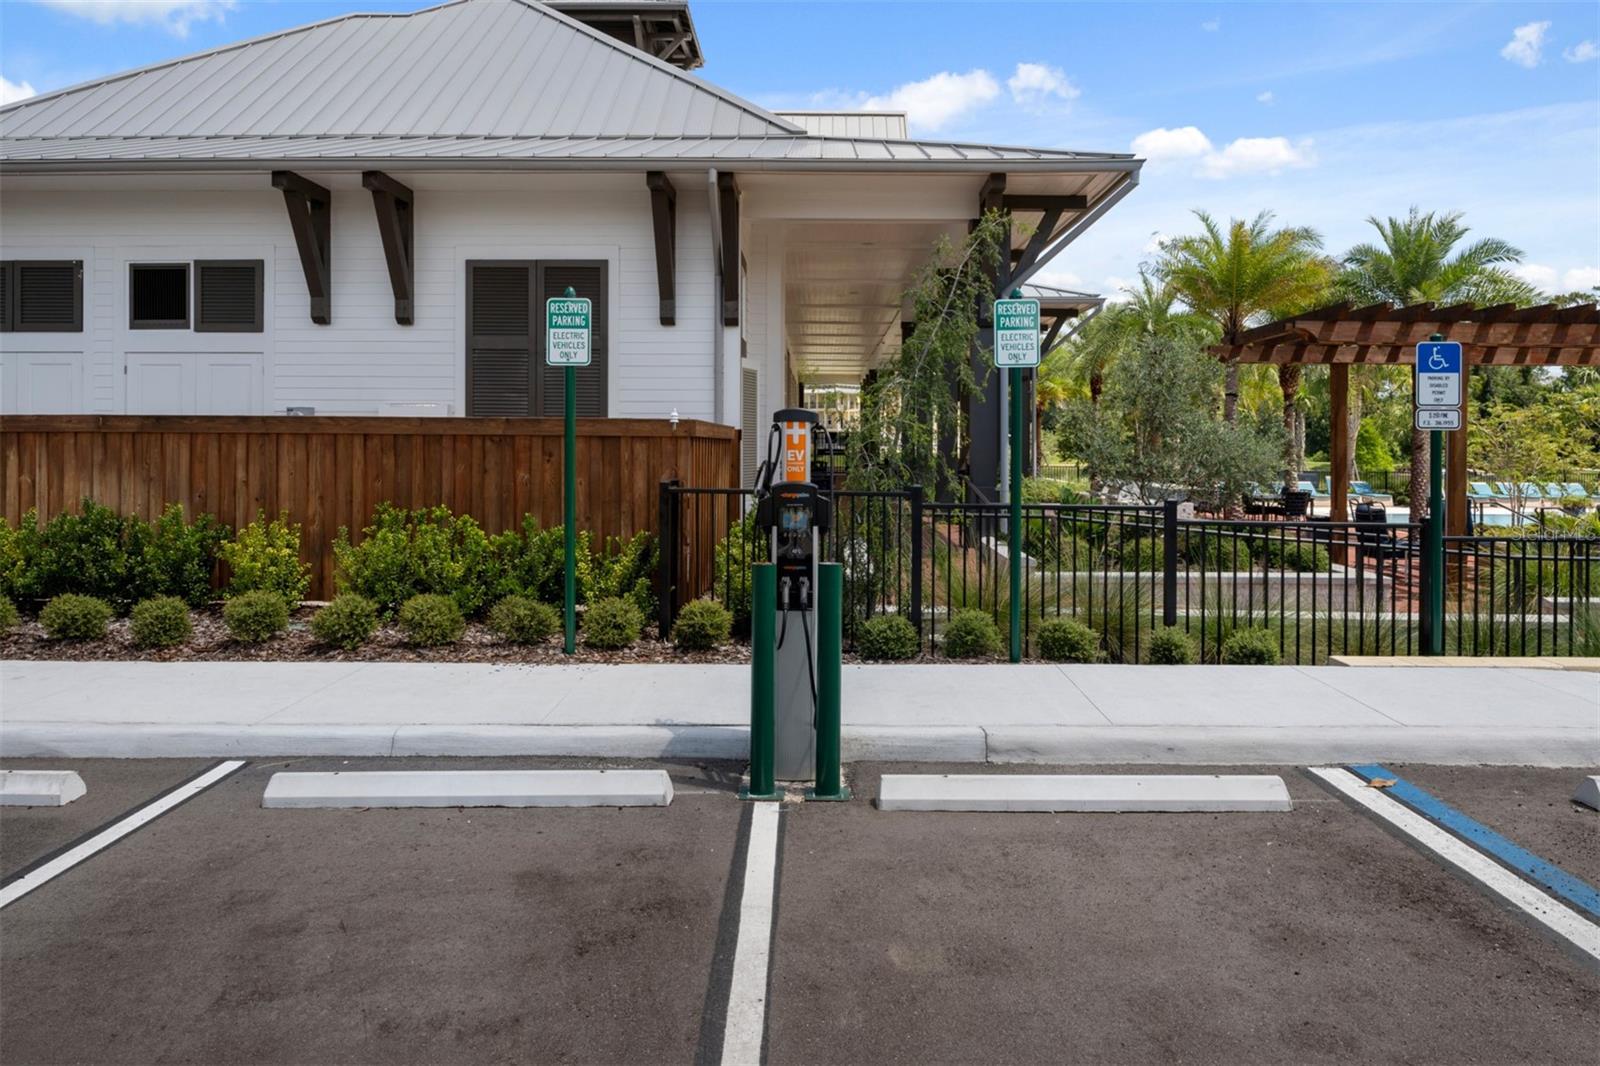
- Clubhouse, Deed Restrictions, Dog Park, Fitness Center, Golf Carts OK, Park, Playground, Pool, Sidewalks, Tennis Court(s), Street Lights
- Taxes
- $1,849
- Mnthly. Maint. Incl.
- Pool, Maintenance Grounds, Recreational Facilities, Trash
- Exterior Construction
- Block, Cement Siding, Frame
- Style
- Two Story
- Interior
- Built-in Features, Eat-in Kitchen, High Ceilings, Kitchen/Family Room Combo, Living Room/Dining Room Combo, Open Floorplan, PrimaryBedroom Upstairs, Solid Wood Cabinets, Stone Counters, Thermostat, Tray Ceiling(s), Walk-In Closet(s)
- Interior Features
- Built-in Features, Eat-in Kitchen, High Ceilings, Kitchen/Family Room Combo, Living Room/Dining Room Combo, Open Floorplan, PrimaryBedroom Upstairs, Solid Wood Cabinets, Stone Counters, Thermostat, Tray Ceiling(s), Walk-In Closet(s)
- Appliances
- Built-In Oven, Cooktop, Dishwasher, Disposal, Dryer, Gas Water Heater, Microwave, Range Hood, Refrigerator, Tankless Water Heater, Washer
- Exterior
- Lighting, Sidewalk
- Roof
- Shingle
- High School
- Celebration High
- Middle School
- Celebration K-8
- Elementary School
- Island Village Elementary School
- Extra Rooms
- Den/Library/Office, Loft, Storage Rooms
- Located Near
- Landscaped, Paved
- Utilities
- BB/HS Internet Available, Cable Available, Electricity Connected, Fiber Optics, Natural Gas Connected, Phone Available, Sewer Connected, Sprinkler Recycled, Underground Utilities, Water Connected
- Garage
- Alley Access, Driveway, Ground Level
- Floor
- Carpet, Luxury Vinyl, Tile
- Heating
- Central, Electric
- Cooling
- Central Air
- Pool
- Yes
- Pool Type
- Community
Listing courtesy of MATTAMY REAL ESTATE SERVICES.
Mortgage Calculator
All listing information is deemed reliable but not guaranteed and should be independently verified through personal inspection by appropriate professionals. Listings displayed on this website may be subject to prior sale or removal from sale. Availability of any listing should always be independently verified. Listing information is provided for consumer personal, non-commercial use, solely to identify potential properties for potential purchase. All other use is strictly prohibited and may violate relevant federal and state law. Data last updated on