Share this with your friends


(386) 960-0076
Stork Real Estate
431 158th Street E, Waterlefe, FL 34212
- $379,990
- 3
- BD
- 2
- BA
- 1,844
- SqFt








- List Price
- $379,990
- Price Change
- ▼ $23,010 1788555647
- MLS#
- A4677281
- Type
- Single Family Residential
- Property Style
- Single Family
- Bedrooms
- 3
- Bathrooms
- 2
- Living Area
- 1,844
- Lot Size
- 9,143
- Subdivision
- Coddington Ph I
- Year Built
- 2023
Property Description
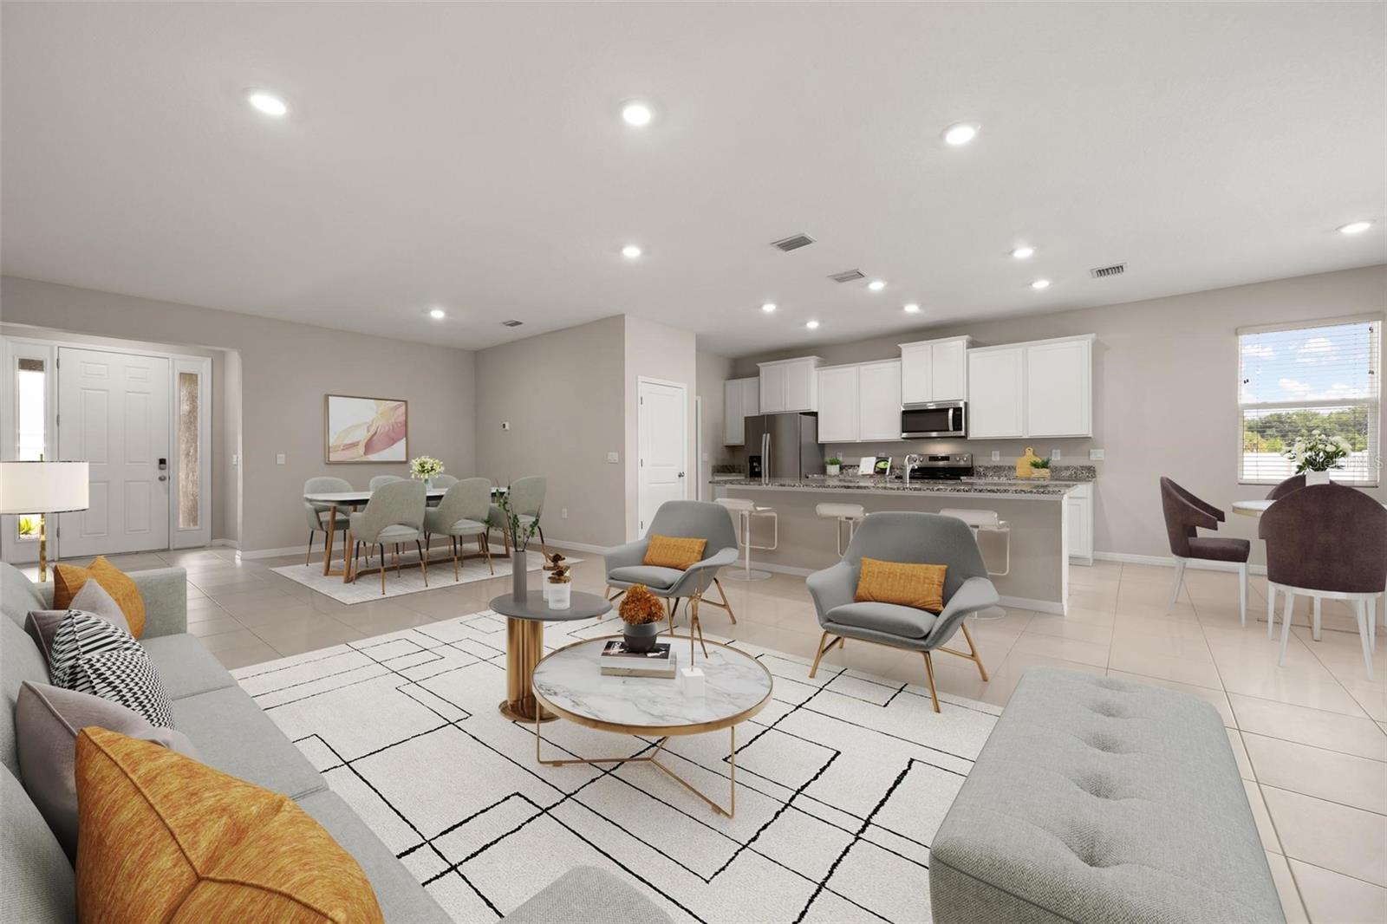
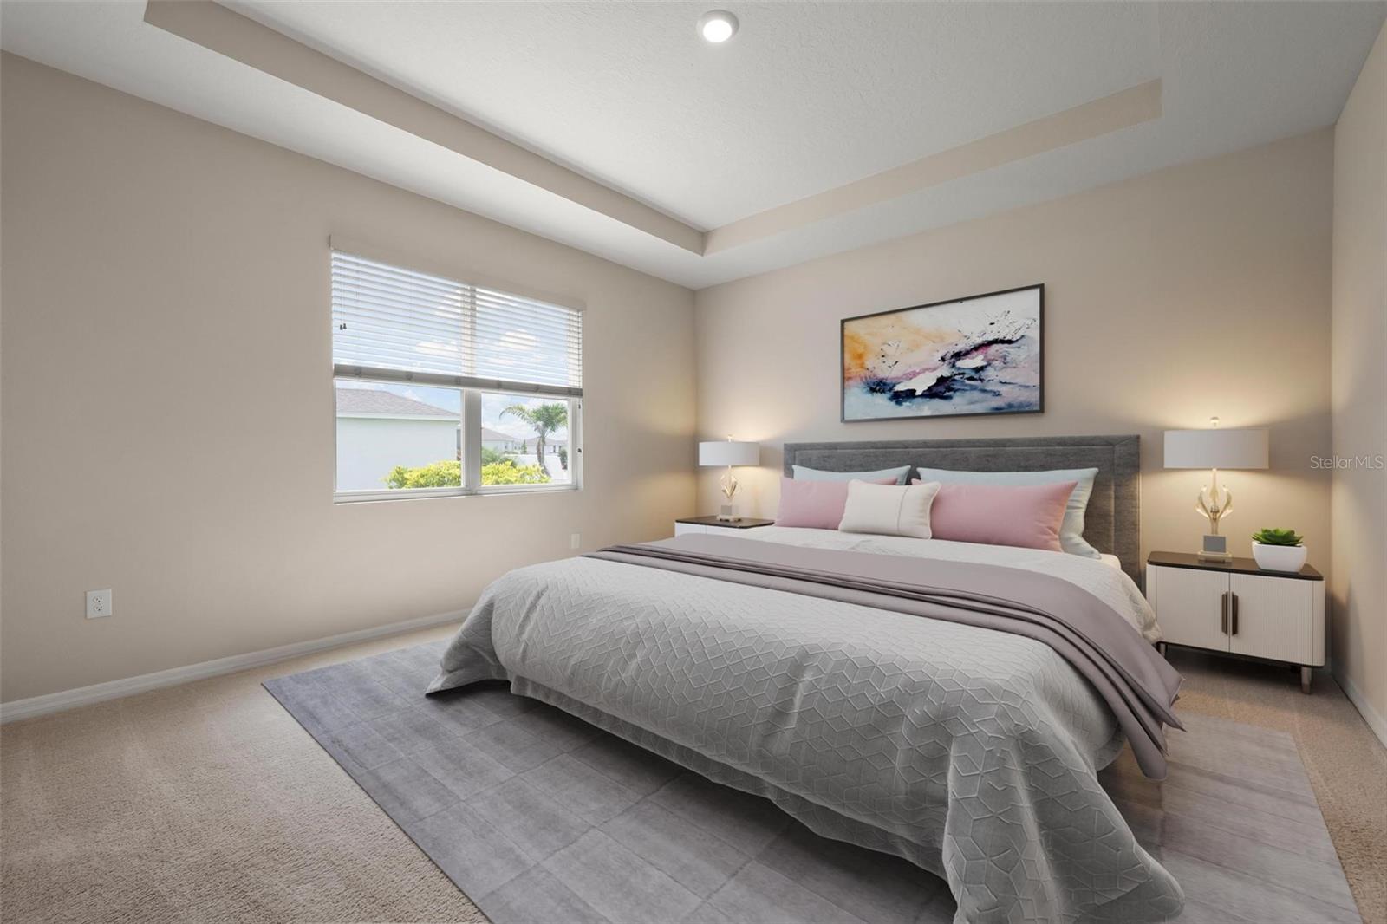
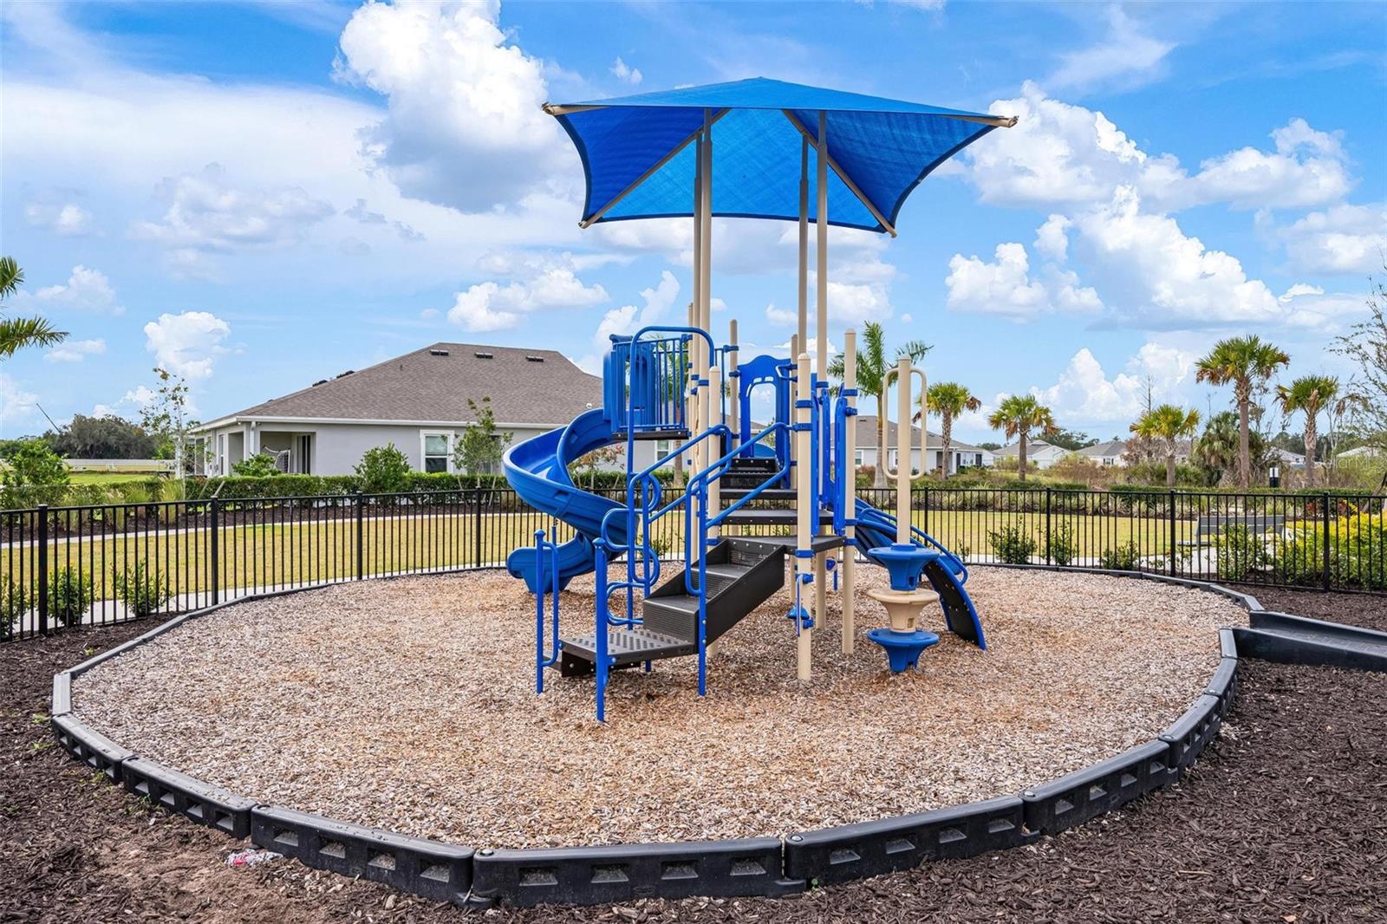
Virtually Staged. Seller is offering up to a $3,000. dollar buyer concession with an acceptable contract if closed by October 31, 2026. Bring your buyers! EXCEPTIONAL VALUE-BETTER THAN NEW AND HAS LOTS OF UPGRADES!! Priced at just $379,990, this property offers the look and feel of new construction without the wait or added expense of upgrades after closing. Located just minutes from Lakewood Ranch-without the LWR price tag! This move-in ready 3-bedroom, 2-bath home with a screened in lanai and partial water view is located in the Coddington community. This beautiful home offers the space buyers want without the builder delays, add-on costs or high HOA fees. Situated on an oversized 9,143 sq ft. corner lot, this property provides extra yard space, privacy, and curb appeal that's hard to find at this price point. With the HOA fees just $108.00 a month you'll enjoy community amenity living near Lakewood Ranch while keeping your monthly expenses manageable. Washer & Dryer included. If you've been searching in Lakewood Ranch but want more value for your money, this is the opportunity. Enjoy resort-style amenities with the community clubhouse, pool, and playground just a five-minute walk away. Conveniently located near shopping, dining, and schools, this newer construction home is move-in ready and excellent value in today’s market and is perfectly positioned for buyers seeking comfort, convenience, and a newer construction lifestyle.

Additional Information
- Community Features
- Dog Park, Pool, No Deed Restriction
- Taxes
- $1,765
- HOA Schedule
- Monthly
- Mnthly. Maint. Incl.
- Management, Pool
- Exterior Construction
- Block, Stucco
- Style
- One Story
- Interior
- Kitchen/Family Room Combo, Open Floorplan, Smart Home, Solid Surface Counters, Thermostat, Tray Ceiling(s), Walk-In Closet(s)
- Interior Features
- Kitchen/Family Room Combo, Open Floorplan, Smart Home, Solid Surface Counters, Thermostat, Tray Ceiling(s), Walk-In Closet(s)
- Appliances
- Cooktop, Dishwasher, Disposal, Dryer, Microwave, Range, Refrigerator, Washer
- Exterior
- Hurricane Shutters, Lighting
- Roof
- Shingle
- High School
- Parrish Community High
- Middle School
- Carlos E. Haile Middle
- Elementary School
- Gene Witt Elementary
- Utilities
- Electricity Available, Electricity Connected, Water Connected
- Garage
- Driveway
- Floor
- Carpet, Ceramic Tile
- Heating
- Electric
- Cooling
- Central Air
- Pool
- Yes
- Pool Type
- Community
Listing courtesy of MICHAEL SAUNDERS & COMPANY.
How much is your home worth?
...get instant property value now!
Mortgage Calculator
All listing information is deemed reliable but not guaranteed and should be independently verified through personal inspection by appropriate professionals. Listings displayed on this website may be subject to prior sale or removal from sale. Availability of any listing should always be independently verified. Listing information is provided for consumer personal, non-commercial use, solely to identify potential properties for potential purchase. All other use is strictly prohibited and may violate relevant federal and state law. Data last updated on