Share this with your friends


(386) 960-0076
Stork Real Estate
6936 Surrey Oak Drive, Apollo Beach, FL 33572
- $270,000
- 3
- BD
- 2
- BA
- 1,487
- SqFt




- List Price
- $270,000
- MLS#
- L4962317
- Type
- Single Family Residential
- Property Style
- Villa
- Bedrooms
- 3
- Bathrooms
- 2
- Living Area
- 1,487
- Lot Size
- 4,024
- Subdivision
- Covington Park Ph 5a
- Year Built
- 2005
Property Description
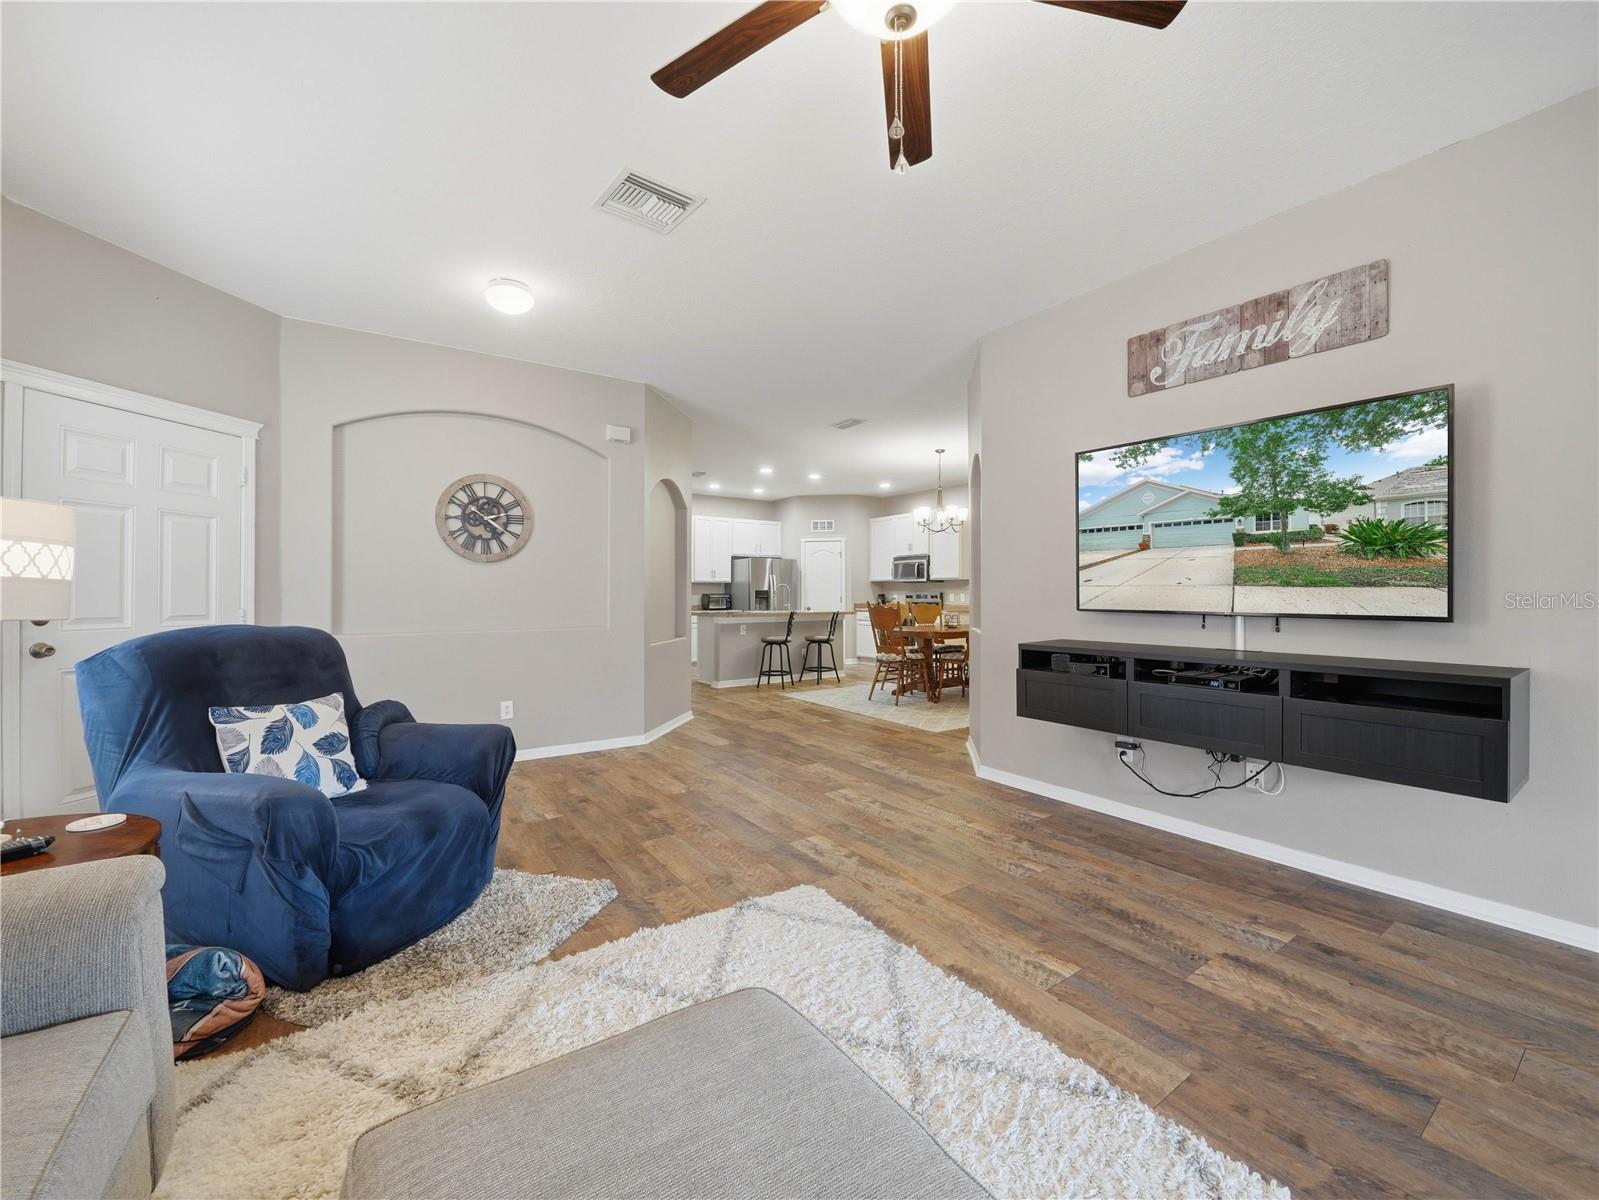
Discover the perfect blend of comfort and convenience in this exquisite villa at Covington Park, a commuter’s dream just minutes from I-75. The home is designed for ease and elegance, with laminate flooring throughout most of the home. Key Features: New Roof one year old. The airconditioning replaced in 2024 and hot water heater is one year old. The HOA handles exterior painting every 7 years. The neighborhood provides natural gas that handles appliances, water heater and dryer, currently seller has appliances hooked up for electric. Open Floor plan with formal dining room with ample space for a china cabinet. The kitchen with center island, walk-in pantry, and stainless steel appliances. Main bedroom with en-suite bath featuring walk in shower and a walk-in closet. Second and third bedroom share second bathroom. Inside laundry room with washer and dryer included Screened lanai overlooking backyard, perfect for outdoor relaxation Low HOA (landscape, pool, irrigation reclaim, clubhouse, and exterior paint) at only $190.03 Community and location-Covington Park offers a tranquil, well-maintained setting with easy access to shopping, dining, and services Proximity to I-75 makes commuting straightforward while maintaining a peaceful, waterfront lifestyle Don’t miss this opportunity to own a stylish, low-maintenance villa that combines beauty with practicality in a superb location. Call today to schedule your private tour.

Additional Information
- Community Features
- Deed Restrictions, Fitness Center, Irrigation-Reclaimed Water, Park, Playground, Pool, Sidewalks, Tennis Court(s), Street Lights
- Taxes
- $1,421
- HOA Schedule
- Monthly
- Mnthly. Maint. Incl.
- Maintenance Structure, Maintenance Grounds, Pest Control, Pool
- Exterior Construction
- Block
- Style
- One Story
- Interior
- Ceiling Fans(s), Eat-in Kitchen, High Ceilings, Kitchen/Family Room Combo, Living Room/Dining Room Combo, Open Floorplan, Primary Bedroom Main Floor, Split Bedroom, Walk-In Closet(s)
- Interior Features
- Ceiling Fans(s), Eat-in Kitchen, High Ceilings, Kitchen/Family Room Combo, Living Room/Dining Room Combo, Open Floorplan, Primary Bedroom Main Floor, Split Bedroom, Walk-In Closet(s)
- Appliances
- Dishwasher, Disposal, Dryer, Gas Water Heater, Microwave, Range, Refrigerator, Washer
- Exterior
- Rain Gutters, Sidewalk, Sprinkler Metered
- Roof
- Shingle
- High School
- East Bay-HB
- Middle School
- Eisenhower-Hb
- Elementary School
- Doby Elementary-Hb
- Extra Rooms
- Family Room, Formal Dining Room Separate, Inside Utility
- Located Near
- In County, Near Public Transit, Sidewalk, Paved
- Utilities
- Cable Available, Electricity Connected, Natural Gas Available, Natural Gas Connected, Public, Sprinkler Recycled
- Floor
- Carpet, Ceramic Tile
- Heating
- Central, Electric
- Cooling
- Central Air
- Pool
- Yes
- Pool Type
- Community
Listing courtesy of COLDWELL BANKER REALTY.
How much is your home worth?
...get instant property value now!
Mortgage Calculator
All listing information is deemed reliable but not guaranteed and should be independently verified through personal inspection by appropriate professionals. Listings displayed on this website may be subject to prior sale or removal from sale. Availability of any listing should always be independently verified. Listing information is provided for consumer personal, non-commercial use, solely to identify potential properties for potential purchase. All other use is strictly prohibited and may violate relevant federal and state law. Data last updated on