Share this with your friends


(386) 960-0076
Stork Real Estate
1600 1st Avenue W Unit 506, West Bradenton, FL 34205
- $599,000
- 3
- BD
- 3
- BA
- 2,562
- SqFt




- List Price
- $599,000
- Price Change
- ▼ $100,000 1777424860
- MLS#
- A4684800
- Type
- Condo
- Property Style
- Condo
- Bedrooms
- 3
- Bathrooms
- 3
- Living Area
- 2,562
- Lot Size
- 47,914
- Subdivision
- River Oaks
- Year Built
- 1973
Property Description
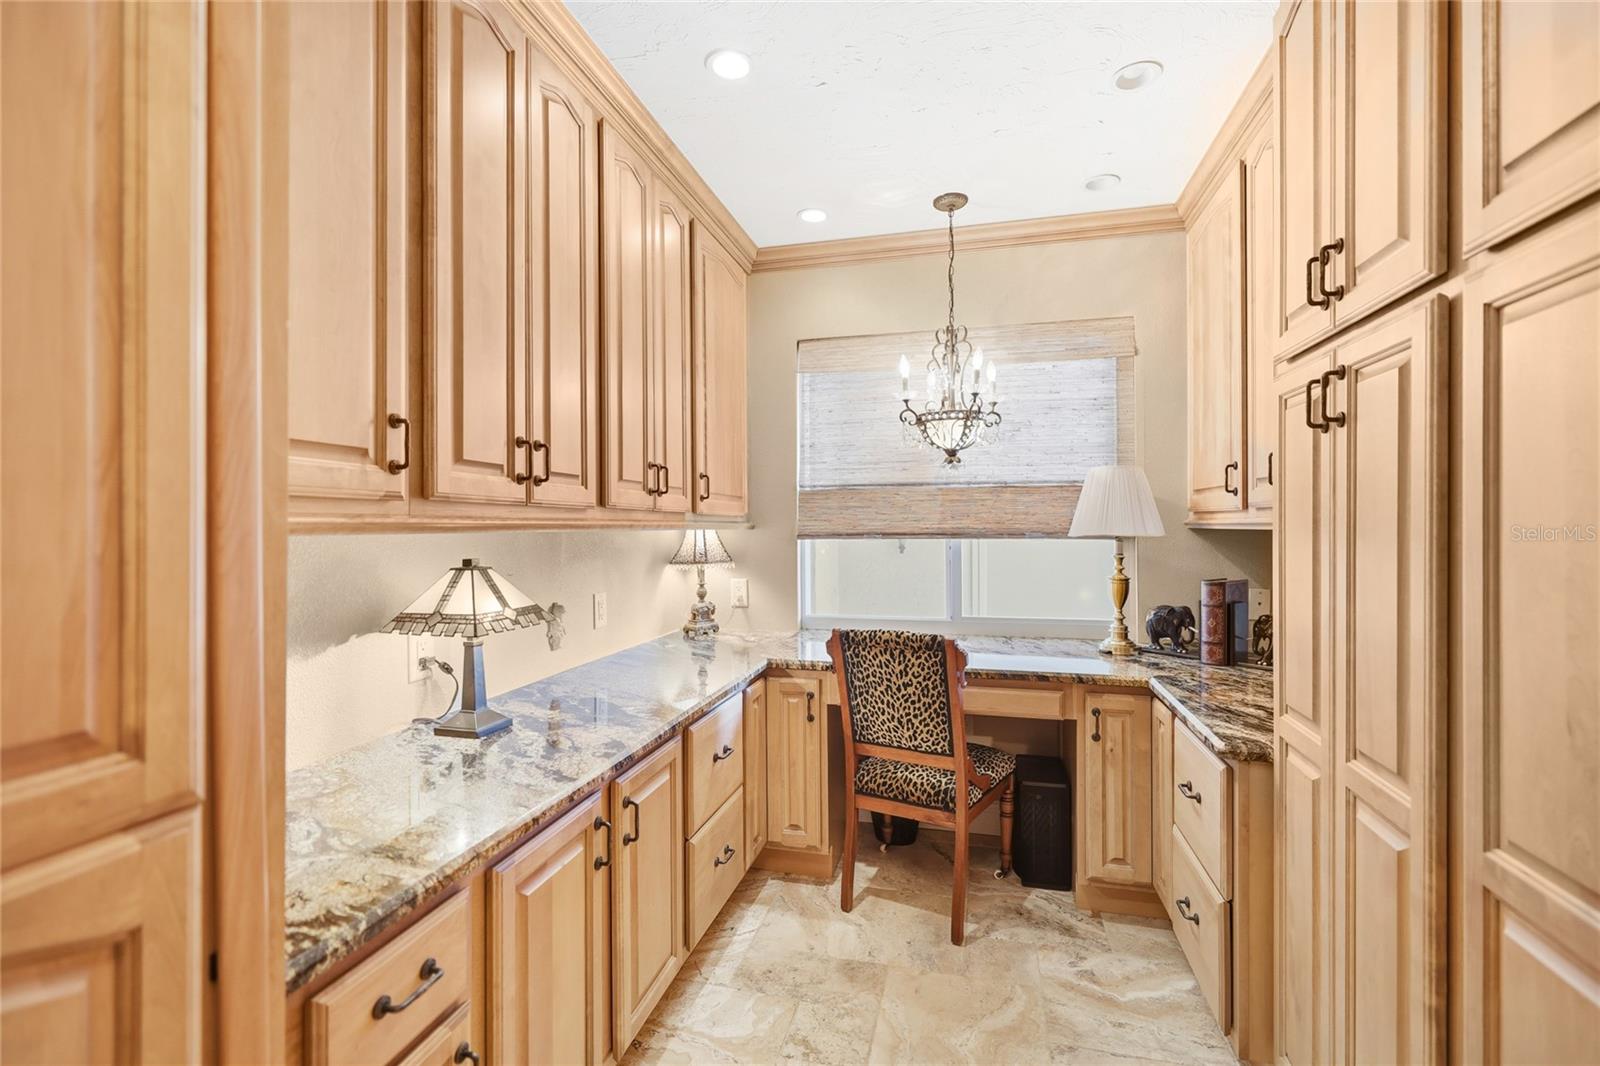
Double Unit ! Two units architecturally merged together. rare opportunity awaits at River Oaks — a unique waterfront community tucked away on Point Pleasant, yet just steps from the vibrant energy of downtown Bradenton. Walk outside your door and immerse yourself in festivals, farmers markets, live music events, the Riverwalk, and an ever-growing collection of restaurants and pubs — all part of downtown’s exciting and ongoing redevelopment. This beautifully combined double unit offers expansive living with 3 bedrooms plus a dedicated office. Thoughtfully redesigned with quality finishes throughout, the residence features an oversized Primary Suite complete with a private lounging area and its own balcony — the perfect retreat to take in breathtaking nightly sunsets over the Manatee River. River Oaks delivers resort-style amenities including a spacious clubhouse, sparkling pool, day dock, and pickleball courts. All of this in a location convenient to St. Petersburg and two major airports, making travel effortless. This is truly waterfront living with walkable downtown convenience — a rare combination in the heart of Bradenton.

Additional Information
- Condo Maint. Fee
- $1242
- Condo Maint. Fee Schedule
- Monthly
- Community Features
- Clubhouse, Pool, Tennis Court(s), No Deed Restriction
- Style
- One Story
- Exterior Construction
- Block
- HOA Schedule
- Monthly
- Mnthly. Maint. Incl.
- Pool
- Interior
- Built-in Features, Ceiling Fans(s), Kitchen/Family Room Combo, Living Room/Dining Room Combo, Open Floorplan, Primary Bedroom Main Floor, Solid Surface Counters, Solid Wood Cabinets, Walk-In Closet(s)
- Interior Features
- Built-in Features, Ceiling Fans(s), Kitchen/Family Room Combo, Living Room/Dining Room Combo, Open Floorplan, Primary Bedroom Main Floor, Solid Surface Counters, Solid Wood Cabinets, Walk-In Closet(s)
- Appliances
- Dishwasher, Disposal, Dryer, Range Hood, Refrigerator, Washer
- Exterior
- Hurricane Shutters, Sidewalk, Tennis Court(s)
- Roof
- Other
- Located Near
- Historic District, City Limits
- Utilities
- Public
- Floor
- Carpet, Wood
- Heating
- Electric
- Cooling
- Central Air
- Pool
- Yes
- Pool Type
- Community, Private
- Water
- River
- Frontage
- River Front
- Water View
- Yes
Listing courtesy of BOYD REALTY.
How much is your home worth?
...get instant property value now!
Mortgage Calculator
All listing information is deemed reliable but not guaranteed and should be independently verified through personal inspection by appropriate professionals. Listings displayed on this website may be subject to prior sale or removal from sale. Availability of any listing should always be independently verified. Listing information is provided for consumer personal, non-commercial use, solely to identify potential properties for potential purchase. All other use is strictly prohibited and may violate relevant federal and state law. Data last updated on