Share this with your friends


(386) 960-0076
Stork Real Estate
1103 Edgewater Circle Unit 1103, West Bradenton, FL 34209
- $539,900
- 3
- BD
- 2
- BA
- 1,866
- SqFt






- List Price
- $539,900
- MLS#
- A4697561
- Type
- Condo
- Property Style
- Condo
- Bedrooms
- 3
- Bathrooms
- 2
- Living Area
- 1,866
- Lot Size
- 103,874
- Subdivision
- Perico Bay Club
- Year Built
- 1989
Property Description
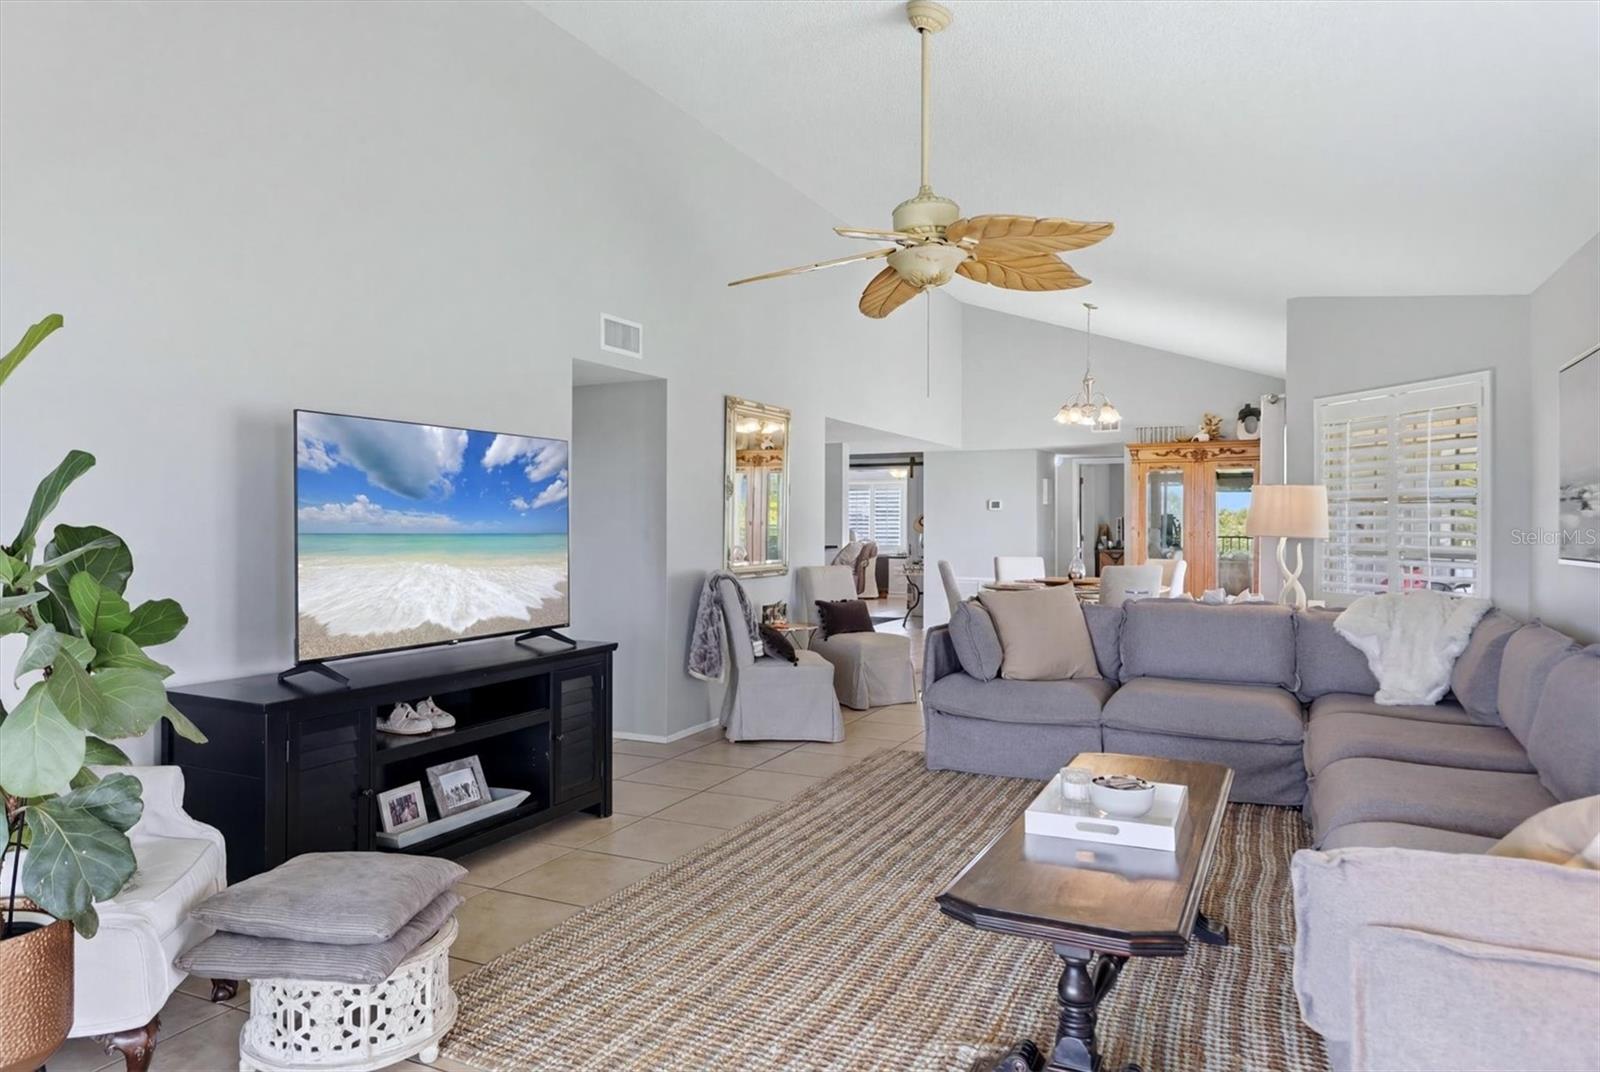
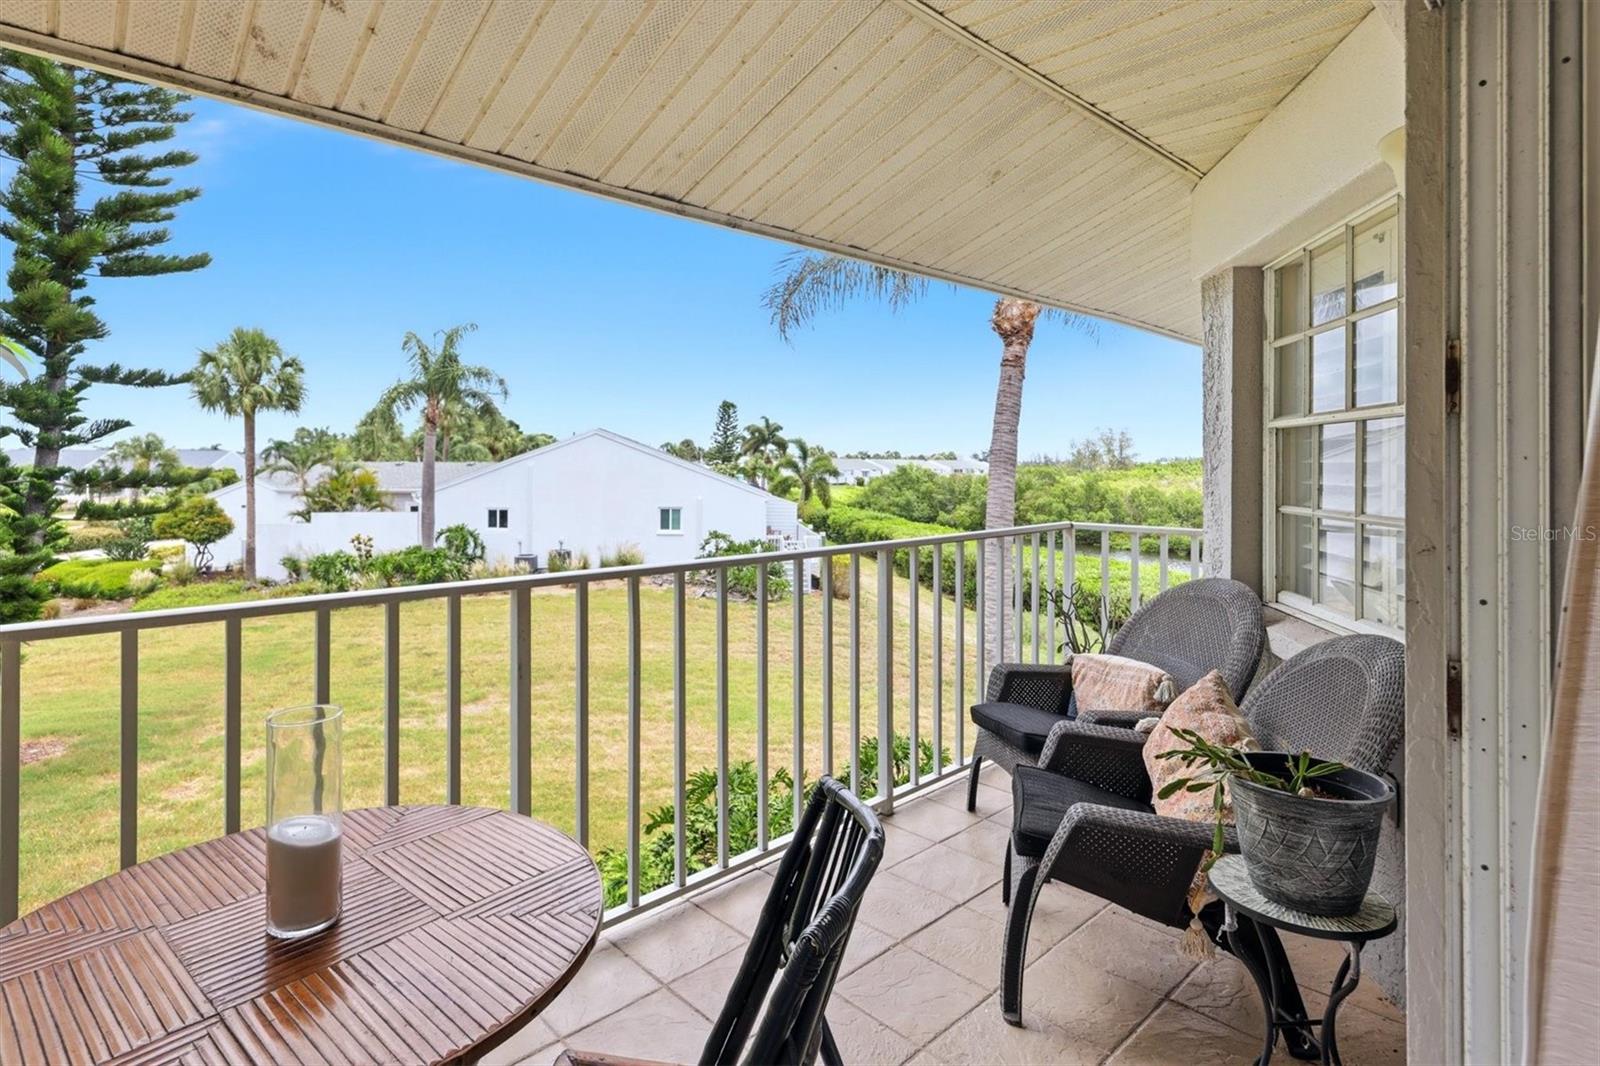
High Ceilings, Panoramic Views and Spacious Living! This is the largest floor plan available in the gorgeous, gated community of Perico Bay Club, with 3 bedrooms and 2 baths! You are welcomed in to the spacious foyer that is open to your large living area and has beautiful barn doors to your office space with built in shelving. Located next to the second bedroom, this wing of the property has a full bathroom with shower and tub. From here you step into the open floor plan with high ceilings and two porches! Your dining room flows into your spacious family room, connected by a wall of sliding glass doors to your grand back porch where you will love the expansive views of the water and preserve. Your bedroom shares these private views, and enjoys an updated en suite bath and large walk in closet. This roomy unit in this picture-perfect community embraces the Florida lifestyle! You will love your private perch, that is just a hop, skip and jump to the neighborhood pool and spa across the way. You will also relish your garage with private storage, and all of the community amenities, just 3 miles to the sugar sand beaches of Anna Maria Island!

Additional Information
- Condo Maint. Fee
- $3085
- Condo Maint. Fee Schedule
- Quarterly
- Community Features
- Association Recreation - Owned, Buyer Approval Required, Clubhouse, Deed Restrictions, Fitness Center, Gated Community - Guard, No Truck/RV/Motorcycle Parking, Pool, Sidewalks, Special Community Restrictions, Tennis Court(s), Street Lights, Security
- Style
- One Story
- Exterior Construction
- Block, Stucco
- HOA Schedule
- Quarterly
- Mnthly. Maint. Incl.
- Cable TV, Common Area Taxes, Pool, Escrow Reserves Fund, Fidelity Bond, Insurance, Maintenance Structure, Maintenance Grounds, Management, Pest Control, Private Road, Recreational Facilities, Sewer, Trash, Water
- Interior
- Cathedral Ceiling(s), Ceiling Fans(s), High Ceilings, Living Room/Dining Room Combo, Open Floorplan, Split Bedroom, Stone Counters, Thermostat, Vaulted Ceiling(s), Walk-In Closet(s), Window Treatments
- Interior Features
- Cathedral Ceiling(s), Ceiling Fans(s), High Ceilings, Living Room/Dining Room Combo, Open Floorplan, Split Bedroom, Stone Counters, Thermostat, Vaulted Ceiling(s), Walk-In Closet(s), Window Treatments
- Appliances
- Dishwasher, Disposal, Dryer, Electric Water Heater, Microwave, Range, Range Hood, Refrigerator, Washer
- Exterior
- Lighting, Sidewalk, Sliding Doors, Storage, Tennis Court(s)
- Roof
- Tile
- Located Near
- Landscaped, Sidewalk, Paved
- Utilities
- Cable Connected, Electricity Connected, Sewer Connected, Water Connected
- Garage
- Garage Door Opener, Guest, Open
- Floor
- Carpet, Luxury Vinyl, Tile
- Heating
- Central, Electric
- Cooling
- Central Air
- Pool
- Yes
- Pool Type
- Community
- Water
- Boatable Water, Bay View, Bay Front, Lake Front
- Frontage
- Lagoon
- Water View
- Yes
Listing courtesy of ISLAND REAL ESTATE-ANNA MARIA.
How much is your home worth?
...get instant property value now!
Mortgage Calculator
All listing information is deemed reliable but not guaranteed and should be independently verified through personal inspection by appropriate professionals. Listings displayed on this website may be subject to prior sale or removal from sale. Availability of any listing should always be independently verified. Listing information is provided for consumer personal, non-commercial use, solely to identify potential properties for potential purchase. All other use is strictly prohibited and may violate relevant federal and state law. Data last updated on