Share this with your friends


(386) 960-0076
Stork Real Estate
7815 Se 166th Hibernia Lane, Lady Lake, FL 32162
- $359,990
- 3
- BD
- 2
- BA
- 1,854
- SqFt




- List Price
- $359,990
- Price Change
- ▼ $15,010 1793358989
- MLS#
- G5116506
- Type
- Single Family Residential
- Property Style
- Single Family
- Bedrooms
- 3
- Bathrooms
- 2
- Living Area
- 1,854
- Lot Size
- 5,662
- Subdivision
- Villages/Marion Un 65
- Year Built
- 2003
Property Description
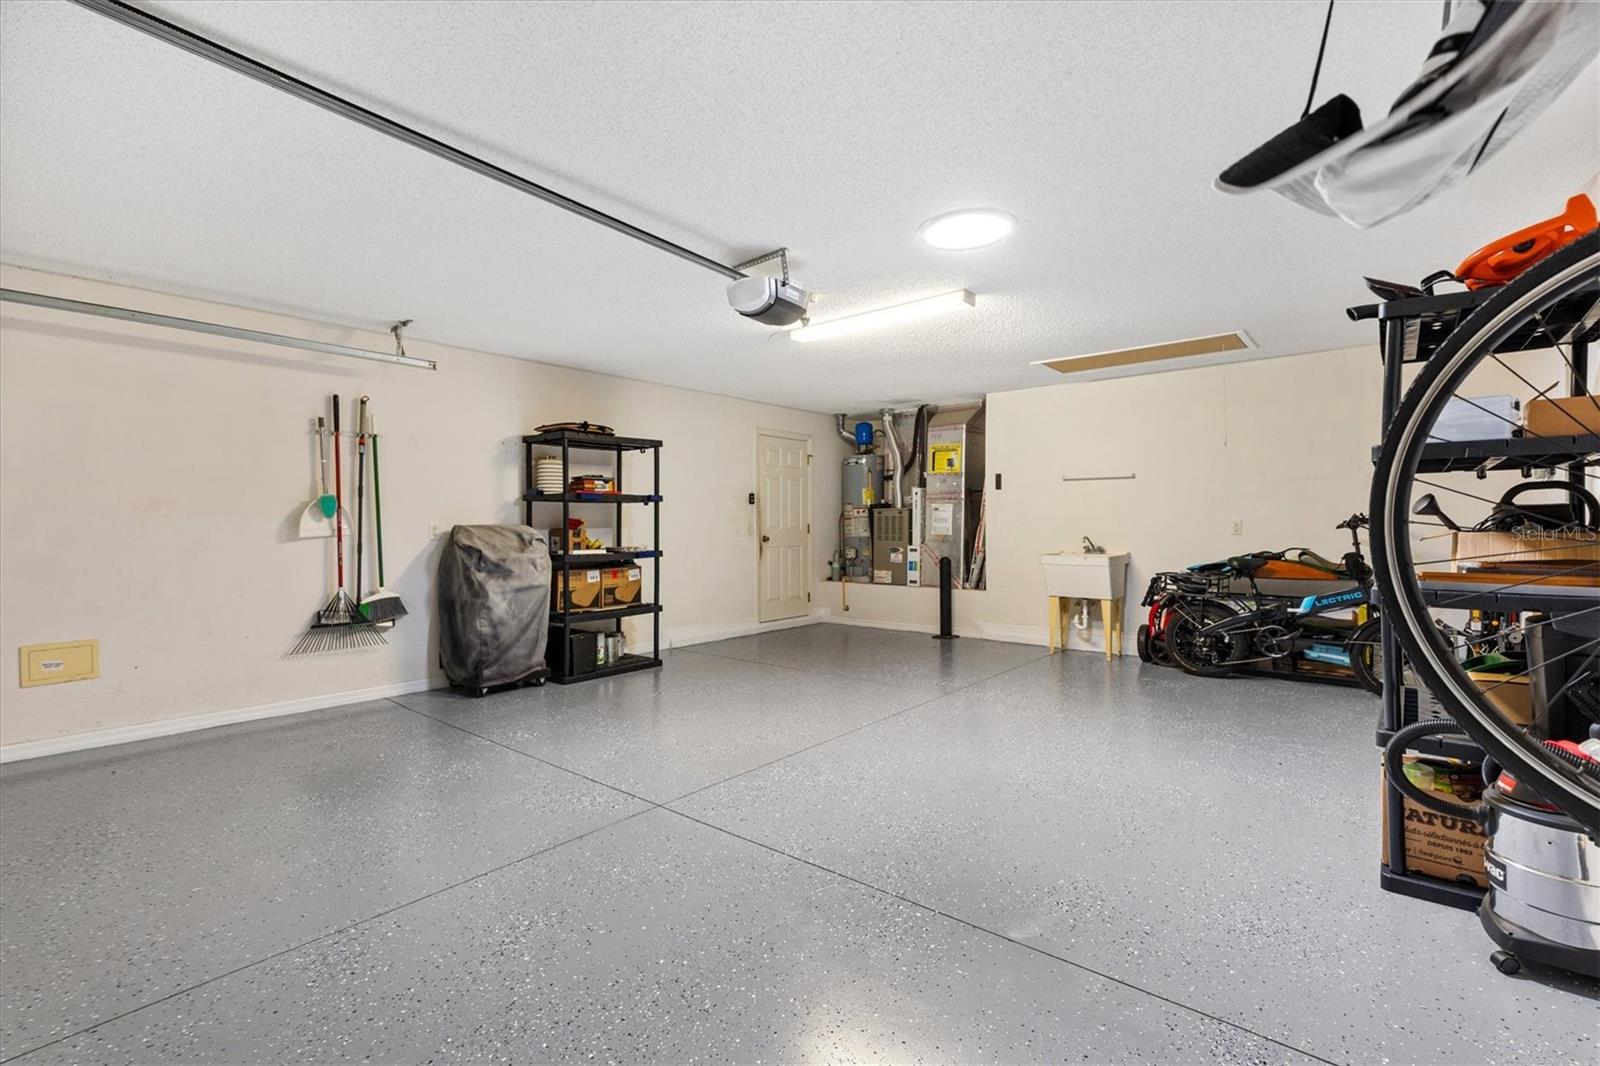
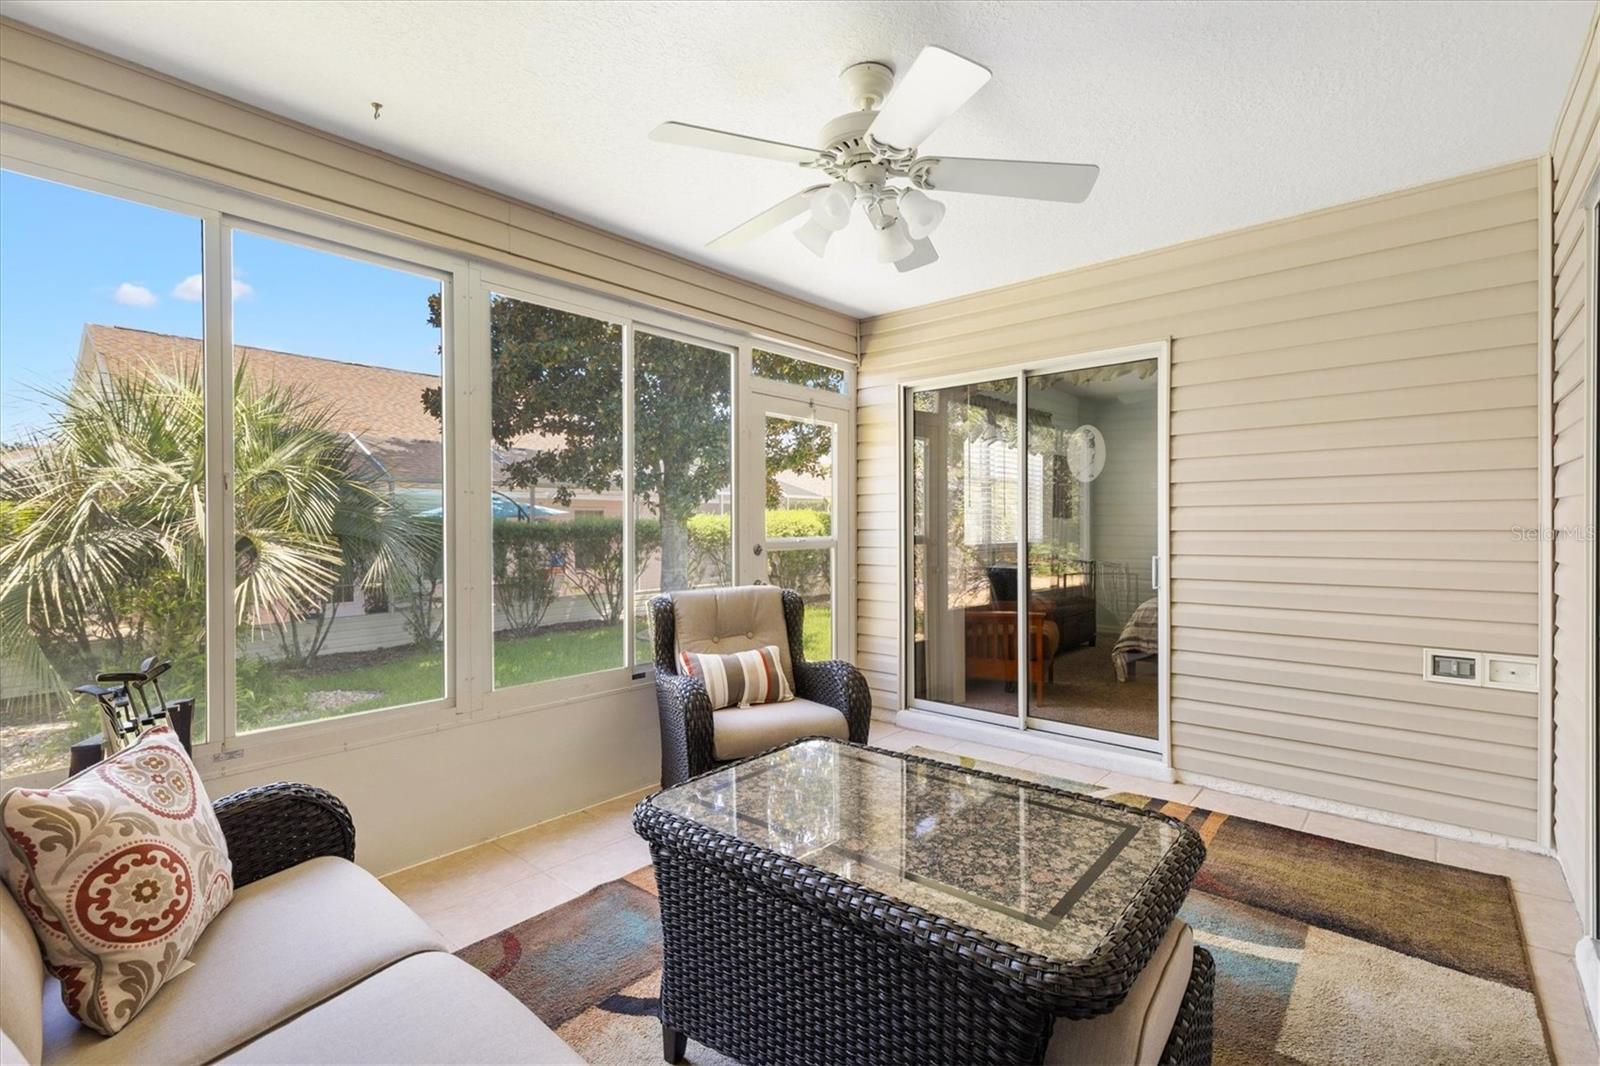
**Reduced Price – Turnkey Living Awaits in Calumet Grove!** Discover effortless Florida living in this beautifully maintained 1,854-square-foot Cypress designer model, now offered at a newly reduced price with BOND PAID Fully furnished and freshly redecorated, this home comes with one year of prepaid homeowner's insurance plus a full year of American Home Shield coverage for appliances, HVAC, electrical, and plumbing - giving buyers true peace of mind from day one. A new roof was done in 2020 and the HVAC system was updated in 2018. Inside, you'll find a thoughtfully designed split floor plan with soaring ceilings in the main living and dining areas. The spacious kitchen features a formal dining area and breakfast nook, while the inside laundry boasts a large Samsung pedestal washer and dryer. Two guest bedrooms share a full bath on one side of the home, while the private master suite offers dual walk-in closets, a Sleep Number bed, dual sink vanity areas, a walk-in tiled shower, and a luxurious jetted tub. An enclosed lanai provides the perfect spot to relax and unwind. An extra-deep two-car garage with a new epoxy-coated floor completes this exceptional home. Located in the well-established Calumet Grove neighborhood, rich with mature trees, you'll be minutes from the First Responders Recreation Center, championship golf at Nancy Lopez Legacy and Glenview Country Clubs, executive courses, pools, fitness trails, Mulberry Dog Park, the VA Hospital, and the shopping, dining, and medical conveniences along CR 42. This is turnkey living at its finest - move in and start enjoying everything The Villages lifestyle has to offer. Don't miss this rare opportunity at a reduced price! Some of the pictures / his photographs do not convey.

Additional Information
- Community Features
- Deed Restrictions, Dog Park, Fitness Center, Gated Community - No Guard, Golf Carts OK, Golf, Park, Playground, Pool, Special Community Restrictions, Tennis Court(s), Golf Community
- Taxes
- $672
- HOA Schedule
- Monthly
- Mnthly. Maint. Incl.
- Pool
- Exterior Construction
- Vinyl Siding
- Style
- One Story
- Interior
- Ceiling Fans(s), Eat-in Kitchen, High Ceilings
- Interior Features
- Ceiling Fans(s), Eat-in Kitchen, High Ceilings
- Appliances
- Dishwasher, Disposal, Dryer, Gas Water Heater, Microwave, Range, Refrigerator, Washer
- Roof
- Shingle
- High School
- Belleview High School
- Middle School
- Lake Weir Middle School
- Elementary School
- Harbour View Elementary School
- Extra Rooms
- Breakfast Room Separate, Family Room, Inside Utility
- Located Near
- Near Golf Course
- Utilities
- Electricity Connected, Natural Gas Connected, Public, Sewer Connected, Water Connected
- Floor
- Carpet, Ceramic Tile, Laminate, Linoleum
- Heating
- Central
- Cooling
- Central Air
- Pool
- Yes
- Pool Type
- Community
Listing courtesy of WESTIE REAL ESTATE.
How much is your home worth?
...get instant property value now!
Mortgage Calculator
All listing information is deemed reliable but not guaranteed and should be independently verified through personal inspection by appropriate professionals. Listings displayed on this website may be subject to prior sale or removal from sale. Availability of any listing should always be independently verified. Listing information is provided for consumer personal, non-commercial use, solely to identify potential properties for potential purchase. All other use is strictly prohibited and may violate relevant federal and state law. Data last updated on