Share this with your friends


(386) 960-0076
Stork Real Estate
8620 Se 166th Birchbrook Loop, Lady Lake, FL 32162
- $333,000
- 2
- BD
- 2
- BA
- 1,245
- SqFt




- List Price
- $333,000
- MLS#
- O6437578
- Type
- Single Family Residential
- Property Style
- Villa
- Bedrooms
- 2
- Bathrooms
- 2
- Living Area
- 1,245
- Lot Size
- 5,663
- Subdivision
- Villages/Marion Birchbrook Vls
- Year Built
- 2003
Property Description
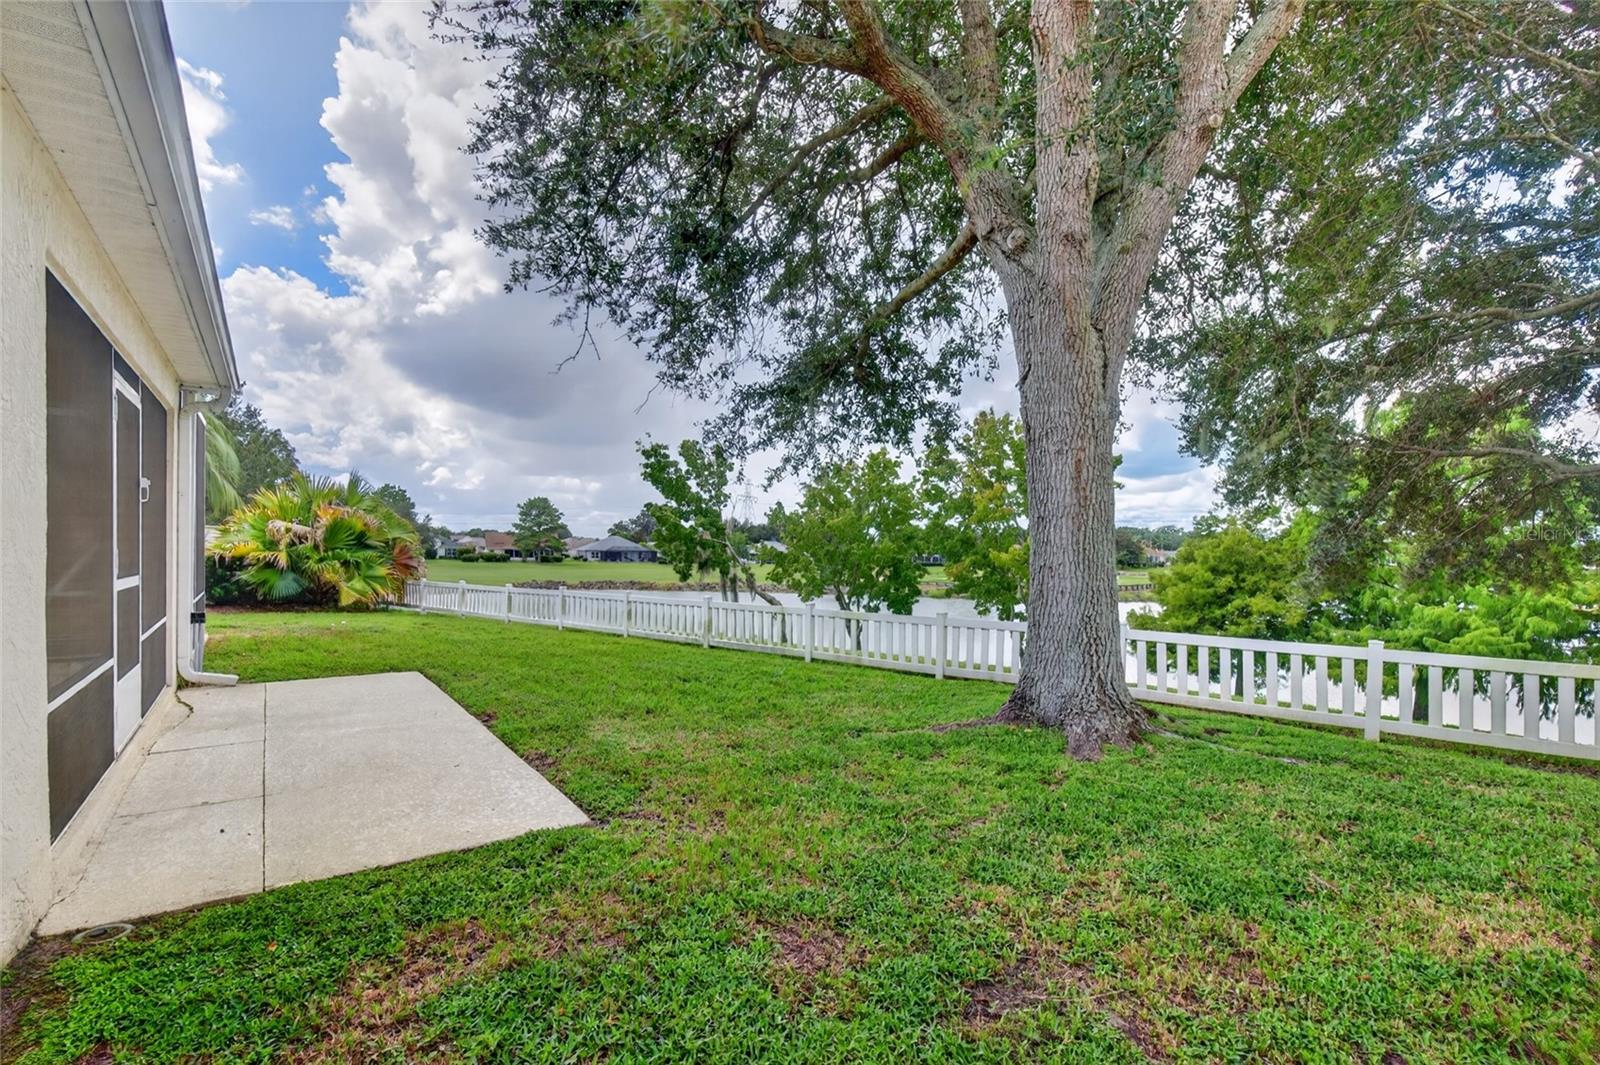
VILLAGE of BRIAR MEADOWS - GORGEOUS LAKE AND GOLF COURSE VIEWS IN THIS 2 BEDROOM AND 2 BATH WOODLAWN MODEL WITH 2026 ROOF, 2026 NEW FLOORING,SIDE ENTRY GARAGE WITH UTILITY SINK, HOT WATER HEATER AND TOP OF LINE TRANE HVAC. FRONT COVERED ENTRY LEADS TO SPACIOUS OPEN FLOOR PLAN, TO LEFT YOU ARE GREETED WITH KITCHEN WITH STAINLESS STEEL APPLIANCES, PLENTY OF COUNTERTOP SPACE AND BAR TOP OVERLOOKING DINING AREA AND LIVING ROOM ALL TILE. TO RIGHT OF THIS AREA IS THE SECOND BATH AND 2ND BEDROOM. IN FAR RIGHT CORNER OF HOME IS PRIVATE PRIMARY BEDROOM WITH WALK IN CLOSET AND PRIMARY BATH FEATURING GLASS DOOR WALK IN SHOWER. NEW TILE FLOORING IN BEDROOMS. 3 DOUBLE SLIDING GLASS DOORS IN THIS HOME FROM DINING AREA TO OUTDOOR PATIO, FROM LIVING ROOM AND FROM THE PRIMARY OUT TO COVERED AND SCREENED IN LANAI WITH INGROUND HOT TUB WITH WATERFRONT VIEWS. STEP OUTSIDE AND ENJOY THE SUNSHINE OR PLAY WITH THE PUP IN YOUR FENCED IN BACKYARD! This is a great location with a shopping center, restaurants, banking and medical offices just a golf car ride away. You can walk to The Mulberry Grove Regional Recreation Center and pool. The Lopez Legacy 27-hole championship golf and two challenging executive courses - Walnut Grove and Briarwood are within a mile. The Nancy Lopez Legacy Country Club (also within a mile) offers fine dining and casual fair at the pool bar.

Additional Information
- Community Features
- Golf Carts OK, Golf, Pool, No Deed Restriction, Golf Community
- Taxes
- $579
- HOA Schedule
- Monthly
- Exterior Construction
- Block, Concrete, Stucco
- Style
- One Story
- Interior
- Ceiling Fans(s), Eat-in Kitchen, Living Room/Dining Room Combo, Open Floorplan, Split Bedroom, Thermostat, Walk-In Closet(s), Window Treatments
- Interior Features
- Ceiling Fans(s), Eat-in Kitchen, Living Room/Dining Room Combo, Open Floorplan, Split Bedroom, Thermostat, Walk-In Closet(s), Window Treatments
- Appliances
- Dishwasher, Microwave, Range, Refrigerator
- Exterior
- Rain Gutters
- Roof
- Shingle
- Utilities
- Cable Connected, Electricity Connected
- Floor
- Carpet, Tile
- Heating
- Central, Heat Pump
- Cooling
- Central Air
- Pool
- Yes
- Pool Type
- Community
Listing courtesy of GAILEY ENTERPRISES REAL ESTATE.
How much is your home worth?
...get instant property value now!
Mortgage Calculator
All listing information is deemed reliable but not guaranteed and should be independently verified through personal inspection by appropriate professionals. Listings displayed on this website may be subject to prior sale or removal from sale. Availability of any listing should always be independently verified. Listing information is provided for consumer personal, non-commercial use, solely to identify potential properties for potential purchase. All other use is strictly prohibited and may violate relevant federal and state law. Data last updated on