Share this with your friends


(386) 960-0076
Stork Real Estate
115 Aleta Drive, Clearwater Beach, FL 33786
- $1,750,000
- 3
- BD
- 3
- BA
- 2,729
- SqFt










- List Price
- $1,750,000
- Price Change
- ▼ $50,000 1788479073
- MLS#
- TB8524388
- Type
- Single Family Residential
- Property Style
- Single Family
- Bedrooms
- 3
- Bathrooms
- 3
- Living Area
- 2,729
- Lot Size
- 8,729
- Subdivision
- Bellevue Estates Island 3rd Add
- Year Built
- 1954
Property Description
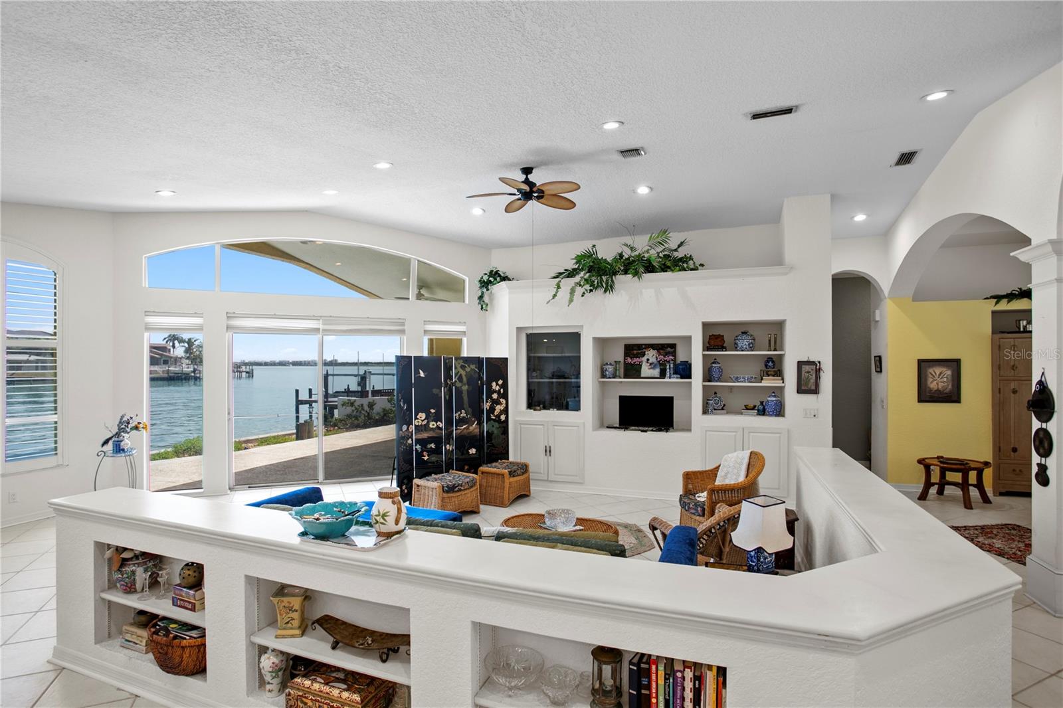
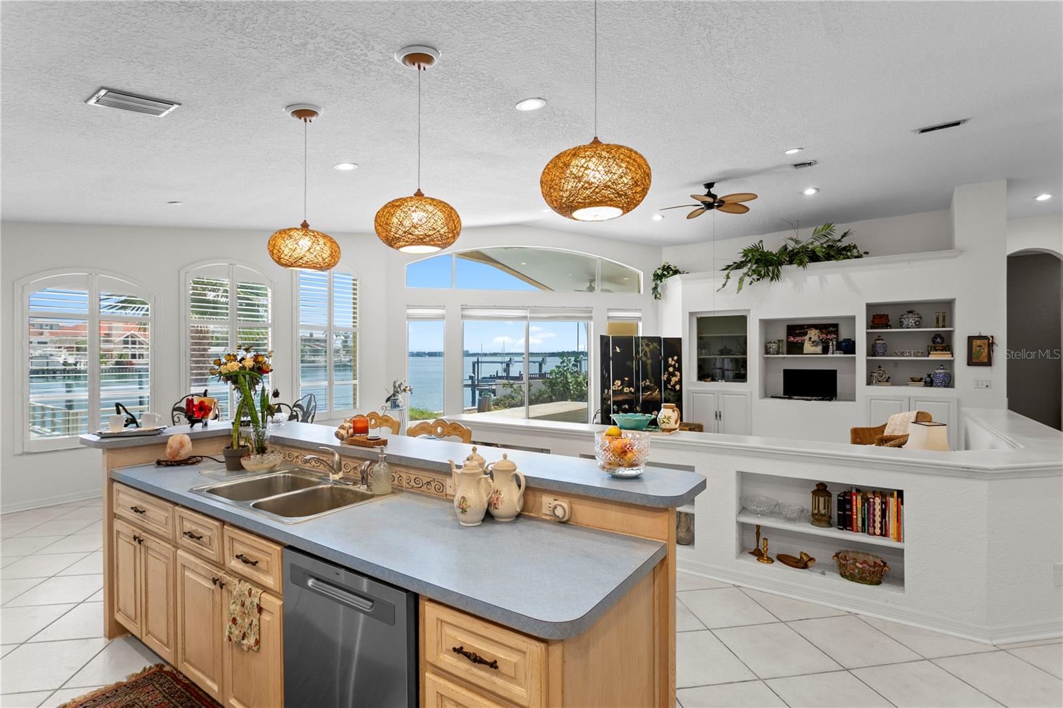
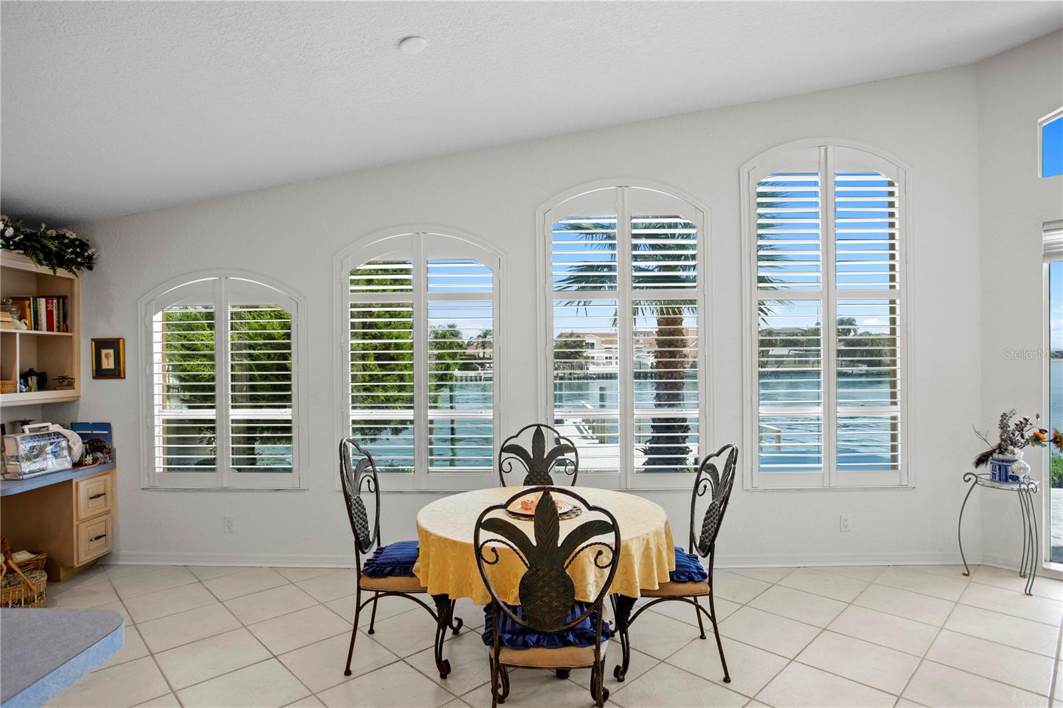
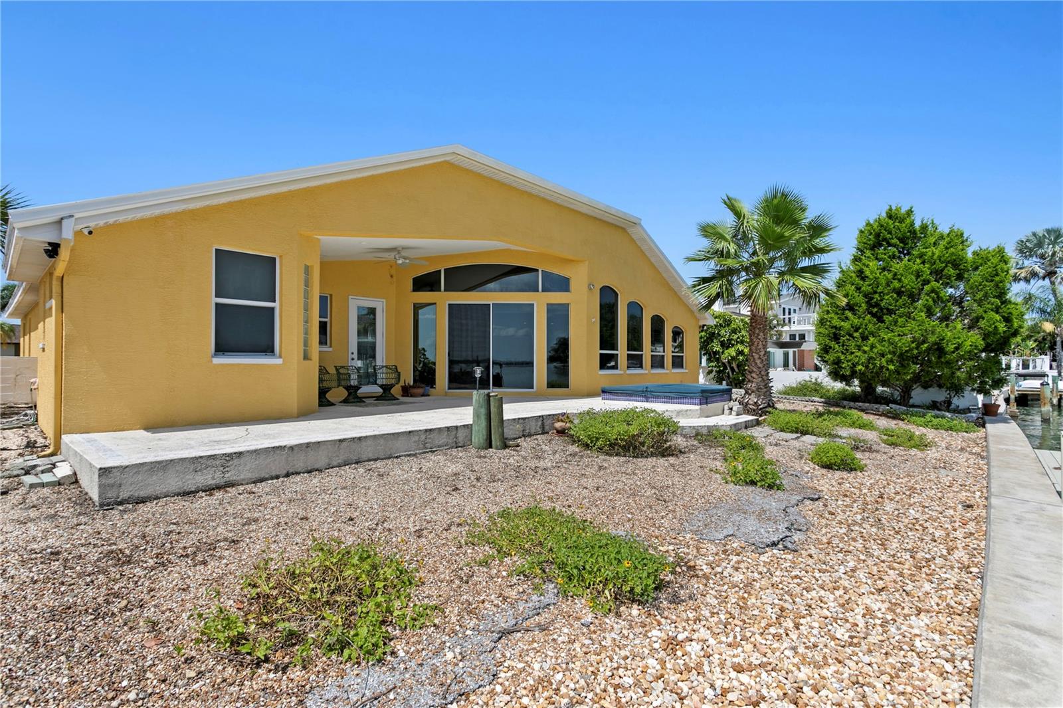
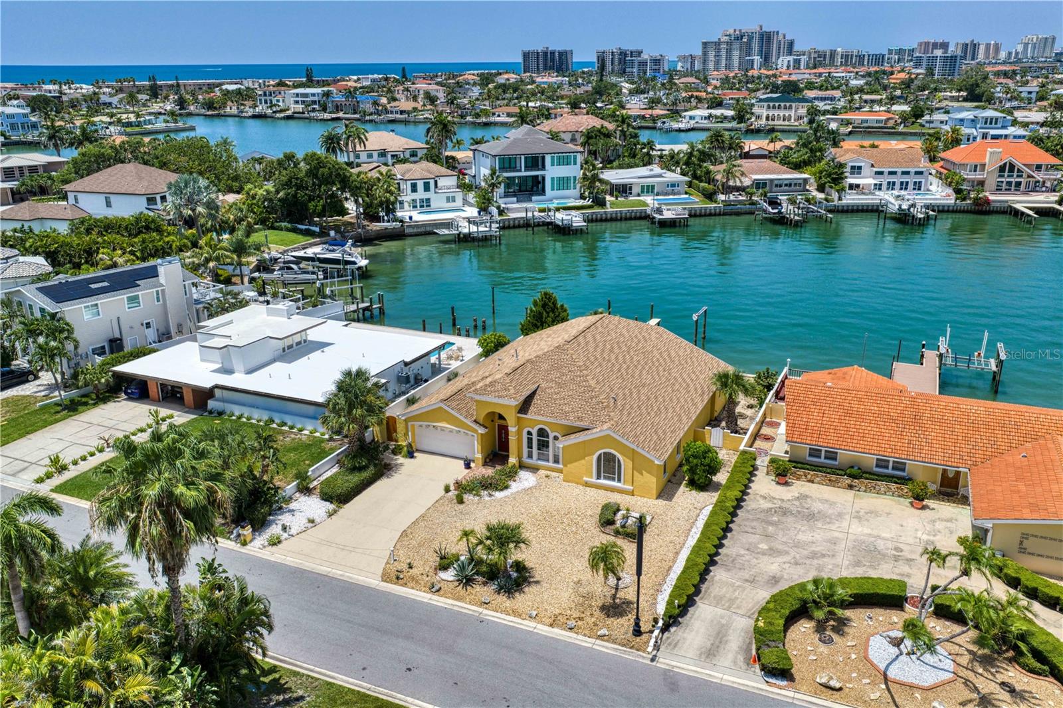
Imagine starting your morning on the water, stepping from your backyard onto your boat, and ending the day by the pool as the sun settles over the Intracoastal. At 115 Aleta Drive, the best of the Florida waterfront lifestyle is right outside your door. Tucked away on a quiet cul-de-sac in coveted Belleair Beach, this 3-bedroom, 2.5-bath waterfront residence offers 2,729 square feet of comfortable coastal living with beautiful open-water views and a private dock for effortless days on the water. Inside, natural light and water views create an easy connection between the home and its surroundings. Generous living spaces make entertaining just as inviting as a quiet weekend at home, while the layout offers flexibility for overnight guests, a home office, or both. Outside is where this property truly comes to life. Spend mornings launching from your private dock, afternoons cooling off in the pool, and evenings relaxing along the waterfront. When you want sand beneath your feet, private Belleair Beach access puts the Gulf just moments away. Thoughtful features including a newer seawall, whole-house generator, tankless water heater, two-car garage, and ample storage add confidence and convenience to waterfront ownership. Here, you don't have to choose between the boating lifestyle and the beach lifestyle—you can have both. Your boat out back. The beach close by. Open water in front of you. Welcome to 115 Aleta Drive.
/u.realgeeks.media/storkrealestate/stork-logo-deepened-2000w.png)
Additional Information
- Community Features
- No Deed Restriction
- Exterior Construction
- Block, Stucco
- Style
- One Story
- Interior
- Built-in Features, Eat-in Kitchen, High Ceilings, Kitchen/Family Room Combo, Living Room/Dining Room Combo, Open Floorplan, Primary Bedroom Main Floor, Vaulted Ceiling(s), Window Treatments
- Interior Features
- Built-in Features, Eat-in Kitchen, High Ceilings, Kitchen/Family Room Combo, Living Room/Dining Room Combo, Open Floorplan, Primary Bedroom Main Floor, Vaulted Ceiling(s), Window Treatments
- Appliances
- Built-In Oven, Dishwasher, Range, Refrigerator
- Exterior
- Lighting, Private Mailbox
- Roof
- Shingle
- High School
- Largo High-PN
- Middle School
- Largo Middle-Pn
- Elementary School
- Mildred Helms Elementary-Pn
- Extra Rooms
- Formal Living Room Separate, Inside Utility
- Located Near
- Cul-De-Sac, Flood Insurance Required, FloodZone, Street Dead-End
- Utilities
- Cable Available, Electricity Connected, Public, Sewer Connected, Water Connected
- Garage
- Garage Door Opener, Off Street
- Floor
- Tile, Vinyl
- Heating
- Central
- Cooling
- Central Air
- Pool Type
- No Pool
- Water
- Sailboat Water, Boatable Water, Bay Front, Beach View, Beach Access
- Frontage
- Intracoastal Waterway
- Water View
- Yes
Listing courtesy of COLDWELL BANKER REALTY.
Mortgage Calculator
All listing information is deemed reliable but not guaranteed and should be independently verified through personal inspection by appropriate professionals. Listings displayed on this website may be subject to prior sale or removal from sale. Availability of any listing should always be independently verified. Listing information is provided for consumer personal, non-commercial use, solely to identify potential properties for potential purchase. All other use is strictly prohibited and may violate relevant federal and state law. Data last updated on