Share this with your friends


(386) 960-0076
Stork Real Estate
10606 Eclipse Street, I-75 East, FL 34241
- $999,540
- 3
- BD
- 4
- BA
- 2,306
- SqFt




- List Price
- $999,540
- Price Change
- ▼ $38,000 1793228639
- MLS#
- A4694234
- Type
- Single Family Residential
- Property Style
- Single Family
- Bedrooms
- 3
- Bathrooms
- 4
- Living Area
- 2,306
- Lot Size
- 7,280
- Subdivision
- Esplanade At Skye Ranch
- Year Built
- 2026
Property Description
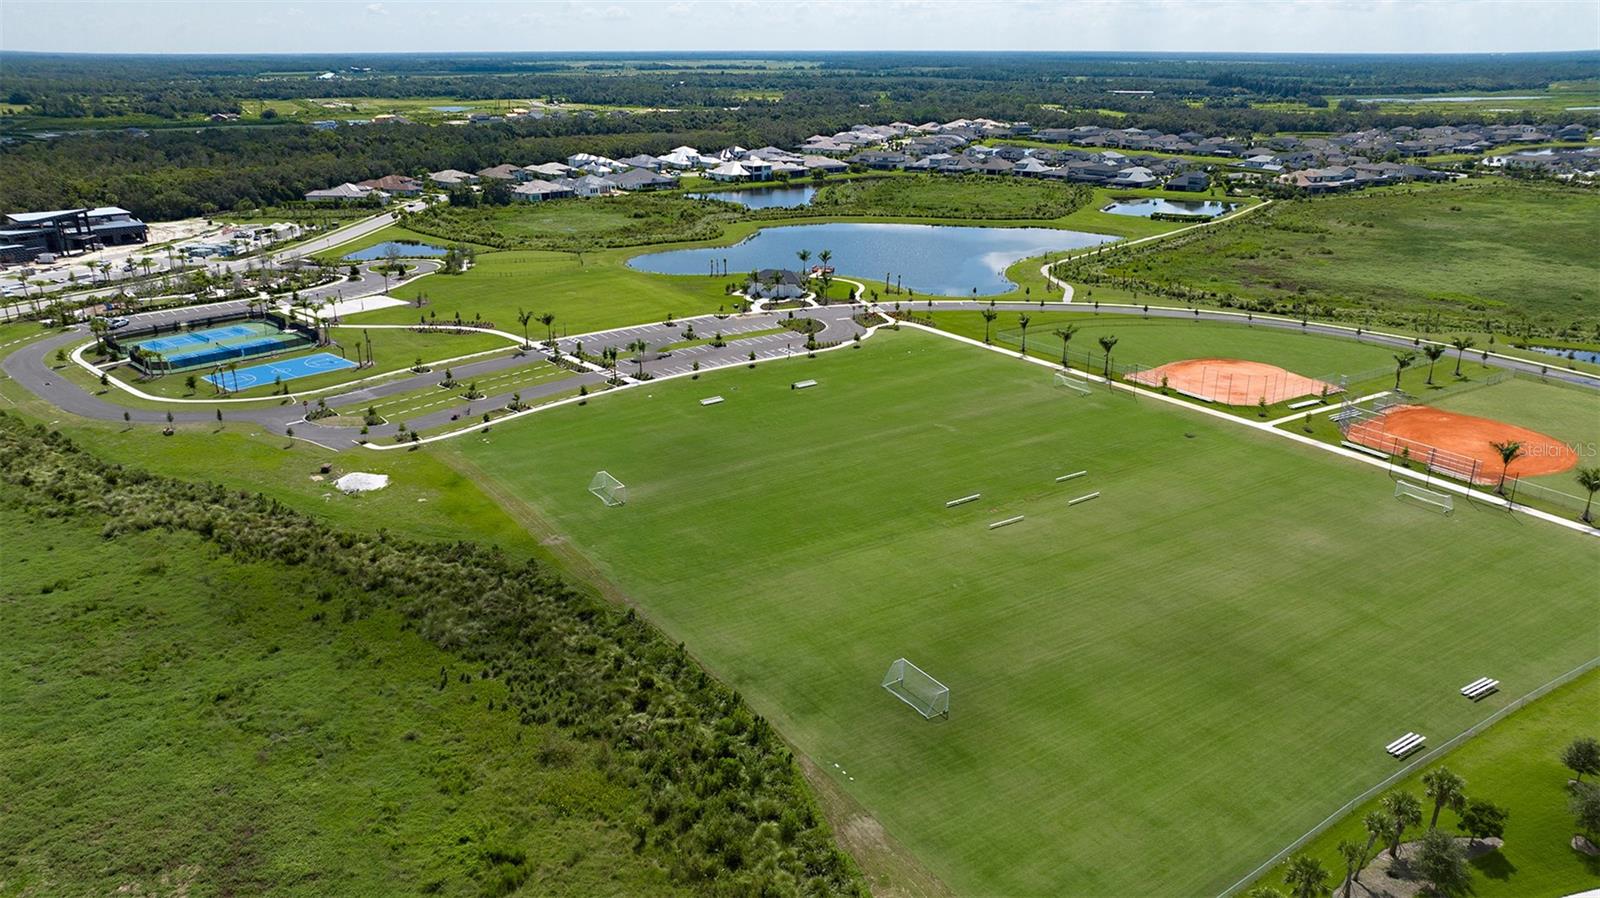
This model home purchase includes our Model Leaseback Program. Model leaseback terms vary by model home. Please see a Community Sales Manager for additional details. Restrictions may apply. What's Special: Model Leaseback | Pond View | Close to Amenities | Close to Trails | Model Home. Welcome to the Lazio II at 10606 Eclipse Street in Esplanade at Skye Ranch! This thoughtfully designed home offers an open-concept layout with a spacious great room, dining area, and gourmet kitchen featuring a large island and walk-in pantry. The private primary suite includes a spa-inspired bath and generous closet, while additional bedroom suites provide comfortable accommodations for guests. A dedicated study offers flexibility for working from home or hobbies. Enjoy Florida living on the covered extended lanai with an outdoor kitchen, vented hood, pool, and spa. Additional Highlights Include: gourmet kitchen, study in place of a flex room, 10' ceilings, 8' interior doors, whole house impact windows, tray ceiling package, direct access from the primary closet to laundry room, and upgraded quartz countertops. MLS#A4694234. Live your dream vacation every day at Esplanade at Skye Ranch! This resort-style community offers access to the Hub, Rendezvous Park, Turner Park, and future amenities at The Venue. Enjoy a Bahama Bar and Grill, resort-style pool, fitness center, bocce courts, Bark Park, sports fields, and community parks. Designed for wellness, recreation, and connection.

Additional Information
- Community Features
- None, No Deed Restriction
- Taxes
- $4,394
- HOA Schedule
- Monthly
- Exterior Construction
- Block
- Style
- One Story
- Interior
- Open Floorplan, Primary Bedroom Main Floor, Split Bedroom, Tray Ceiling(s), Walk-In Closet(s), Window Treatments
- Interior Features
- Open Floorplan, Primary Bedroom Main Floor, Split Bedroom, Tray Ceiling(s), Walk-In Closet(s), Window Treatments
- Appliances
- Built-In Oven, Cooktop, Dishwasher, Disposal, Dryer, Exhaust Fan, Gas Water Heater, Microwave, Range Hood, Refrigerator, Tankless Water Heater
- Exterior
- Outdoor Kitchen
- Roof
- Tile
- High School
- Riverview High
- Middle School
- Sarasota Middle
- Elementary School
- Lakeview Elementary
- Extra Rooms
- Den/Library/Office, Great Room, Inside Utility
- Utilities
- Cable Available, Electricity Connected, Fire Hydrant, Natural Gas Connected, Sewer Connected, Underground Utilities, Water Connected
- Garage
- Driveway, Garage Door Opener
- Floor
- Carpet, Laminate, Tile
- Heating
- Central
- Cooling
- Central Air
- Pool
- Yes
- Pool Type
- Private
- Water
- Lake Front
- Water View
- Yes
Listing courtesy of TAYLOR MORRISON RLTY OF FLA.
How much is your home worth?
...get instant property value now!
Mortgage Calculator
All listing information is deemed reliable but not guaranteed and should be independently verified through personal inspection by appropriate professionals. Listings displayed on this website may be subject to prior sale or removal from sale. Availability of any listing should always be independently verified. Listing information is provided for consumer personal, non-commercial use, solely to identify potential properties for potential purchase. All other use is strictly prohibited and may violate relevant federal and state law. Data last updated on