Share this with your friends


(386) 960-0076
Stork Real Estate
7528 Paradiso Drive, Apollo Beach, FL 33572
- $679,000
- 5
- BD
- 4
- BA
- 3,615
- SqFt








- List Price
- $679,000
- MLS#
- TB8540268
- Type
- Single Family Residential
- Property Style
- Single Family
- Bedrooms
- 5
- Bathrooms
- 4
- Living Area
- 3,615
- Lot Size
- 8,043
- Subdivision
- Waterset Ph 5a-2a
- Year Built
- 2021
Property Description
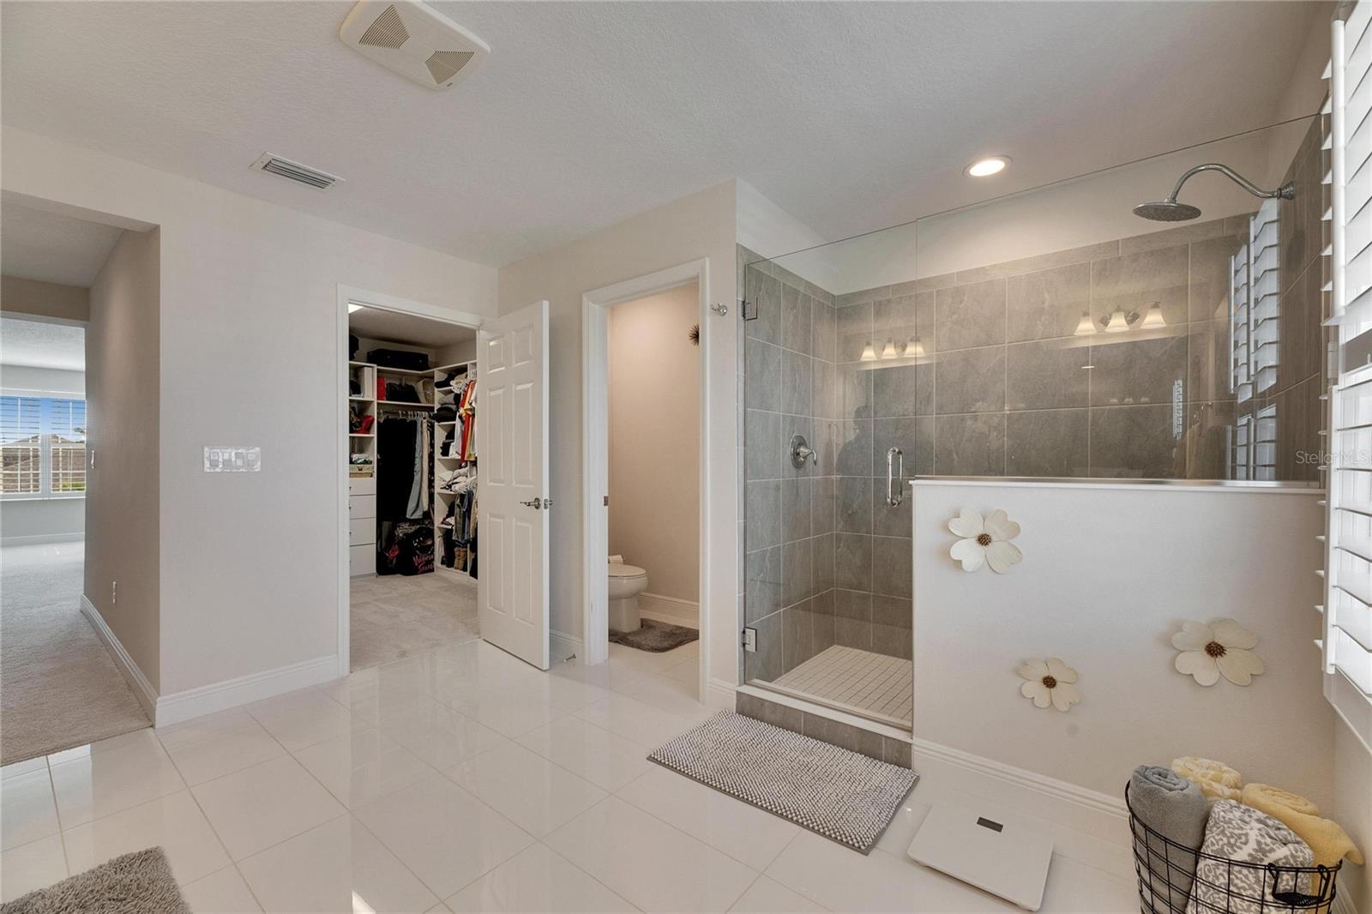
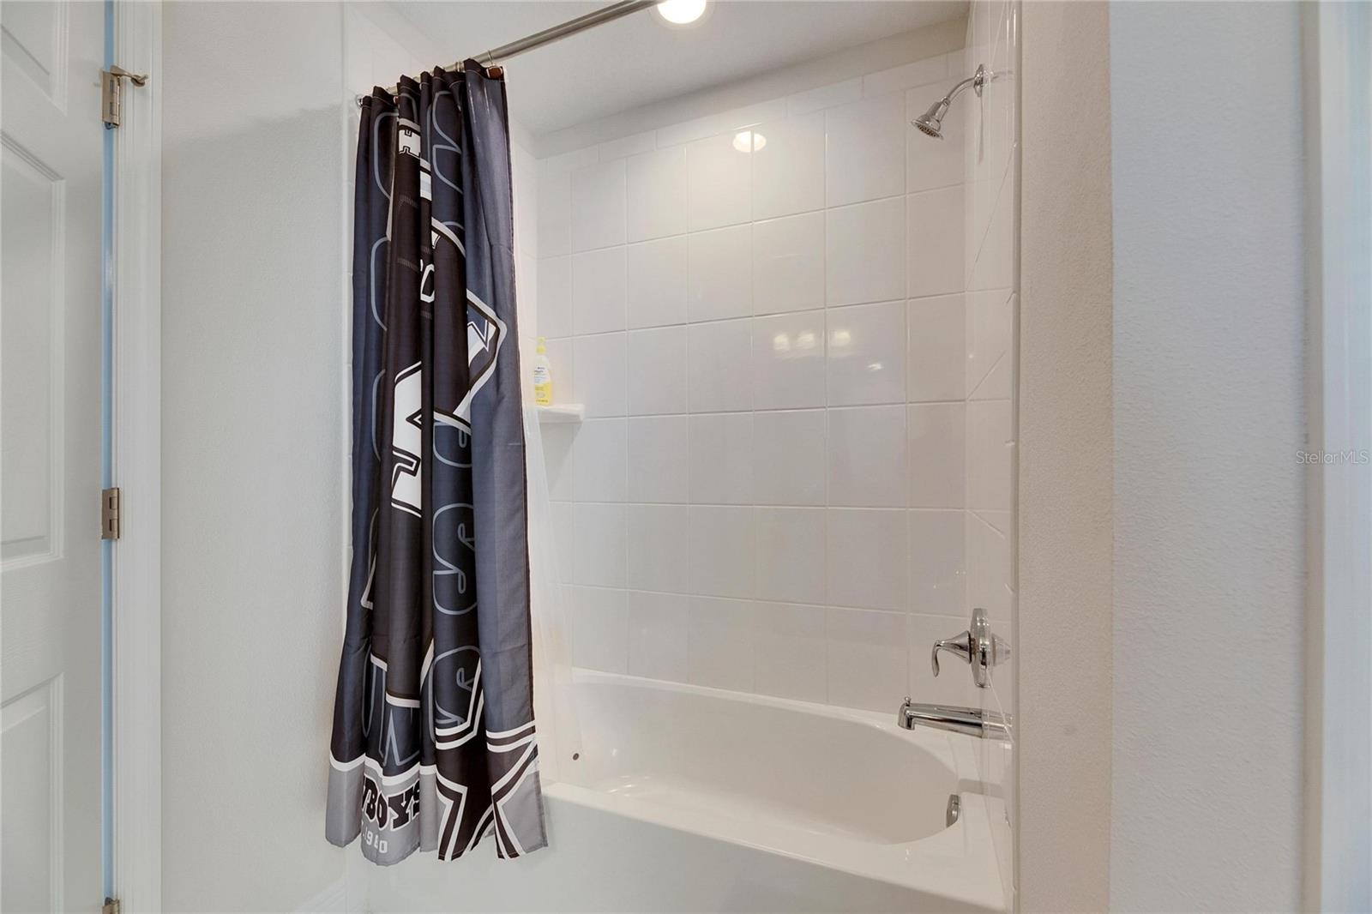
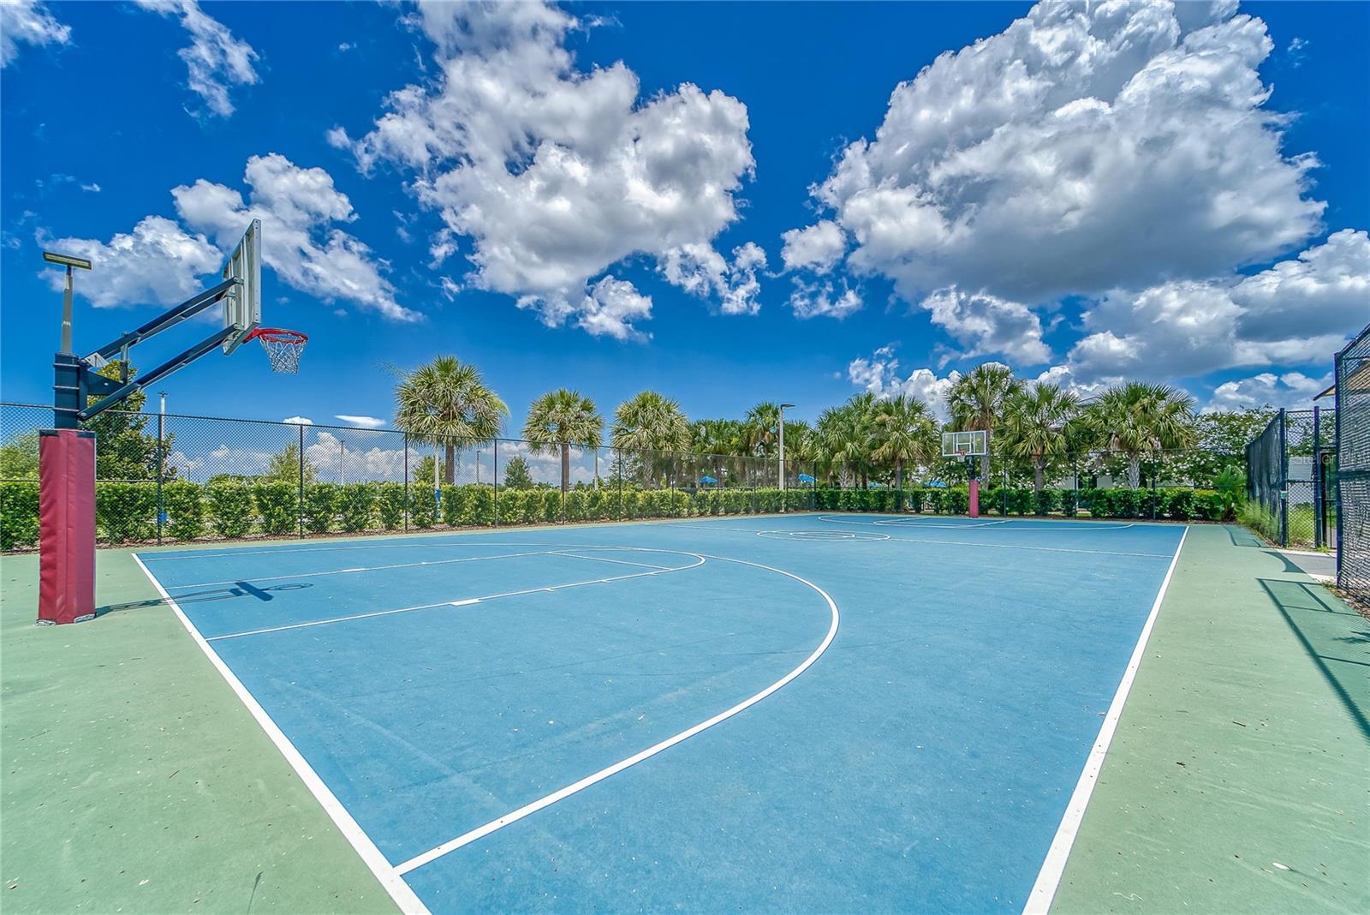
Under contract-accepting backup offers. This is the one you have been waiting for! Check out this GORGEOUS 5 bedroom, 4 bath, 3 CAR GARAGE!!! This home is located in the HIGHLY SOUGHT AFTER community of Waterset! Pride of ownership shows in this GORGEOUS HOME! The STUNNING GOURMET KITCHEN is perfect for entertaining! This home boasts a HUGE Primary Bedroom, a full bedroom and bath downstairs, and three other OVERSIZED SECONDARY BEDROOMS! The UPSTAIRS LOFT is set up as a FANTASTIC MEDIA/GAME ROOM that includes PROJECTOR, SCREEN, SURROUND SOUND RECEIVER AND SUBWOOFER, POPCORN MACHINE, DART BOARD, THEATRE SEATING, and FOOSBALL TABLE!!! TONS OF UPGRADES including CUSTOM CLOSETS IN EVERY BEDROOM! Enjoy the GORGEOUS FLORIDA WEATHER on you HUGE SCREENED IN LANAI!!! Plenty of room to build your dream pool in this OVERSIZED BACKYARD! If you work from home or you love streaming, this home is COMPLETELY WIRED WITH CAT5 outlets in every room, and 3 ROOMS WIRED FOR SURROUND SOUND 5:1 RATIO! If that weren't enough, this home is SOLAR POWERED for a SUPER LOW ENERGY BILL! Walking distance to amenities, the South Shore Sports Park, and Dorothy C. York Innovation Academy! TOO MANY EXTRAS TO LIST! THIS HOME IS A MUST SEE!
/u.realgeeks.media/storkrealestate/stork-logo-deepened-2000w.png)
Additional Information
- Community Features
- Clubhouse, Deed Restrictions, Dog Park, Fitness Center, Golf Carts OK, Irrigation-Reclaimed Water, Park, Playground, Pool, Sidewalks, Tennis Court(s)
- Taxes
- $3,361
- HOA Schedule
- Annually
- Mnthly. Maint. Incl.
- Pool, Maintenance Grounds, Recreational Facilities
- Exterior Construction
- Block, Stucco, Frame
- Style
- Two Story
- Interior
- Ceiling Fans(s), PrimaryBedroom Upstairs, Thermostat, Walk-In Closet(s)
- Interior Features
- Ceiling Fans(s), PrimaryBedroom Upstairs, Thermostat, Walk-In Closet(s)
- Appliances
- Built-In Oven, Dishwasher, Disposal, Dryer, Range, Range Hood, Refrigerator, Washer, Water Softener
- Exterior
- Hurricane Shutters, Sidewalk
- Roof
- Shingle
- Extra Rooms
- Loft
- Located Near
- Landscaped, Near Public Transit, Oversized Lot, Paved
- Utilities
- BB/HS Internet Available, Cable Available, Electricity Connected, Natural Gas Connected, Public, Sewer Connected
- Garage
- Driveway, Garage Door Opener, Guest, Off Street
- Floor
- Carpet, Tile
- Heating
- Central
- Cooling
- Central Air
- Pool
- Yes
- Pool Type
- Community
Listing courtesy of 27NORTH REALTY.
Mortgage Calculator
All listing information is deemed reliable but not guaranteed and should be independently verified through personal inspection by appropriate professionals. Listings displayed on this website may be subject to prior sale or removal from sale. Availability of any listing should always be independently verified. Listing information is provided for consumer personal, non-commercial use, solely to identify potential properties for potential purchase. All other use is strictly prohibited and may violate relevant federal and state law. Data last updated on