Share this with your friends


(386) 960-0076
Stork Real Estate
1708 Woodbine Drive, Brandon, FL 33510
- $445,400
- 3
- BD
- 3
- BA
- 2,044
- SqFt







- List Price
- $445,400
- Price Change
- ▼ $4,500 1789946172
- MLS#
- TB8539948
- Type
- Single Family Residential
- Property Style
- Single Family
- Bedrooms
- 3
- Bathrooms
- 3
- Living Area
- 2,044
- Lot Size
- 13,827
- Subdivision
- Green Meadow Estates Un 1
- Year Built
- 1966
Property Description
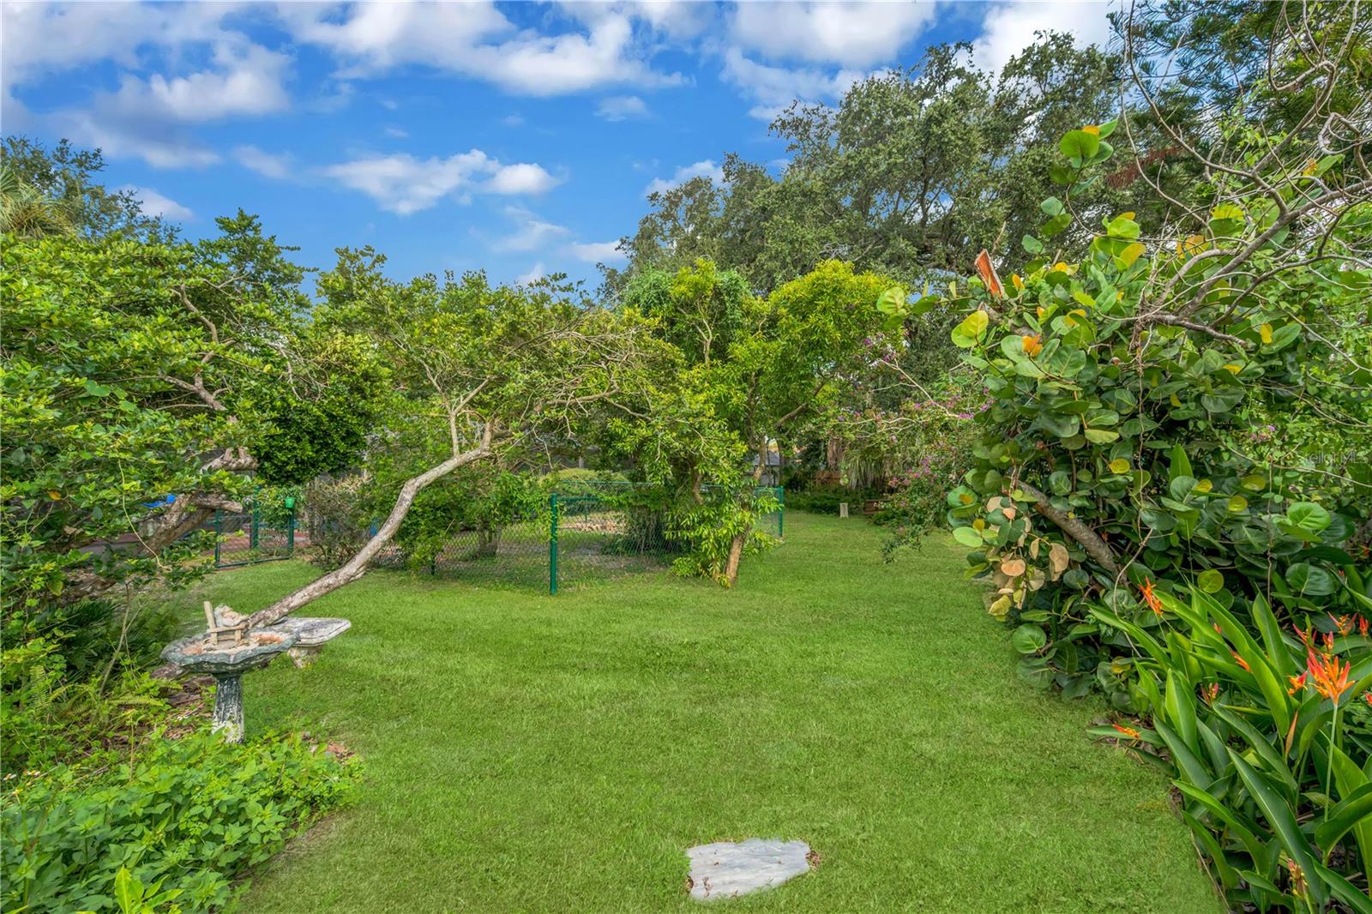
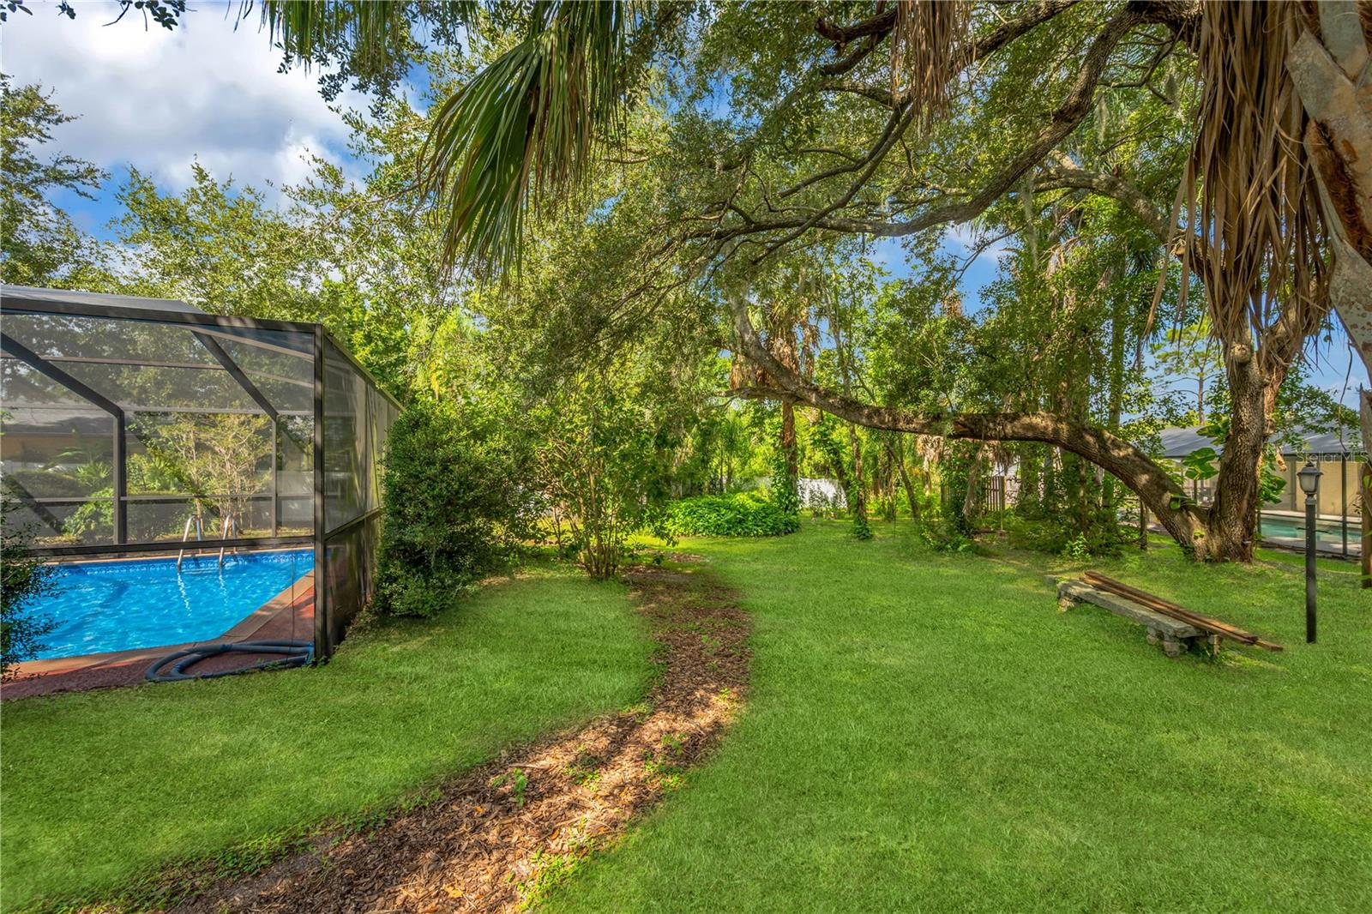
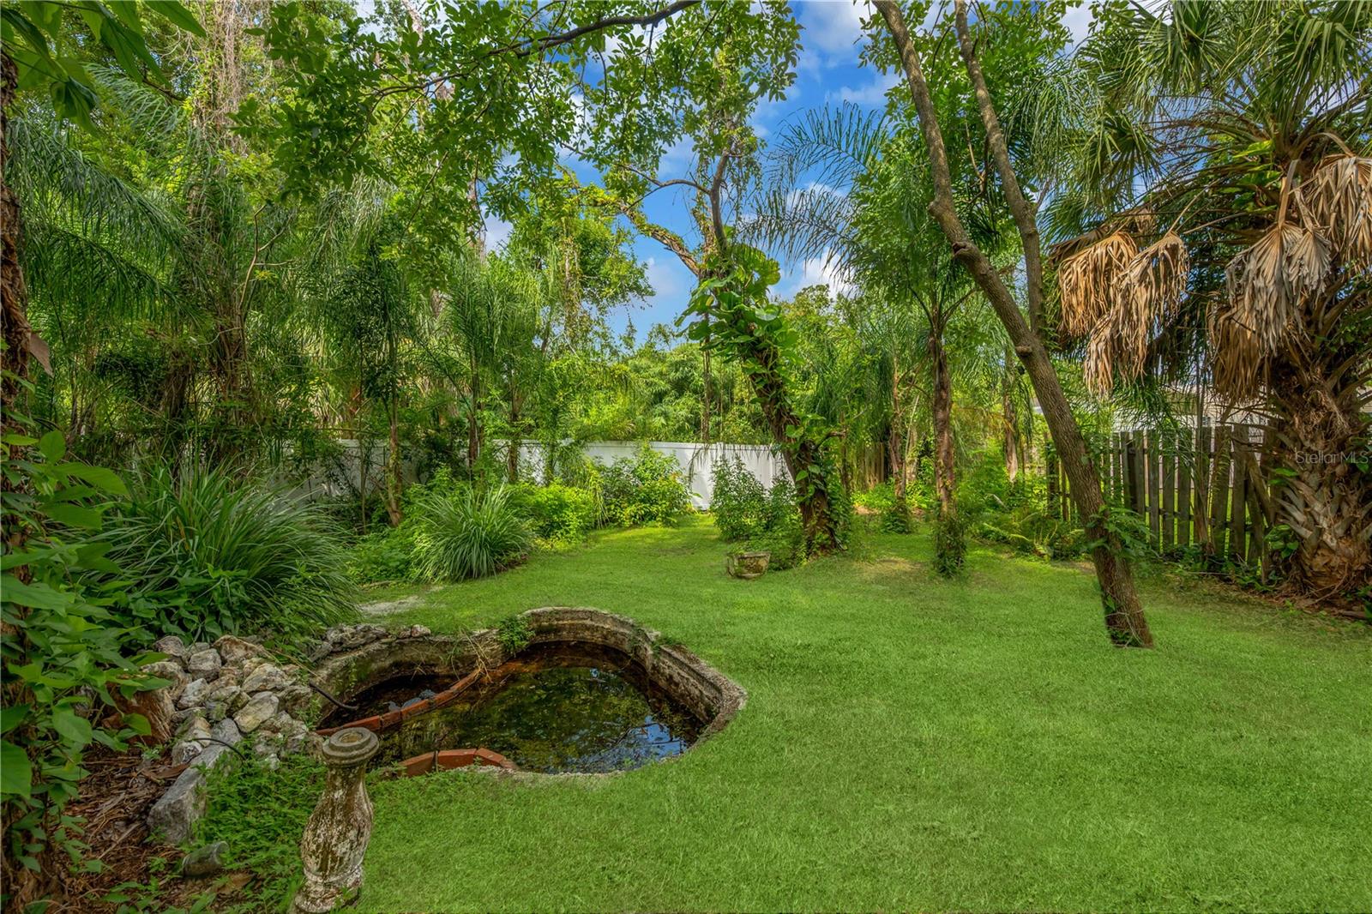
Virtually Staged. Discover the beauty of Florida living in this charming 3-bedroom, 3-bathroom pool home nestled on an expansive 1/3-acre lot, surrounded by a thoughtfully designed xeriscape landscape featuring native Florida plants. The lush, natural setting creates a peaceful and inviting outdoor environment while offering a beautiful, water-conscious approach to Florida landscaping. Inside, the home offers a comfortable and versatile floor plan with hardwood & laminate floors, a fully remodeled kitchen with granite counters and eat-in dining area, along with a dedicated den with a wood-burning fireplace, creating a warm and inviting space for relaxing, reading, or gathering with friends and family. Two primary bedrooms with en-suite bathrooms, one on the first floor and another on the second floor and a third bedroom and bathroom and an enclosed one-car garage add everyday convenience. Outside enjoy your screened in patio and enormous heated saltwater pool adjoined by a seperately fenced in area for pets, some feathered friends or perhaps a special garden! The spacious grounds are truly a standout feature, with mature native landscaping creating a private, natural retreat that embraces the beauty of Florida. Conveniently located in Brandon near shopping, dining, parks, entertainment, and major roadways, this home offers a wonderful combination of natural beauty, character, and everyday convenience.
/u.realgeeks.media/storkrealestate/stork-logo-deepened-2000w.png)
Additional Information
- Community Features
- Street Lights, No Deed Restriction
- Exterior Construction
- Block
- Style
- Two Story
- Interior
- Ceiling Fans(s), Eat-in Kitchen, Primary Bedroom Main Floor, PrimaryBedroom Upstairs, Solid Surface Counters, Split Bedroom, Thermostat, Walk-In Closet(s), Window Treatments
- Interior Features
- Ceiling Fans(s), Eat-in Kitchen, Primary Bedroom Main Floor, PrimaryBedroom Upstairs, Solid Surface Counters, Split Bedroom, Thermostat, Walk-In Closet(s), Window Treatments
- Appliances
- Built-In Oven, Dishwasher, Disposal, Dryer, Electric Water Heater, Microwave, Refrigerator, Washer
- Exterior
- Garden, Private Yard, Rain Barrel/Cistern(s), Rain Gutters
- Roof
- Shingle
- High School
- Brandon-HB
- Middle School
- Mann-Hb
- Elementary School
- Schmidt-Hb
- Extra Rooms
- Den/Library/Office, Formal Living Room Separate, Interior In-Law Suite w/No Private Entry, Storage Rooms
- Located Near
- City Limits, In County, Irregular Lot, Landscaped, Oversized Lot
- Utilities
- Cable Available, Electricity Available, Natural Gas Available, Natural Gas Connected, Public, Sewer Connected, Water Available
- Fireplace
- Yes
- Garage
- Covered, Curb Parking, Driveway, Garage Door Opener, Ground Level, Guest
- Floor
- Laminate, Wood
- Heating
- Central
- Cooling
- Central Air
- Pool
- Yes
- Pool Type
- Private
Listing courtesy of PINEYWOODS REALTY LLC.
Mortgage Calculator
All listing information is deemed reliable but not guaranteed and should be independently verified through personal inspection by appropriate professionals. Listings displayed on this website may be subject to prior sale or removal from sale. Availability of any listing should always be independently verified. Listing information is provided for consumer personal, non-commercial use, solely to identify potential properties for potential purchase. All other use is strictly prohibited and may violate relevant federal and state law. Data last updated on