Share this with your friends


(386) 960-0076
Stork Real Estate
1401 Pinyon Pine Drive, I-75 East, FL 34240
- $679,000
- 3
- BD
- 3
- BA
- 2,380
- SqFt














- List Price
- $679,000
- Price Change
- ▼ $20,000 1792733538
- MLS#
- A4701701
- Type
- Single Family Residential
- Property Style
- Single Family
- Bedrooms
- 3
- Bathrooms
- 3
- Living Area
- 2,380
- Lot Size
- 10,820
- Subdivision
- Villages At Pinetree Spruce Pine Enclave
- Year Built
- 2004
Property Description
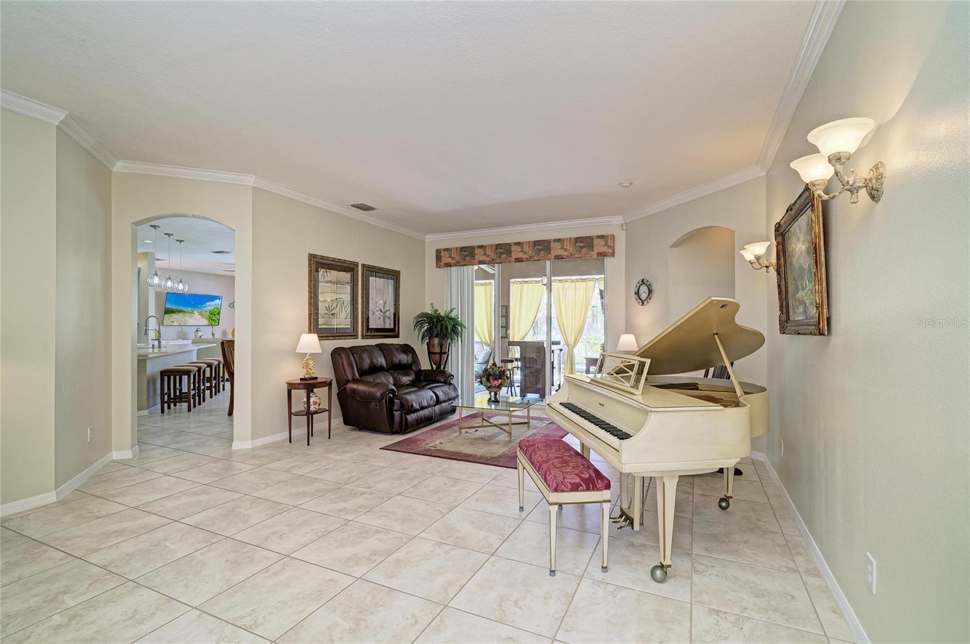
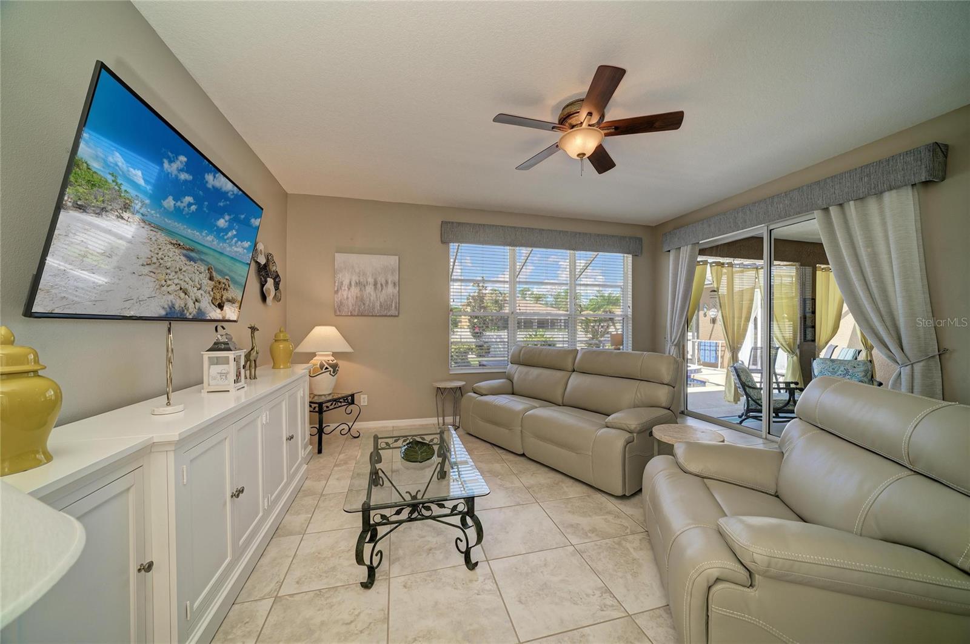
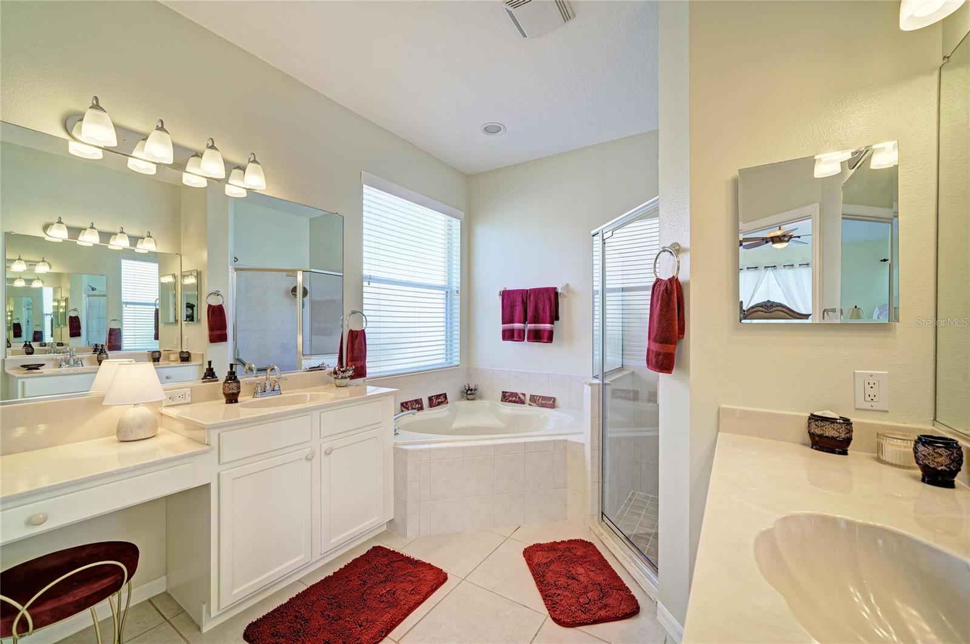
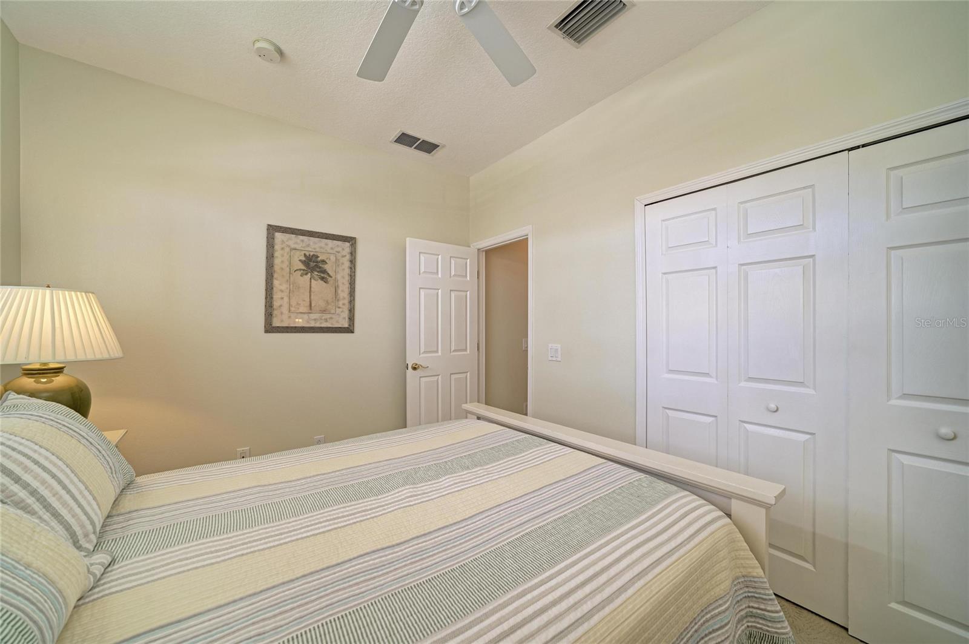
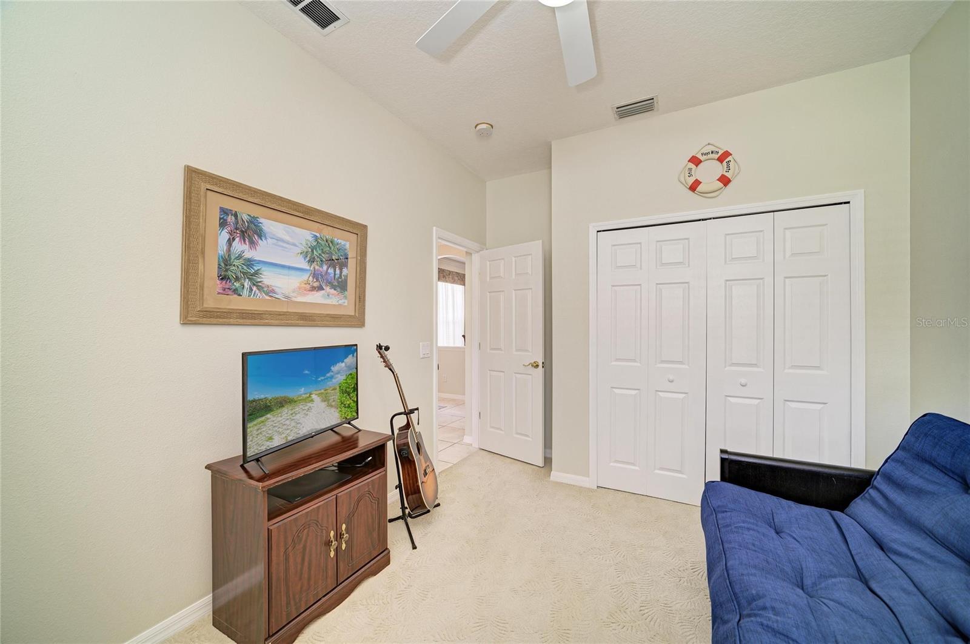
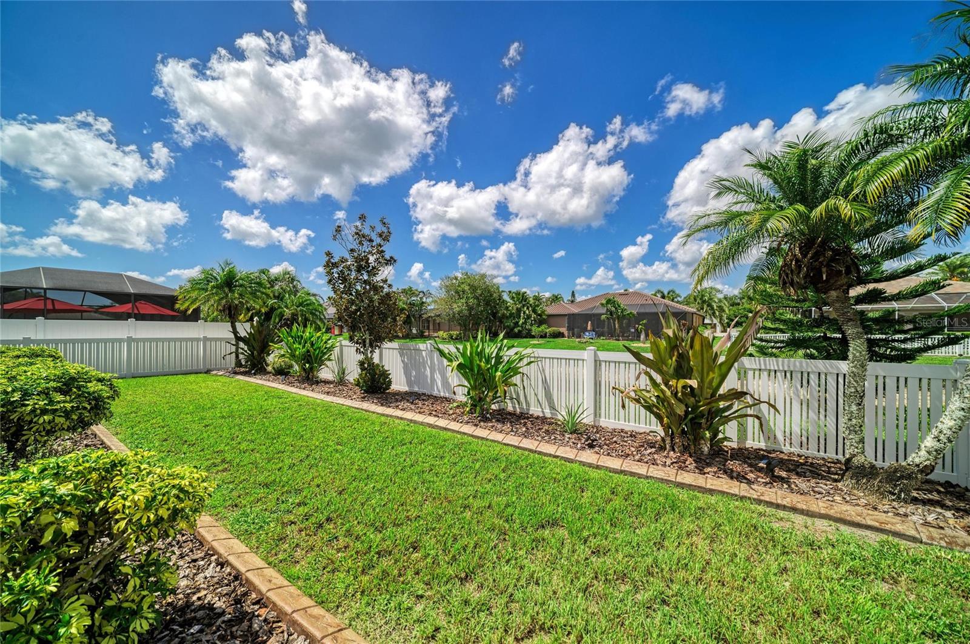
Welcome to 1401 Pinyon Pine Drive, a beautifully updated home nestled in the desirable Villages of Pine Tree Enclave, where thoughtful upgrades and a functional floor plan come together at an unbeatable Sarasota location. From the moment you arrive, you’ll admire the improvements made throughout the home. Fresh interior paint with elegant crown molding leads to a remodeled kitchen showcasing new cabinetry and appliances. Glass paneled French doors add privacy and sophistication to a secluded office making it the perfect place to work from home. Designed for comfortable Florida living, a newly screened lanai overlooks your private pool and spa featuring a new heater for year-round enjoyment. Exterior enhancements include a new tile roof, seamless gutters and decorative concrete curbing around the entire home. A fully fenced-in backyard is ideal for pet lovers. The three-car garage features a pull-down staircase to storage in the attic. Beyond the home itself, the Villages of Pinetree offers a peaceful, established setting with sidewalks, streetlights and pedestrian bridges connecting the neighborhoods. Location is EVERYTHING! Walking distance to Tatum Elementary School. Within two miles there are three County Parks, a variety of restaurants, shopping centers, public golf courses, the Big Cat Habitat and the Celery Fields Recreation Center. Within a few minutes you can be on I-75 with access to four International Airports. Offering exceptional updates, low-maintenance living and one of Sarasota’s most convenient locations, 1401 Pinyon Pine Drive is move in ready to welcome you home.

Additional Information
- Community Features
- Deed Restrictions, Sidewalks
- HOA Schedule
- Quarterly
- Exterior Construction
- Block, Concrete
- Style
- One Story
- Interior
- Ceiling Fans(s), High Ceilings, Open Floorplan, Primary Bedroom Main Floor
- Interior Features
- Ceiling Fans(s), High Ceilings, Open Floorplan, Primary Bedroom Main Floor
- Appliances
- Convection Oven, Cooktop, Dishwasher, Microwave, Range
- Exterior
- Lighting, Rain Gutters, Sidewalk
- Roof
- Tile
- High School
- Sarasota High
- Middle School
- Mcintosh Middle
- Elementary School
- Tatum Ridge Elementary
- Located Near
- Paved
- Utilities
- Cable Connected, Electricity Connected, Other, Public, Sprinkler Recycled, Water Connected
- Floor
- Carpet, Tile, Wood
- Heating
- Electric
- Cooling
- Central Air
- Pool
- Yes
- Pool Type
- Private
- Water
- Lake Front
- Water View
- Yes
Listing courtesy of FINE PROPERTIES.
How much is your home worth?
...get instant property value now!
Mortgage Calculator
All listing information is deemed reliable but not guaranteed and should be independently verified through personal inspection by appropriate professionals. Listings displayed on this website may be subject to prior sale or removal from sale. Availability of any listing should always be independently verified. Listing information is provided for consumer personal, non-commercial use, solely to identify potential properties for potential purchase. All other use is strictly prohibited and may violate relevant federal and state law. Data last updated on