Share this with your friends


(386) 960-0076
Stork Real Estate
9124 Walcott Lane, I-75 East, FL 34240
- $579,990
- 4
- BD
- 3
- BA
- 2,295
- SqFt










- List Price
- $579,990
- Price Change
- ▼ $18,000 1792122282
- MLS#
- G5116254
- Type
- Single Family Residential
- Property Style
- Single Family
- Bedrooms
- 4
- Bathrooms
- 3
- Living Area
- 2,295
- Lot Size
- 4,341
- Subdivision
- Bungalow Walk Lakewood Ranch Neighborhood
- Year Built
- 2026
Property Description
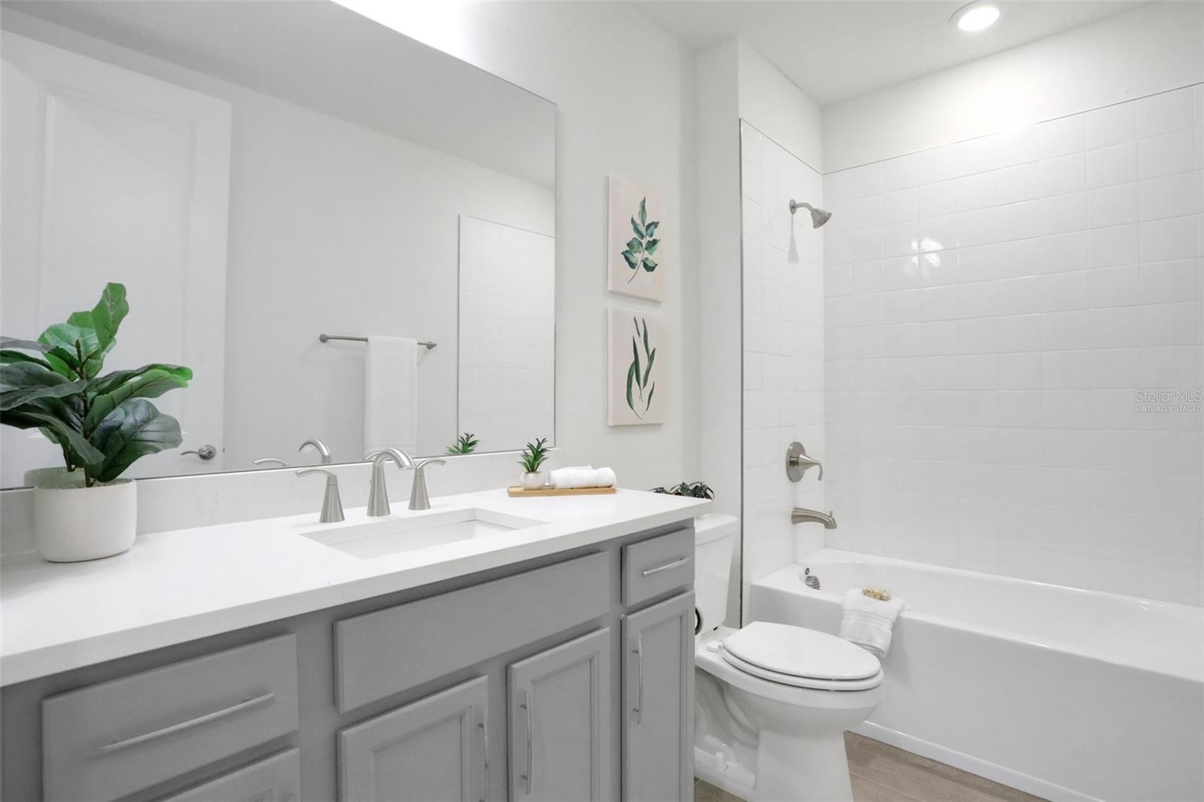
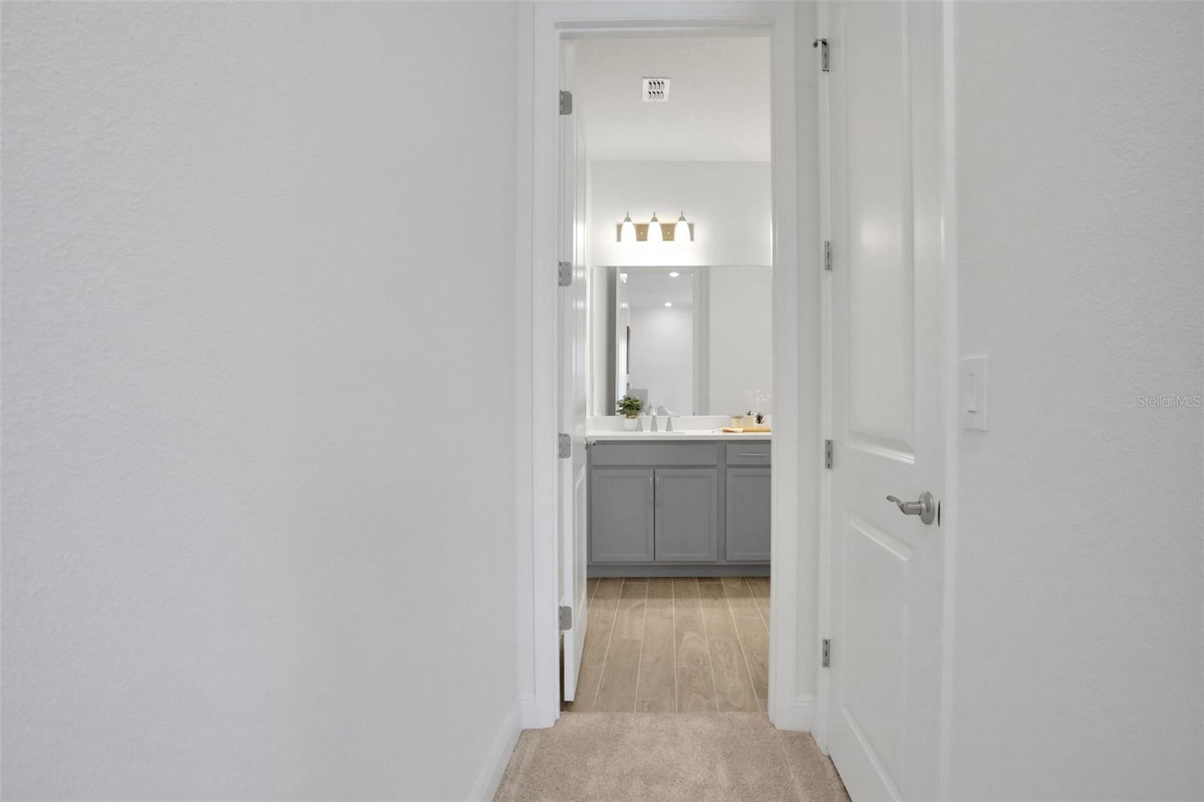
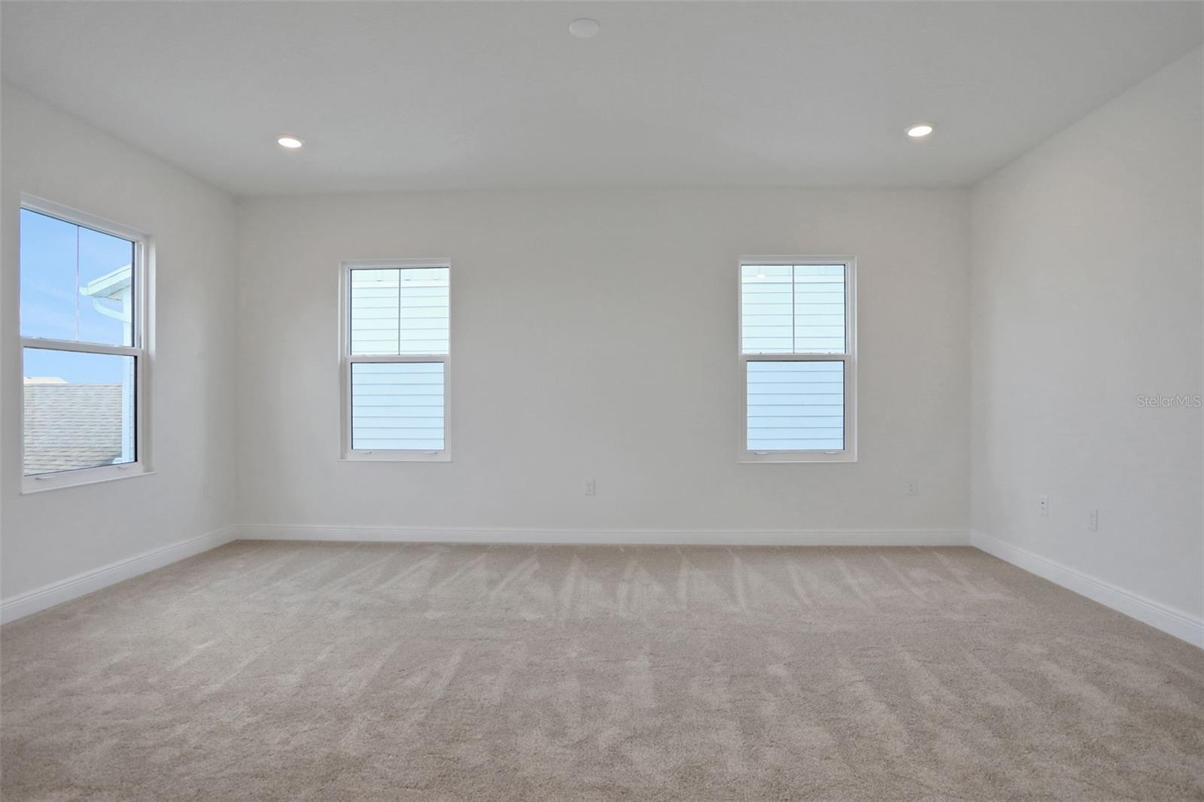
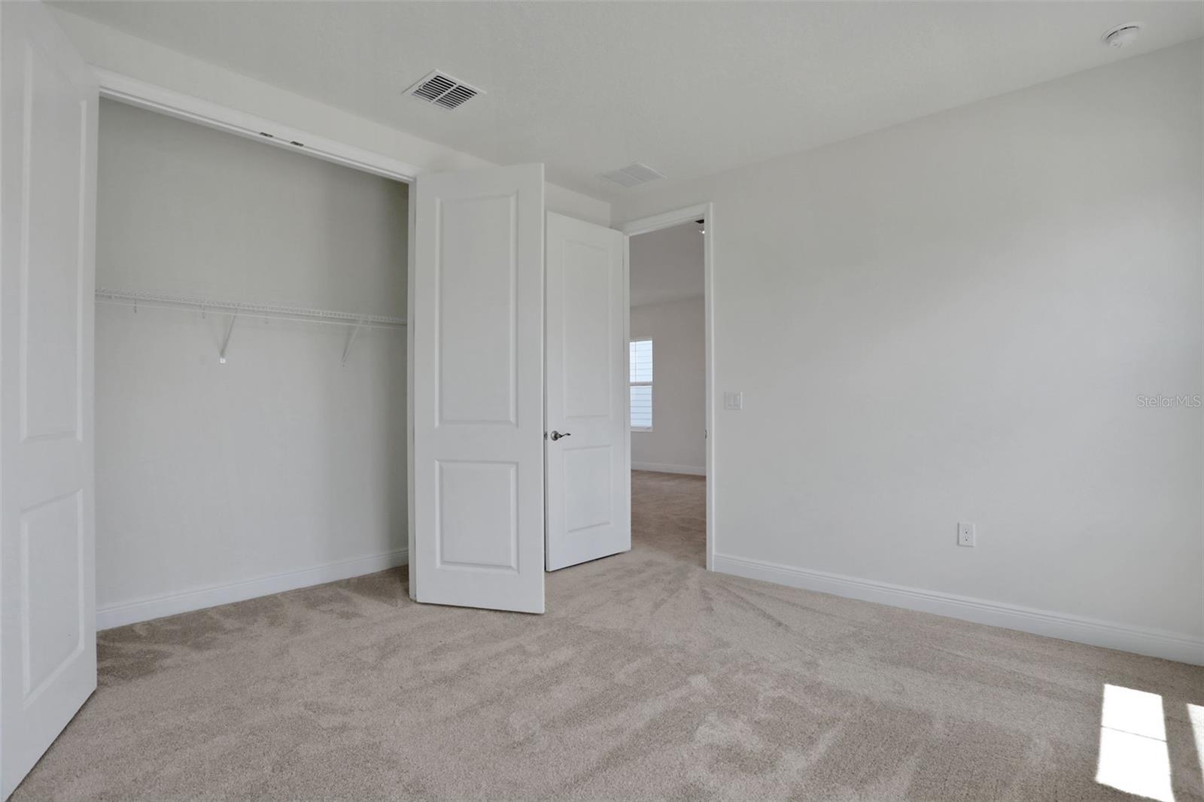
Virtually Staged. Under Construction. Discover the Pearl Plan, a beautifully designed and spacious two-story home located in the heart of Waterside at Lakewood Ranch. This thoughtfully crafted four-bedroom layout offers exceptional versatility with two bedrooms on the main level and two bedrooms upstairs, along with a generous loft that provides the perfect space for family, guests, or a home office setup. The first-floor common areas feature elegant gray-toned plank tile flooring that creates a warm, cohesive flow throughout. The kitchen serves as the true centerpiece of the home, showcasing 3cm quartz countertops with soft gray veining, striking 42-inch gray upper cabinets, and a timeless white tile backsplash, all enhanced by modern fixtures. Additional features include impact-resistant windows, wooden stair treads, and a pre-plumbed laundry tub for added convenience. Located in a natural gas community, this home offers the efficiency and performance of gas appliances—an exceptional benefit in Waterside. Whether entertaining, working from home, or simply relaxing, the Pearl Plan delivers comfort, style, and thoughtful design in every detail. The sample photos included are of the model home and are meant to showcase the craftsmanship and design quality.

Additional Information
- Community Features
- Clubhouse, Community Mailbox, Deed Restrictions, Dog Park, Park, Playground, Pool, Sidewalks, Street Lights
- Taxes
- $1,986
- HOA Schedule
- Monthly
- Mnthly. Maint. Incl.
- Pool, Internet, Maintenance Structure, Maintenance Grounds
- Exterior Construction
- Block, Cement Siding, Frame
- Style
- Two Story
- Interior
- Open Floorplan, Primary Bedroom Main Floor, Solid Surface Counters, Split Bedroom, Stone Counters, Thermostat, Walk-In Closet(s)
- Interior Features
- Open Floorplan, Primary Bedroom Main Floor, Solid Surface Counters, Split Bedroom, Stone Counters, Thermostat, Walk-In Closet(s)
- Appliances
- Dishwasher, Disposal, Microwave, Range, Tankless Water Heater
- Exterior
- Rain Gutters, Sidewalk
- Roof
- Shingle
- High School
- Booker High
- Middle School
- Mcintosh Middle
- Elementary School
- Tatum Ridge Elementary
- Extra Rooms
- Inside Utility, Loft
- Located Near
- Cleared, Sidewalk, Paved
- Utilities
- Electricity Available, Natural Gas Connected, Public, Sewer Available, Underground Utilities, Water Available
- Garage
- Alley Access, Garage Door Opener, Garage Faces Rear
- Floor
- Carpet, Laminate, Tile
- Heating
- Central, Electric
- Cooling
- Central Air
- Pool
- Yes
- Pool Type
- Community
Listing courtesy of OLYMPUS EXECUTIVE REALTY INC.
How much is your home worth?
...get instant property value now!
Mortgage Calculator
All listing information is deemed reliable but not guaranteed and should be independently verified through personal inspection by appropriate professionals. Listings displayed on this website may be subject to prior sale or removal from sale. Availability of any listing should always be independently verified. Listing information is provided for consumer personal, non-commercial use, solely to identify potential properties for potential purchase. All other use is strictly prohibited and may violate relevant federal and state law. Data last updated on