Share this with your friends


(386) 960-0076
Stork Real Estate
5204 Mahogany Run Avenue, I-75 East, FL 34241
- $445,000
- 2
- BD
- 2
- BA
- 1,585
- SqFt








- List Price
- $445,000
- MLS#
- A4707632
- Type
- Single Family Residential
- Property Style
- Villa
- Bedrooms
- 2
- Bathrooms
- 2
- Living Area
- 1,585
- Lot Size
- 5,471
- Subdivision
- Heritage Oaks Golf & Country Club
- Year Built
- 1998
Property Description
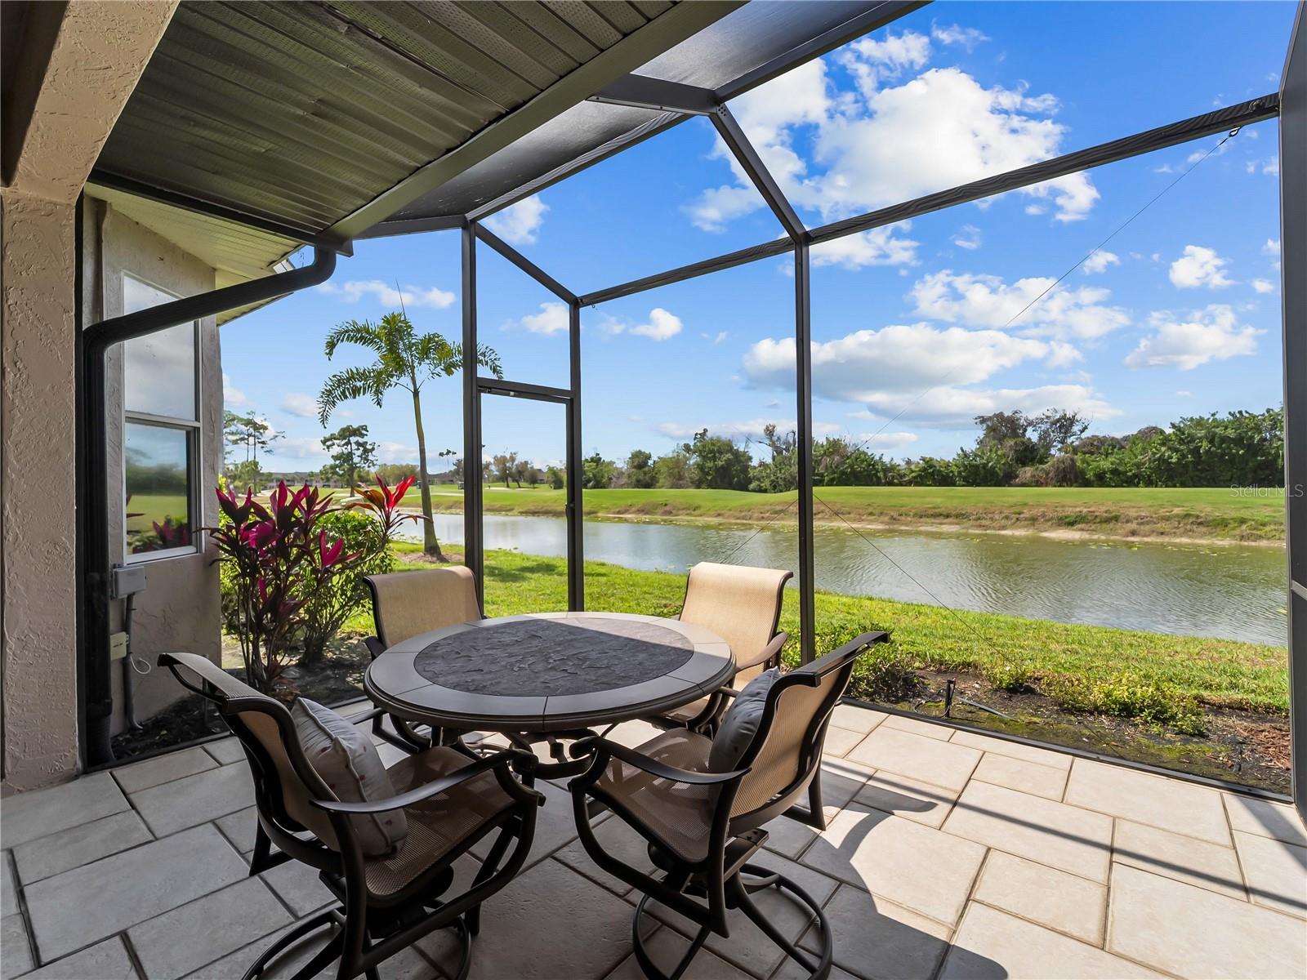
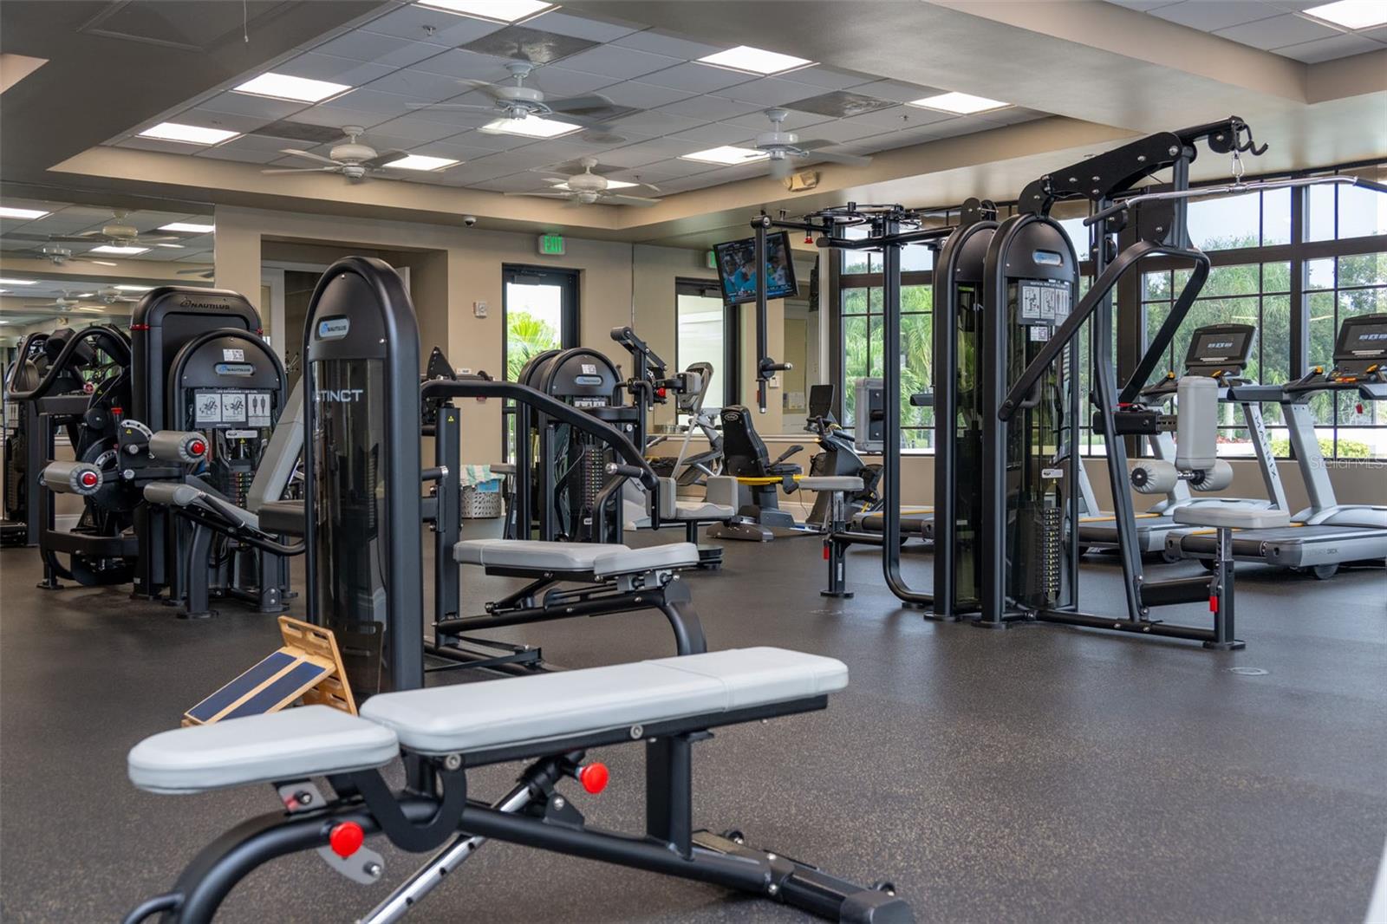
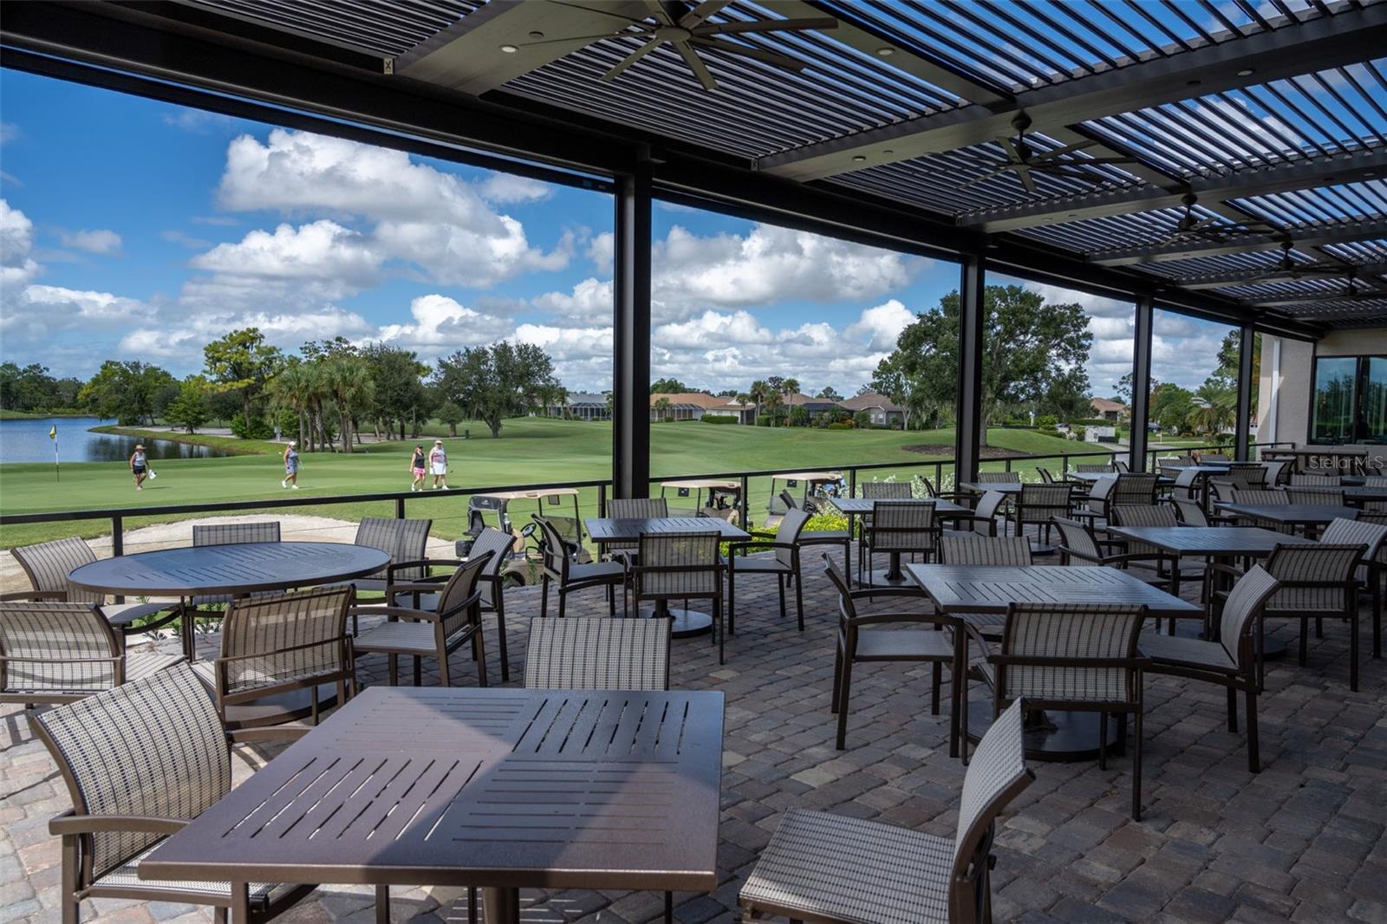
Step into a lifestyle unlike any other. This turnkey-furnished, end unit "Arlington"club home is more than just a residence- it's a bright and peaceful retreat. Located out east off of Lorraine Road in the highly sought after Heritage Oaks Golf and Country Club, a certified Audubon Cooperative Sanctuary, you will enjoy over 500 acres of breathtaking preserves and vibrant wildlife right outside your door. The interior boasts a desirable southwest orientation that perfectly captures vibrant, daily Florida sunsets. Inside, beautiful diagonal birch hardwood flooring flows seamlessly through the main living area and den, adding warmth and rich architectural interest. The one-of-a-kind den/3rd bedroom option is a brightened by a beautiful skylight and features a removable desk unit with ample shelving and custom armoire. The gourmet kitchen shines with granite counter tops, stainless steel appliances, and custom mirrors that beautifully expand the spacious, sunlit eat-in area. The owner's suite has been tastefully renovated with new tile, custom cabinetry, and modern fixtures-including a oversized shower in the primary suite. Enjoy year-round, seamless outdoor living with two separate screened lanais. The large rear lanai is specifically designed to frame your picturesque water and golf view of the 12th tee box, while a cozy south-side lanai provides the perfect, quiet nook for cooler days. As a resident, you'll enjoy unparalleled resort amenities: 4 Har-Tru tennis courts, 5 heated swimming pools, and a state-of-art fitness center offering a variety of fitness classes. Meet neighbors at the beautifully renovated clubhouse restaurant and bar, dine on the gorgeous outdoor patio where you can watch the beautiful Florida sunsets drop below the horizon. This light-filled club home truly offers an unmatched country club experience.

Additional Information
- Community Features
- Buyer Approval Required, Clubhouse, Fitness Center, Gated Community - Guard, Golf Carts OK, Golf, Irrigation-Reclaimed Water, No Truck/RV/Motorcycle Parking, Pool, Restaurant, Sidewalks, Tennis Court(s), Street Lights, No Deed Restriction, Golf Community
- HOA Schedule
- Quarterly
- Mnthly. Maint. Incl.
- Guard - 24 Hour, Cable TV, Common Area Taxes, Pool, Escrow Reserves Fund, Insurance, Internet, Maintenance Structure, Maintenance Grounds, Maintenance, Management, Pest Control, Private Road, Recreational Facilities, Security
- Exterior Construction
- Block, Stucco
- Style
- One Story, Attached
- Interior
- Built-in Features, Ceiling Fans(s), Crown Molding, Living Room/Dining Room Combo, Primary Bedroom Main Floor, Split Bedroom, Stone Counters, Thermostat, Walk-In Closet(s), Window Treatments
- Interior Features
- Built-in Features, Ceiling Fans(s), Crown Molding, Living Room/Dining Room Combo, Primary Bedroom Main Floor, Split Bedroom, Stone Counters, Thermostat, Walk-In Closet(s), Window Treatments
- Appliances
- Dishwasher, Disposal, Dryer, Electric Water Heater, Ice Maker, Microwave, Range, Refrigerator, Washer
- Exterior
- Lighting, Rain Gutters, Sidewalk
- Roof
- Shingle
- High School
- Riverview High
- Middle School
- Sarasota Middle
- Elementary School
- Lakeview Elementary
- Extra Rooms
- Den/Library/Office
- Located Near
- Landscaped, On Golf Course, Sidewalk, Paved
- Utilities
- BB/HS Internet Available, Cable Connected, Electricity Connected, Public, Sewer Connected, Sprinkler Recycled, Underground Utilities, Water Connected
- Garage
- Driveway, Garage Door Opener
- Floor
- Carpet, Ceramic Tile, Hardwood
- Heating
- Electric
- Cooling
- Central Air
- Pool
- Yes
- Pool Type
- Community
- Water
- Lake Front
- Water View
- Yes
Listing courtesy of DALTON WADE INC.
How much is your home worth?
...get instant property value now!
Mortgage Calculator
All listing information is deemed reliable but not guaranteed and should be independently verified through personal inspection by appropriate professionals. Listings displayed on this website may be subject to prior sale or removal from sale. Availability of any listing should always be independently verified. Listing information is provided for consumer personal, non-commercial use, solely to identify potential properties for potential purchase. All other use is strictly prohibited and may violate relevant federal and state law. Data last updated on