Share this with your friends


(386) 960-0076
Stork Real Estate
9940 Crystal Isles Circle, I-75 East, FL 34241
- $639,990
- 3
- BD
- 4
- BA
- 2,332
- SqFt




- List Price
- $639,990
- Price Change
- ▼ $6,000 1790707654
- MLS#
- A4697134
- Type
- Single Family Residential
- Property Style
- Single Family
- Bedrooms
- 3
- Bathrooms
- 4
- Living Area
- 2,332
- Lot Size
- 7,876
- Subdivision
- Grand Park Phase 2
- Year Built
- 2026
Property Description
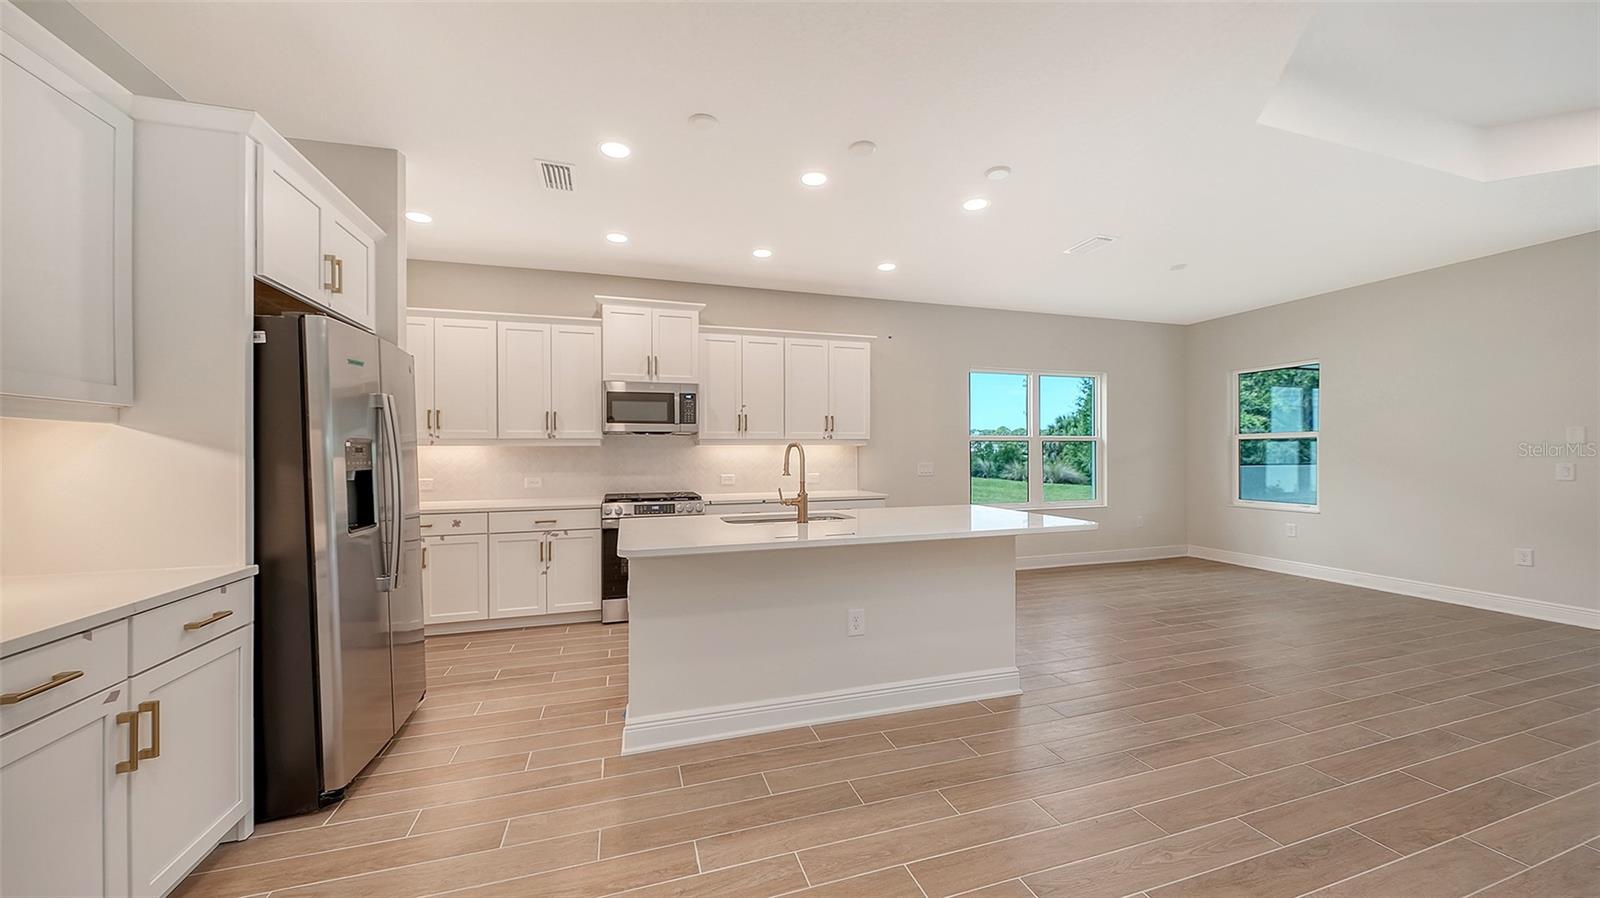
This home perfectly blends comfort and natural beauty. Situated on a lush preserve homesite with a coveted west-facing backyard, it offers stunning sunset views framed by evergreen trees. Featuring 3 bedrooms, 3.5 bathrooms, a dedicated office, and a 2-car garage, the thoughtfully designed layout is ideal for both everyday living and entertaining. One of the secondary bedrooms features a private en-suite bathroom, providing a comfortable retreat for guests or family members. At the heart of the home, the spacious kitchen opens to the great room and expansive dining area, offering plenty of space for a large dining table—perfect for holiday gatherings, dinner parties, and daily living. Step outside to the screened and covered lanai, where you can relax and enjoy the tranquil preserve setting. Additional features include upgraded HVAC, impact-resistant windows, and outdoor kitchen pre-plumbing. Quick move-in opportunity available.

Additional Information
- Community Features
- Deed Restrictions, Fitness Center, Park, Playground, Pool, Sidewalks, Tennis Court(s), Maintenance Free
- Taxes
- $2,564
- HOA Schedule
- Quarterly
- Mnthly. Maint. Incl.
- Pool, Maintenance Grounds
- Exterior Construction
- Block
- Style
- One Story
- Interior
- Eat-in Kitchen, Kitchen/Family Room Combo, Living Room/Dining Room Combo, Open Floorplan, Smart Home, Solid Surface Counters, Solid Wood Cabinets, Thermostat, Tray Ceiling(s), Walk-In Closet(s)
- Interior Features
- Eat-in Kitchen, Kitchen/Family Room Combo, Living Room/Dining Room Combo, Open Floorplan, Smart Home, Solid Surface Counters, Solid Wood Cabinets, Thermostat, Tray Ceiling(s), Walk-In Closet(s)
- Appliances
- Convection Oven, Dishwasher, Disposal, Exhaust Fan, Gas Water Heater, Microwave, Refrigerator
- Exterior
- Lighting, Rain Gutters, Sidewalk, Sprinkler Metered
- Roof
- Tile
- High School
- Riverview High
- Middle School
- K-8 At Clark And Lorriane
- Elementary School
- K-8 At Clark And Lorriane
- Located Near
- Sidewalk, Paved
- Utilities
- Cable Available, Electricity Connected, Natural Gas Connected, Water Connected
- Floor
- Tile
- Heating
- Central
- Cooling
- Central Air
- Pool
- Yes
- Pool Type
- Community
Listing courtesy of NEAL COMMUNITIES REALTY, INC..
How much is your home worth?
...get instant property value now!
Mortgage Calculator
All listing information is deemed reliable but not guaranteed and should be independently verified through personal inspection by appropriate professionals. Listings displayed on this website may be subject to prior sale or removal from sale. Availability of any listing should always be independently verified. Listing information is provided for consumer personal, non-commercial use, solely to identify potential properties for potential purchase. All other use is strictly prohibited and may violate relevant federal and state law. Data last updated on