1044 Daleside Lane, New Port Richey, FL 34655
- $384,900
- 3
- BD
- 2
- BA
- 1,646
- SqFt




- List Price
- $384,900
- Price Change
- ▼ $5,000 1789432613
- MLS#
- TB8543905
- Type
- Single Family Residential
- Property Style
- Single Family
- Bedrooms
- 3
- Bathrooms
- 2
- Living Area
- 1,646
- Lot Size
- 6,340
- Subdivision
- Wyndtree Phase Iii
- Year Built
- 1994
Property Description
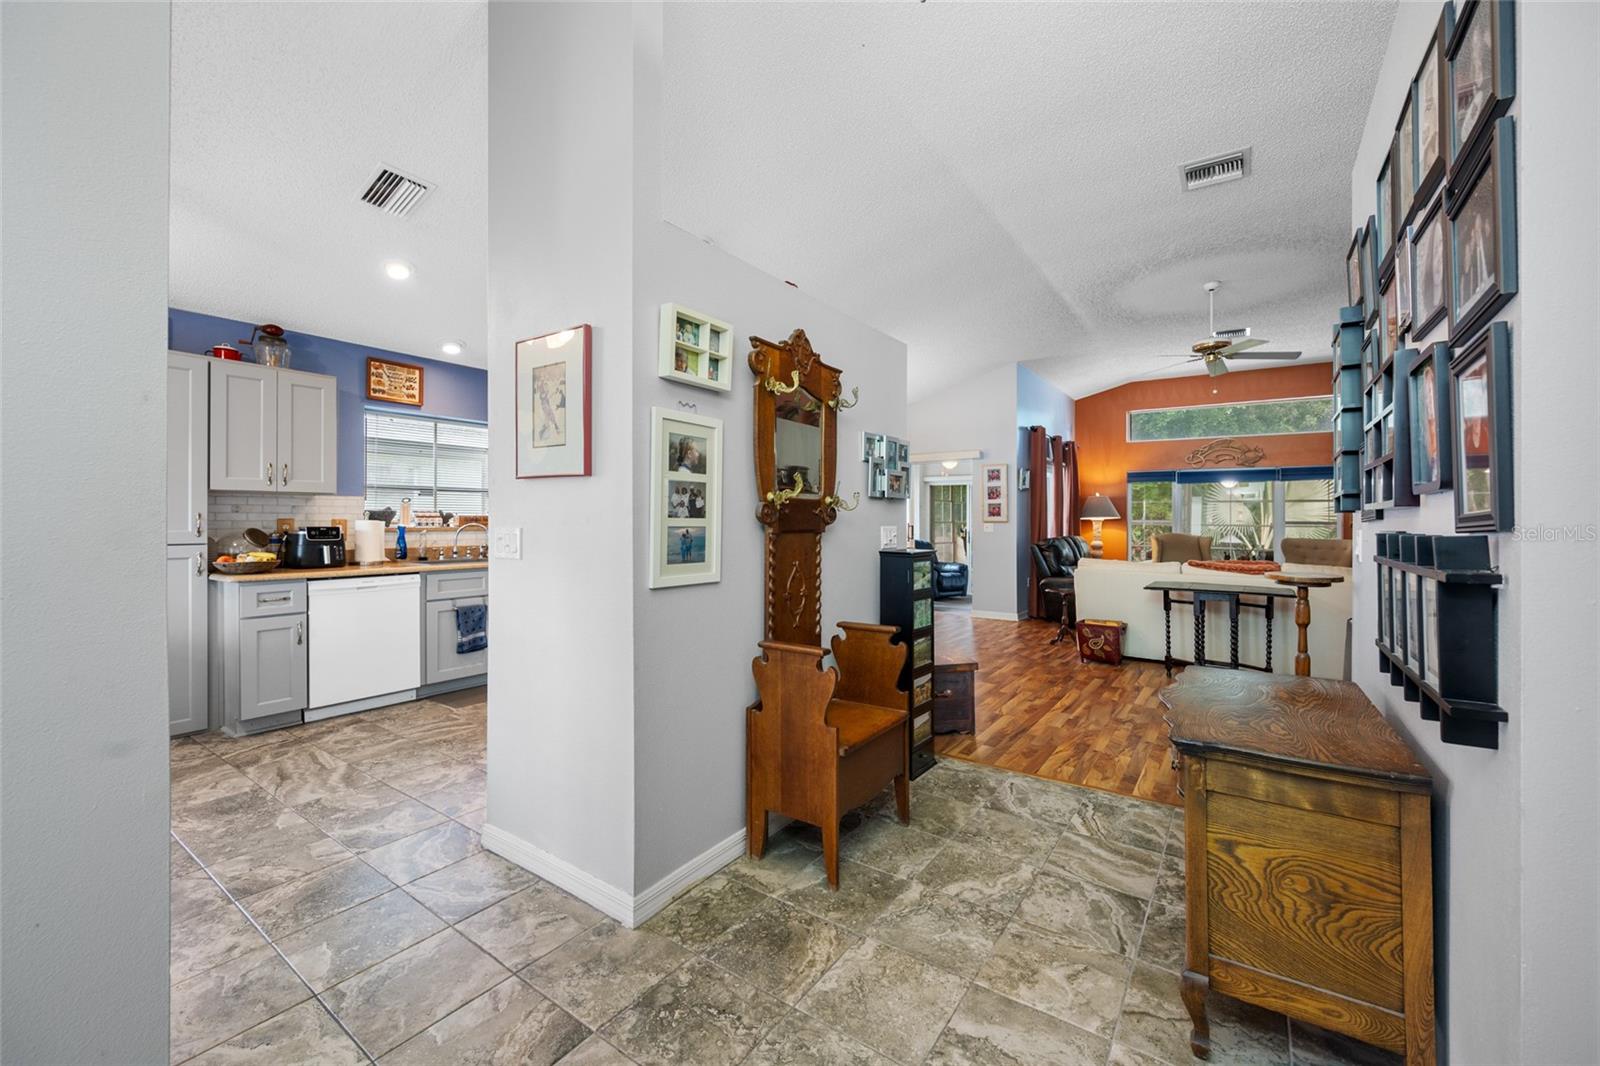
*** Seller offering an $8,000 concession toward Buyer’s closing costs and/or rate buydown — a fantastic opportunity to reduce upfront expenses and secure a better mortgage rate. *** Welcome to this charming home in the sought after Wyndtree Village community, perfectly situated on a private conservation lot. This well-maintained, free-standing villa offers 3 bedrooms, 2 full bathrooms, and a two-car garage, blending comfort, practicality, and inviting style. The home opens to a spacious main living area featuring high ceilings, decorative plant shelves and newer wood-look laminate flooring. The renovated kitchen includes stylish cabinetry, a kitchen pantry, tile flooring (2019), and a cozy breakfast nook. A convenient pass-through window connects the kitchen to the dining and living areas, making entertaining effortless. At the rear of the home, the spacious primary suite offers two walk-in closets, new windows (2020), and an ensuite bathroom with dual sinks and a walk-in shower. The middle bedroom, with double door entry and a built-in closet, is ideal as an office or guest room. The front bedroom is comfortably sized and located near the guest bath and laundry room. The highlight of the home is the expansive living room overlooking the enclosed Florida Room (11' x 24'), a sprawling space with a wall of windows that brings the outdoors in. From here, enjoy serene views of the nature preserve—a peaceful backdrop filled with local wildlife. Recent updates include: • New HVAC (2021) • New water heater (2023) • Kitchen cabinets, tile & laminate flooring (2019) • Hall bathroom vanity (2019) • New windows in primary bedroom (2020). The HOA provides exceptional convenience, covering high speed internet and cable, trash, lawn care (mowing, trimming, pest control), grounds maintenance, and access to the community pool and spa—just a short walk away. Trinity is a thriving area known for its A rated schools, abundant shopping and dining, medical facilities, airports, and easy access to Florida’s beautiful beaches. This home offers a peaceful setting with all the amenities you need close by.
/u.realgeeks.media/storkrealestate/stork-logo-deepened-2000w.png)
Additional Information
- Community Features
- Deed Restrictions, Pool
- HOA Schedule
- Quarterly
- Mnthly. Maint. Incl.
- Escrow Reserves Fund, Cable TV, Common Area Taxes, Pool, Internet, Maintenance Grounds, Trash
- Exterior Construction
- Block, Stucco
- Style
- One Story
- Interior
- Ceiling Fans(s), High Ceilings, Open Floorplan
- Interior Features
- Ceiling Fans(s), High Ceilings, Open Floorplan
- Appliances
- Dishwasher, Dryer, Microwave, Range, Refrigerator, Washer
- Roof
- Shingle
- Extra Rooms
- Great Room, Inside Utility
- Located Near
- Conservation Area
- Utilities
- Public
- Garage
- Garage Door Opener
- Floor
- Carpet, Tile, Vinyl
- Heating
- Central, Electric
- Cooling
- Central Air
- Pool
- Yes
- Pool Type
- Community
Listing courtesy of COASTAL PROPERTIES GROUP INTERNATIONAL.
Mortgage Calculator
All listing information is deemed reliable but not guaranteed and should be independently verified through personal inspection by appropriate professionals. Listings displayed on this website may be subject to prior sale or removal from sale. Availability of any listing should always be independently verified. Listing information is provided for consumer personal, non-commercial use, solely to identify potential properties for potential purchase. All other use is strictly prohibited and may violate relevant federal and state law. Data last updated on