Share this with your friends


(386) 960-0076
Stork Real Estate
456 Oak Landing Boulevard, Mulberry, FL 33860
- $615,000
- 5
- BD
- 3
- BA
- 4,146
- SqFt







- List Price
- $615,000
- Price Change
- ▼ $25,000 1775504112
- MLS#
- TB8430032
- Type
- Single Family Residential
- Property Style
- Single Family
- Bedrooms
- 5
- Bathrooms
- 3
- Living Area
- 4,146
- Lot Size
- 10,755
- Subdivision
- Oak Lndg
- Year Built
- 2007
Property Description
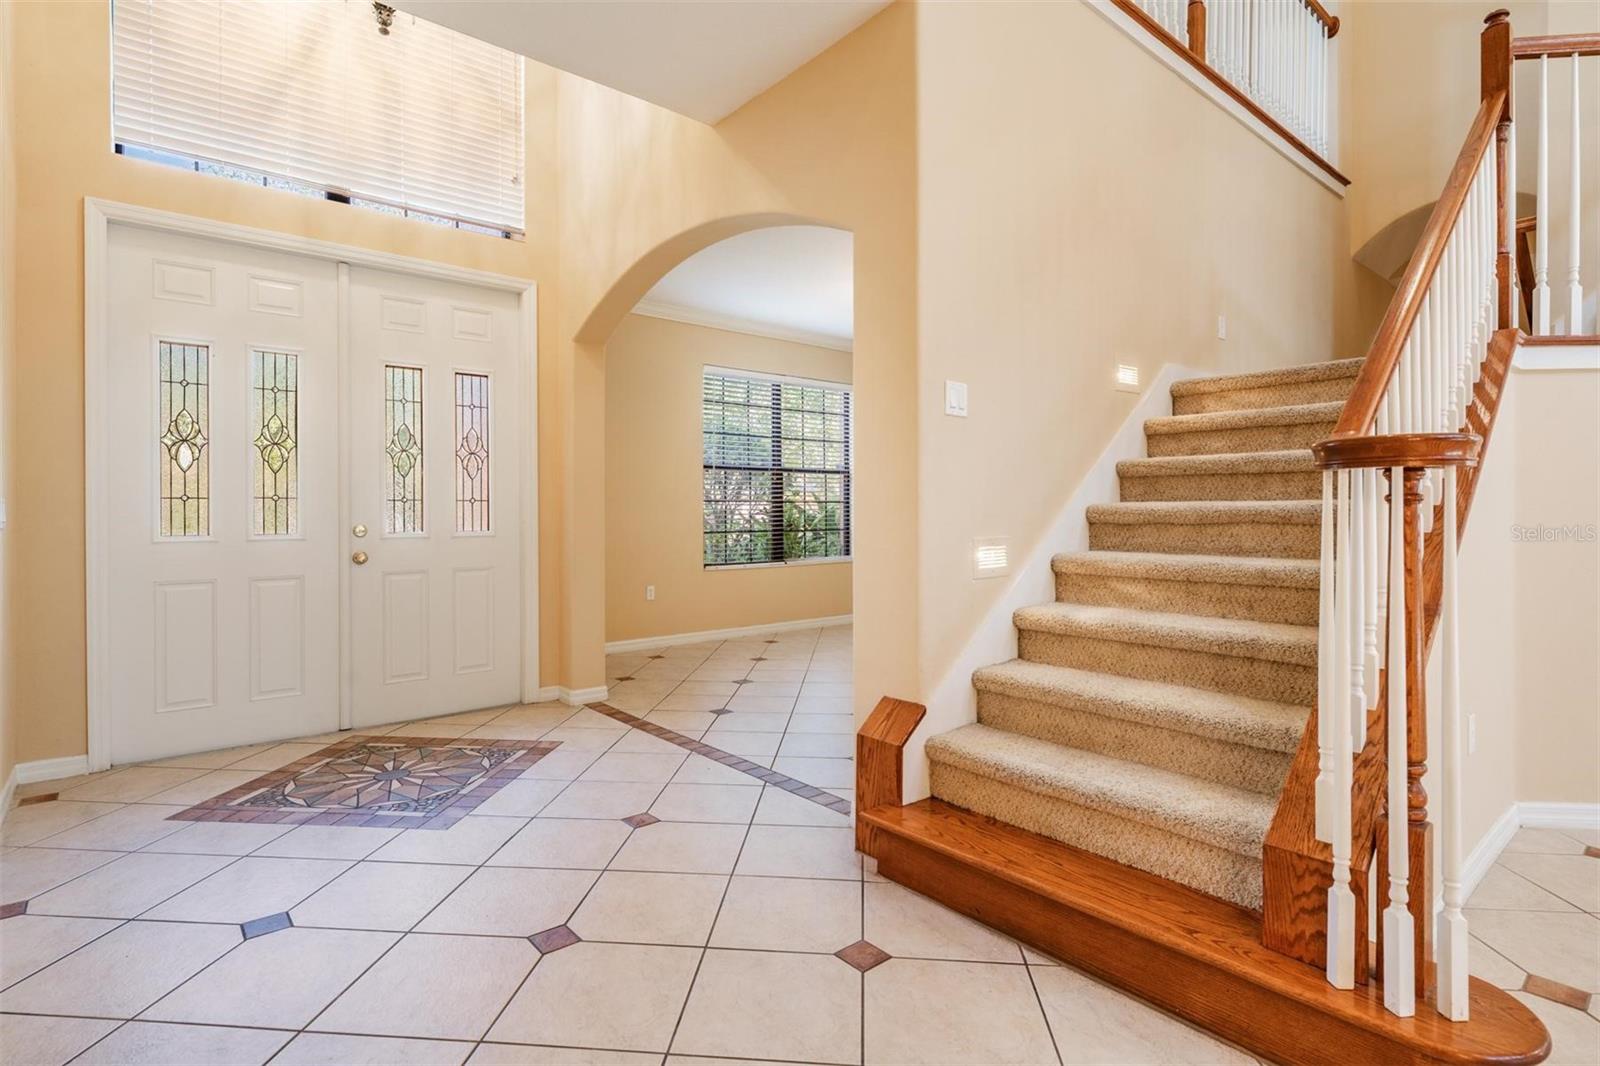
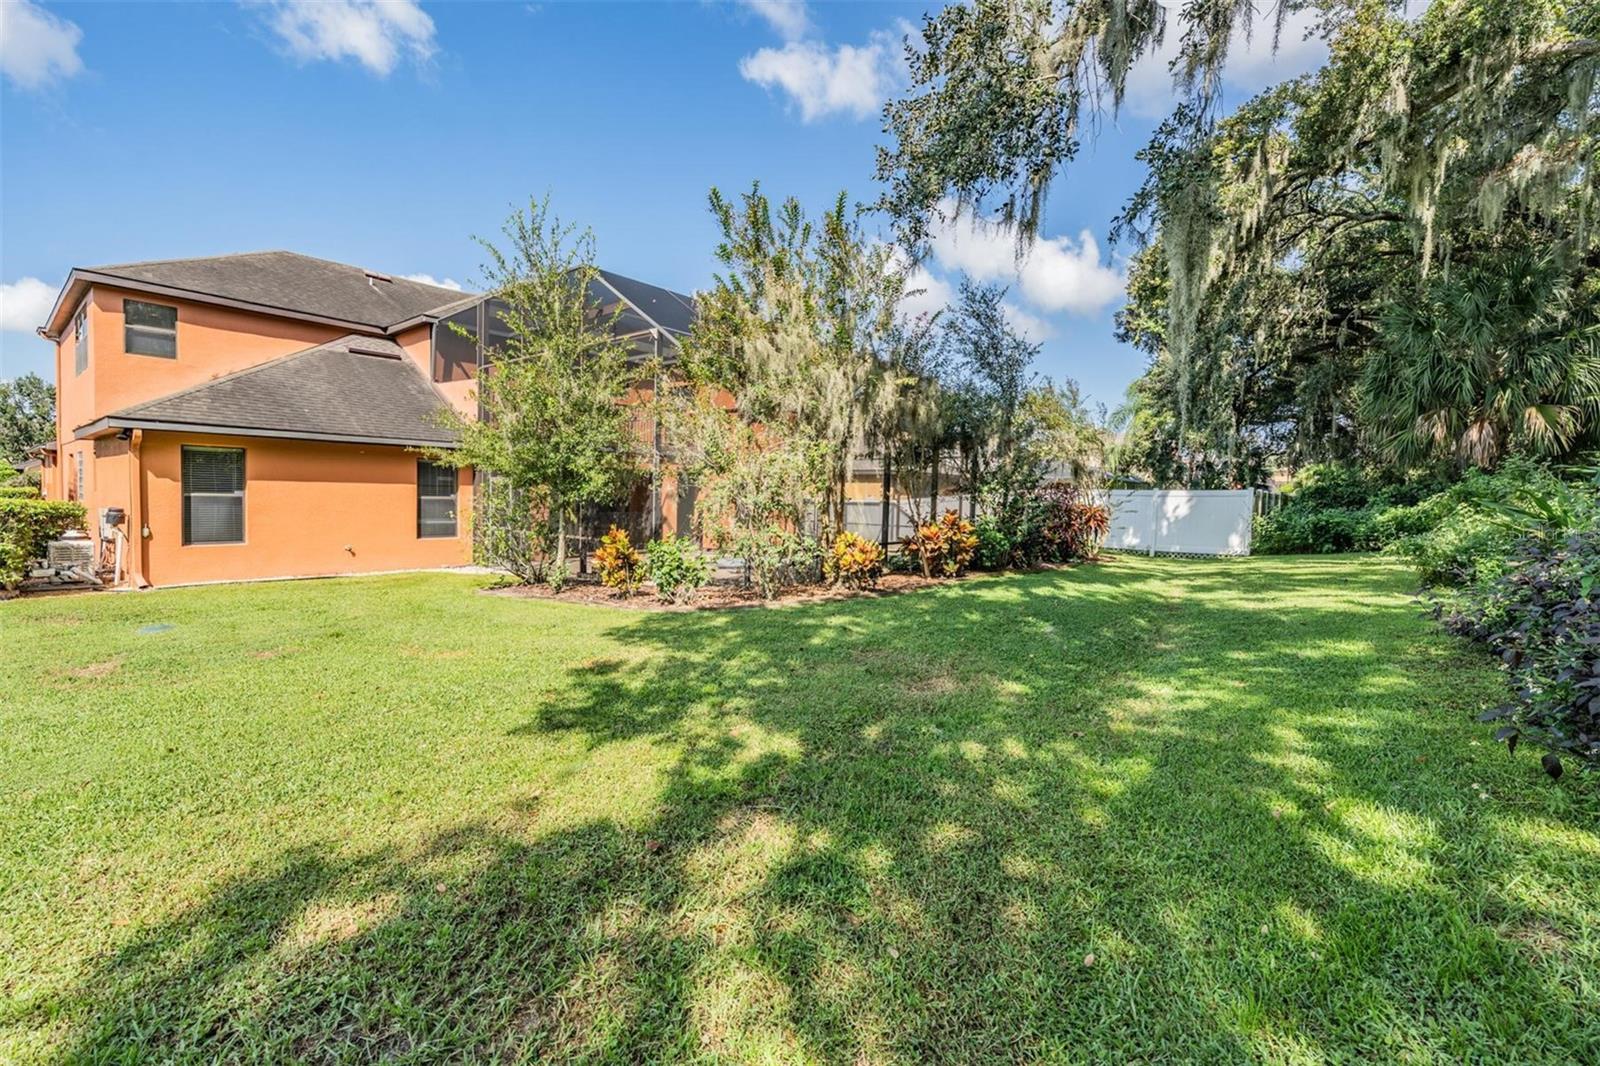
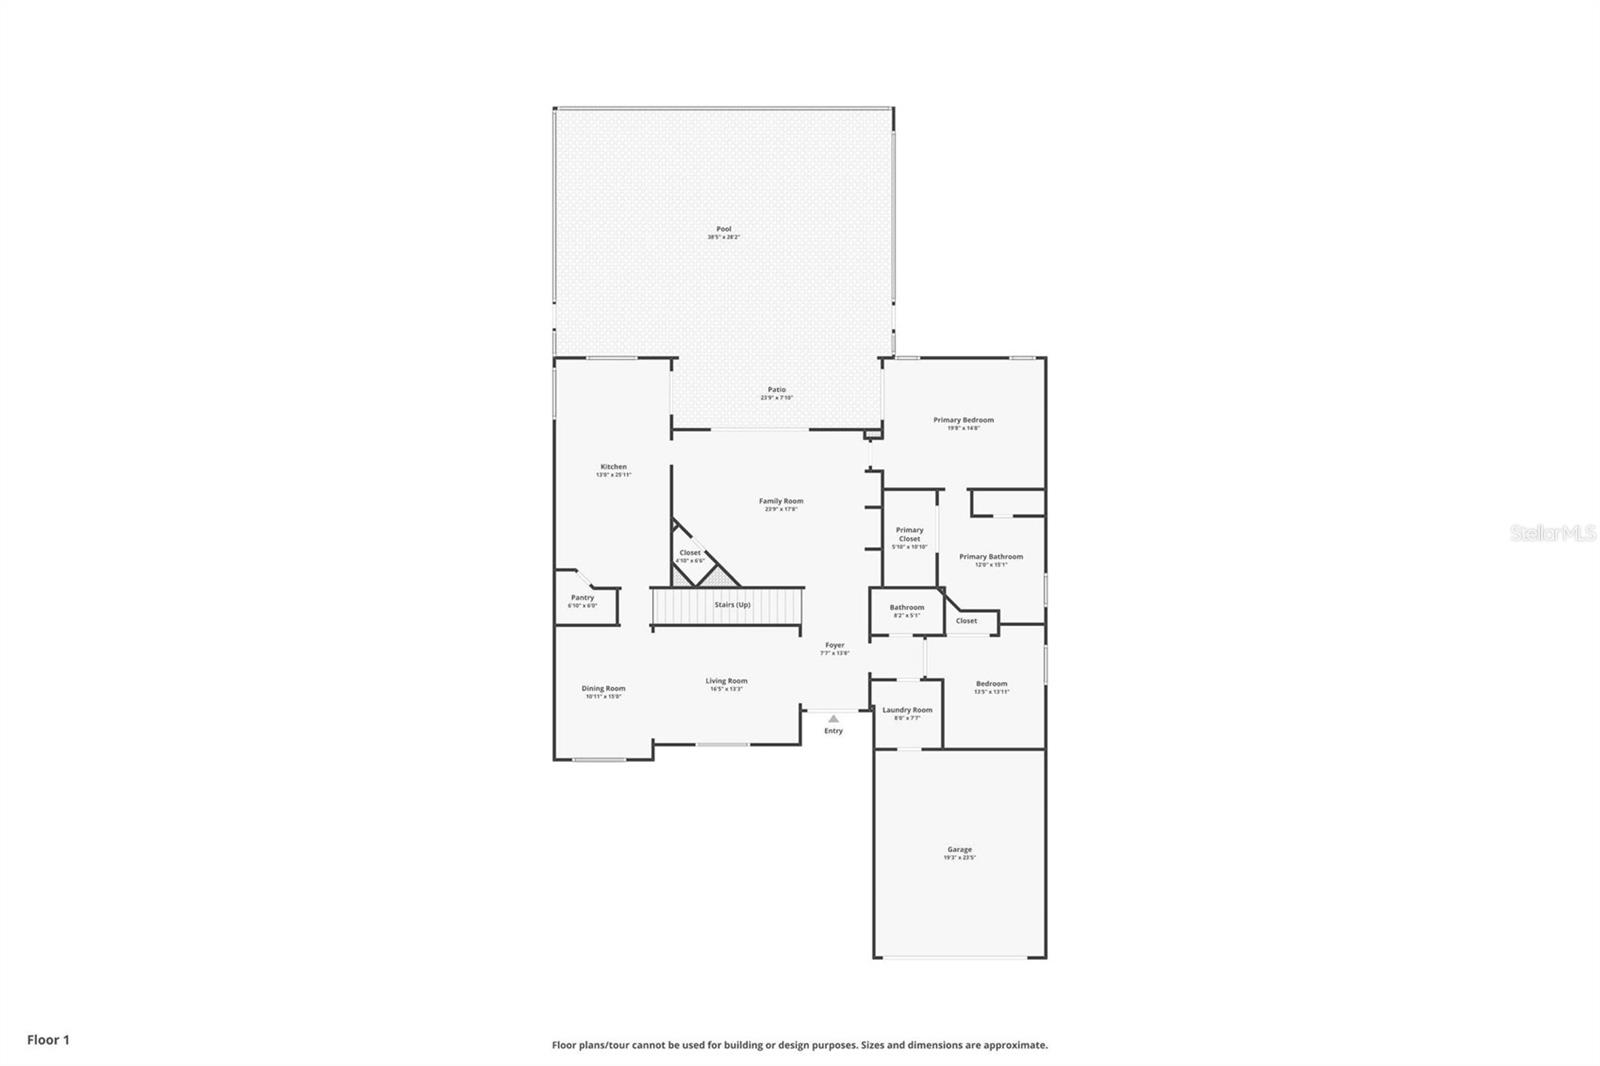
BACK ON THE MARKET — NO FAULT OF THE SELLER! Welcome to this stunning 5-bedroom, 3-bathroom pool home offering 4,126 square feet of living space in a desirable gated community in Mulberry, Florida. With a spacious layout, inviting outdoor living areas, and peaceful conservation views, this home offers an exceptional blend of comfort, functionality, and style. Enjoy Florida living at its best with a private saltwater pool and spa, a screened-in porch, and a private balcony overlooking the serene conservation area. Inside, the thoughtfully designed two-story floor plan features a first-floor primary suite with a walk-in closet, formal living and dining rooms, and a spacious kitchen with a breakfast nook that opens to the cozy family room. Expansive sliding glass doors provide easy access to the pool area, creating a seamless indoor-outdoor living experience. Upstairs, you'll find three bedrooms, an additional family room, and a generously sized game room or flex space that offers the potential to be converted into a sixth bedroom, subject to applicable requirements. Dual staircases provide added convenience, while a two-car garage and indoor laundry/utility room add everyday practicality. Whether you're entertaining guests, enjoying time with family, or relaxing in your private backyard oasis, this home offers plenty of space and versatility to fit your lifestyle. Conveniently located just a golf cart ride from the grocery store, this property combines everyday accessibility with the privacy and tranquility of a gated community. BACK ON THE MARKET AND READY FOR ITS NEXT OWNER! The seller is offering buyer incentives. Contact us today for details and to schedule your private showing!
/u.realgeeks.media/storkrealestate/stork-logo-deepened-2000w.png)
Additional Information
- Community Features
- No Deed Restriction
- HOA Schedule
- Quarterly
- Exterior Construction
- Stucco
- Style
- Two Story
- Interior
- Ceiling Fans(s), High Ceilings, Primary Bedroom Main Floor, Thermostat, Walk-In Closet(s), Window Treatments
- Interior Features
- Ceiling Fans(s), High Ceilings, Primary Bedroom Main Floor, Thermostat, Walk-In Closet(s), Window Treatments
- Appliances
- Built-In Oven, Cooktop, Dishwasher, Disposal, Electric Water Heater, Microwave, Refrigerator
- Exterior
- Balcony
- Roof
- Shingle
- Extra Rooms
- Bonus Room, Family Room, Formal Dining Room Separate, Formal Living Room Separate, Inside Utility
- Located Near
- Conservation Area
- Utilities
- BB/HS Internet Available, Cable Available, Electricity Available, Public, Sewer Available, Underground Utilities, Water Available
- Garage
- Garage Door Opener
- Floor
- Carpet, Tile
- Heating
- Electric
- Cooling
- Central Air
- Pool
- Yes
- Pool Type
- Private
Listing courtesy of BILTMORE GROUP INC.
How much is your home worth?
...get instant property value now!
Mortgage Calculator
All listing information is deemed reliable but not guaranteed and should be independently verified through personal inspection by appropriate professionals. Listings displayed on this website may be subject to prior sale or removal from sale. Availability of any listing should always be independently verified. Listing information is provided for consumer personal, non-commercial use, solely to identify potential properties for potential purchase. All other use is strictly prohibited and may violate relevant federal and state law. Data last updated on