Share this with your friends


(386) 960-0076
Stork Real Estate
5351 Pilots Place, New Port Richey, FL 34652
- $954,900
- 4
- BD
- 3
- BA
- 2,222
- SqFt









- List Price
- $954,900
- Price Change
- ▼ $20,100 1791182689
- MLS#
- L4962278
- Type
- Single Family Residential
- Property Style
- Single Family
- Bedrooms
- 4
- Bathrooms
- 3
- Living Area
- 2,222
- Lot Size
- 9,520
- Subdivision
- Flor A Mar
- Year Built
- 1972
Property Description
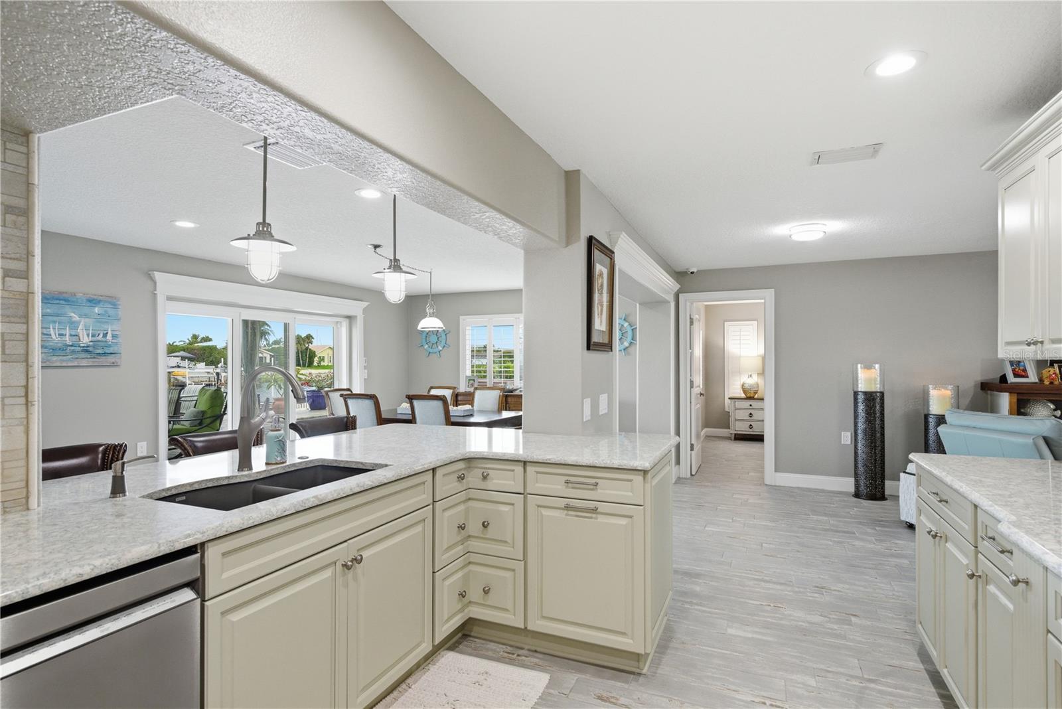
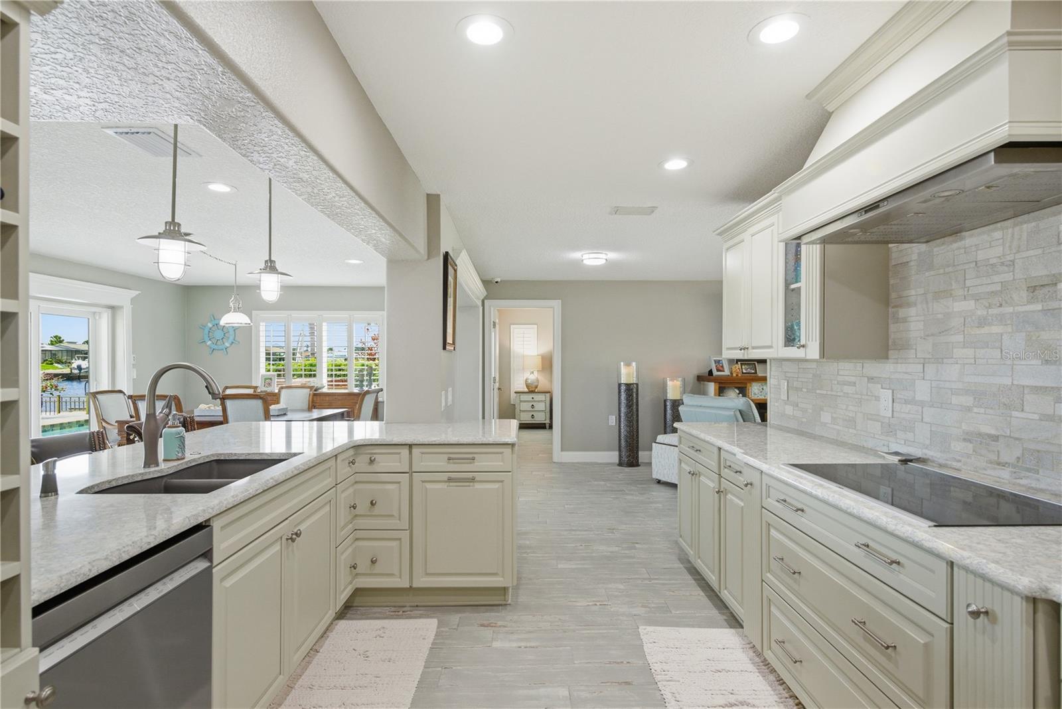
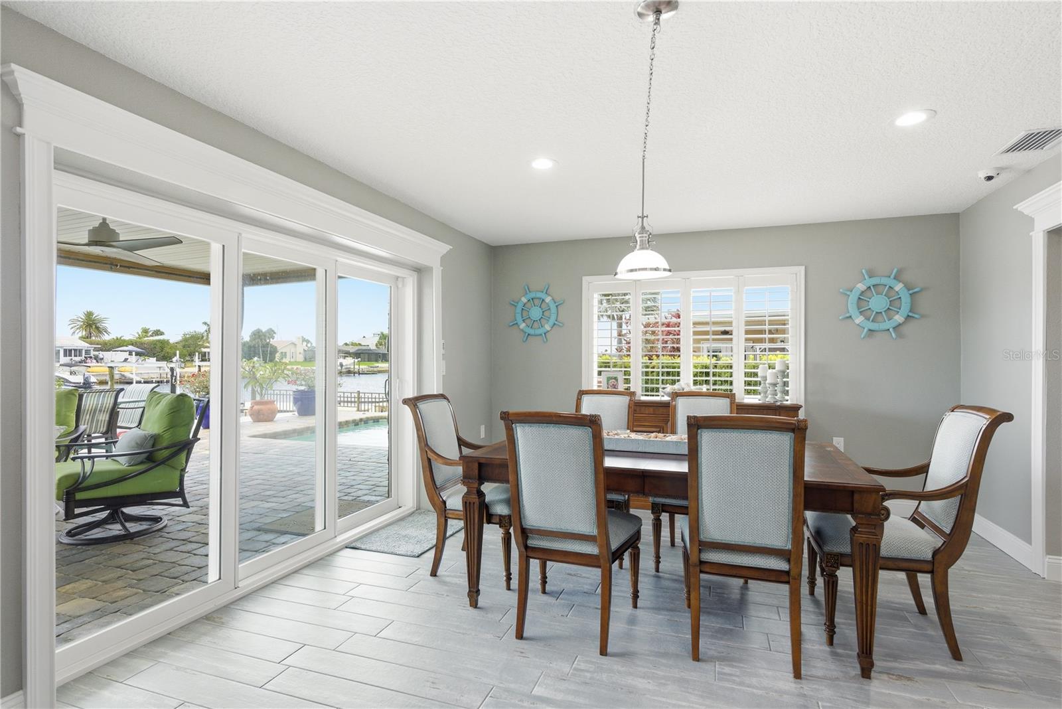
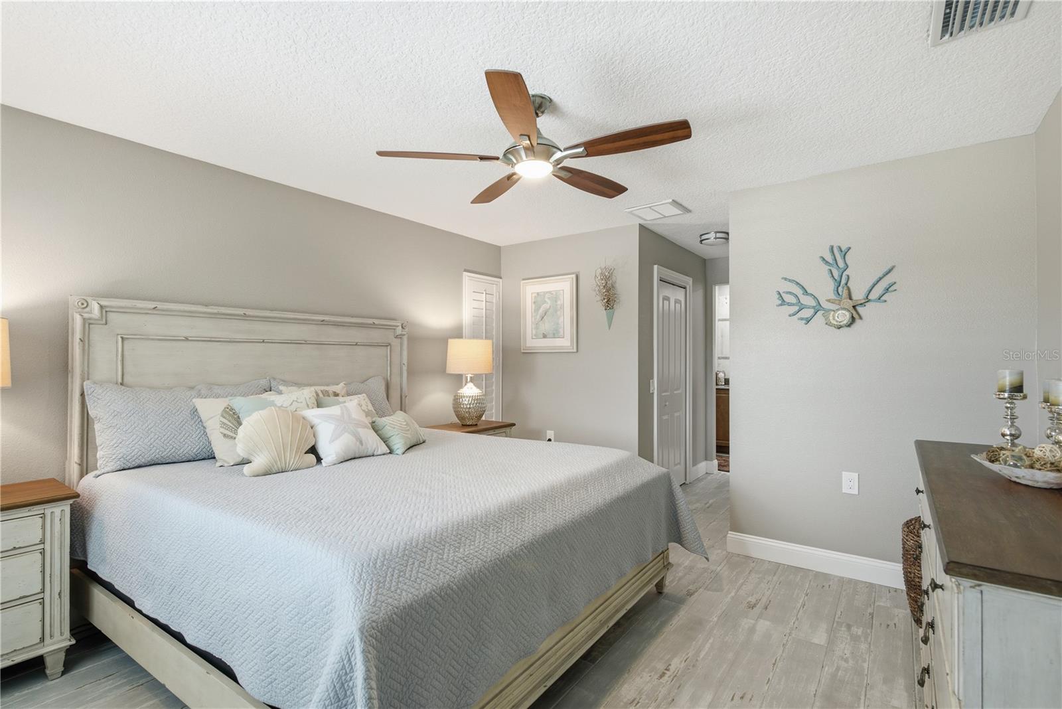
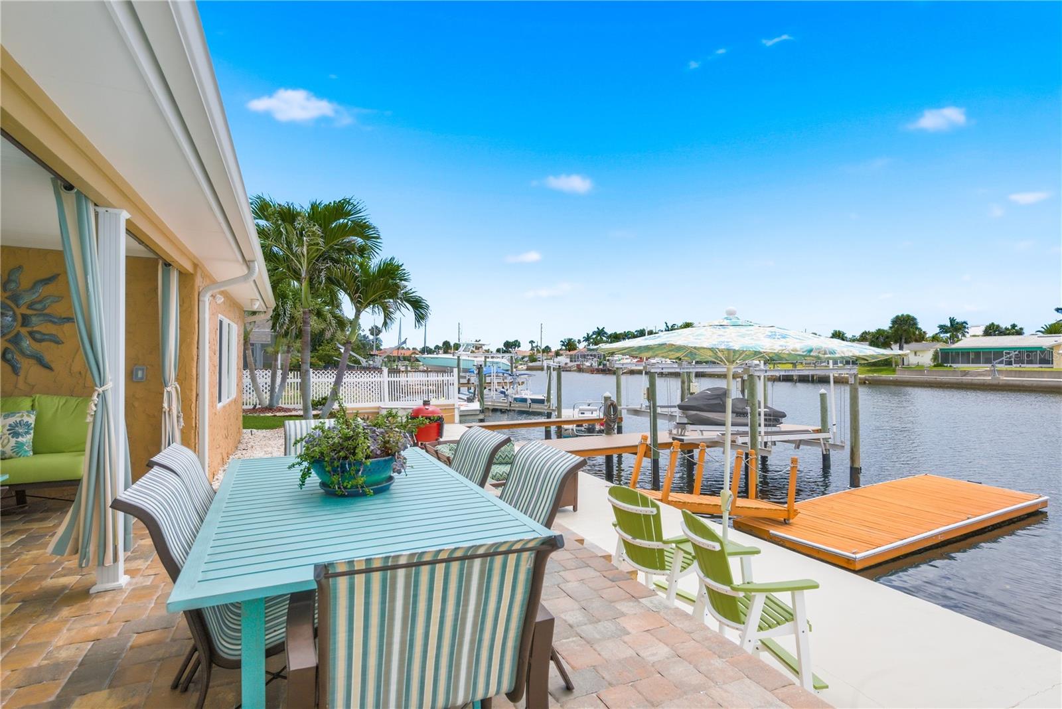
Experience luxury coastal living in this fully remodeled 4-bedroom, 3-bath waterfront home, thoughtfully upgraded with top-tier finishes and modern systems throughout. Every detail has been crafted with care, comfort, and long-term efficiency in mind. Step outside to your private oasis featuring a heated and cooled pool overlooking a wide canal with captivating sunset views—the perfect backdrop for entertaining or unwinding at the end of the day. Boaters will appreciate the exceptional water access with two upgraded boat lifts (one 16,000 lb, one 8,000 lb), all-new electronics, and a floating dock ready for your next adventure. Inside, the home shines with all new top-of-the-line appliances, hurricane-rated windows and doors, new recessed lighting, and a complete electrical rewire for peace of mind. Additional major upgrades include a new water softener, tankless water heater, spray-foam insulation, and a high-efficiency 3-zone A/C system designed for optimal climate control. The entire slab has been professionally epoxied, adding durability and a clean, modern aesthetic. Every space has been freshly remodeled with exceptional taste, creating a move-in-ready home that blends coastal charm with contemporary luxury. This is a rare opportunity to own a meticulously upgraded waterfront retreat offering premium features, effortless boating, and unforgettable sunsets. Call today for your personal private tour!!!
/u.realgeeks.media/storkrealestate/stork-logo-deepened-2000w.png)
Additional Information
- Community Features
- No Deed Restriction
- HOA Schedule
- Annually
- Exterior Construction
- Block, Stucco
- Style
- One Story
- Interior
- Ceiling Fans(s), Dry Bar, Eat-in Kitchen, Kitchen/Family Room Combo, Living Room/Dining Room Combo, Open Floorplan, Solid Surface Counters, Solid Wood Cabinets, Split Bedroom, Stone Counters, Walk-In Closet(s), Window Treatments
- Interior Features
- Ceiling Fans(s), Dry Bar, Eat-in Kitchen, Kitchen/Family Room Combo, Living Room/Dining Room Combo, Open Floorplan, Solid Surface Counters, Solid Wood Cabinets, Split Bedroom, Stone Counters, Walk-In Closet(s), Window Treatments
- Appliances
- Built-In Oven, Convection Oven, Dishwasher, Microwave, Range, Range Hood, Refrigerator, Tankless Water Heater, Water Filtration System, Water Softener
- Exterior
- Lighting, Rain Gutters
- Roof
- Tile
- Located Near
- In County, Landscaped, Level, Paved
- Utilities
- BB/HS Internet Available, Cable Available, Cable Connected, Electricity Available, Electricity Connected
- Fireplace
- Yes
- Garage
- Driveway, Garage Door Opener, Garage Faces Side, Golf Cart Parking, Ground Level, Guest, Open, Oversized
- Floor
- Ceramic Tile, Hardwood, Tile
- Heating
- Central
- Cooling
- Central Air
- Pool
- Yes
- Pool Type
- Private
- Water
- Sailboat Water, Boatable Water
- Frontage
- Canal - Saltwater
- Water View
- Yes
Listing courtesy of KELLER WILLIAMS REALTY SMART.
Mortgage Calculator
All listing information is deemed reliable but not guaranteed and should be independently verified through personal inspection by appropriate professionals. Listings displayed on this website may be subject to prior sale or removal from sale. Availability of any listing should always be independently verified. Listing information is provided for consumer personal, non-commercial use, solely to identify potential properties for potential purchase. All other use is strictly prohibited and may violate relevant federal and state law. Data last updated on