Share this with your friends


(386) 960-0076
Stork Real Estate
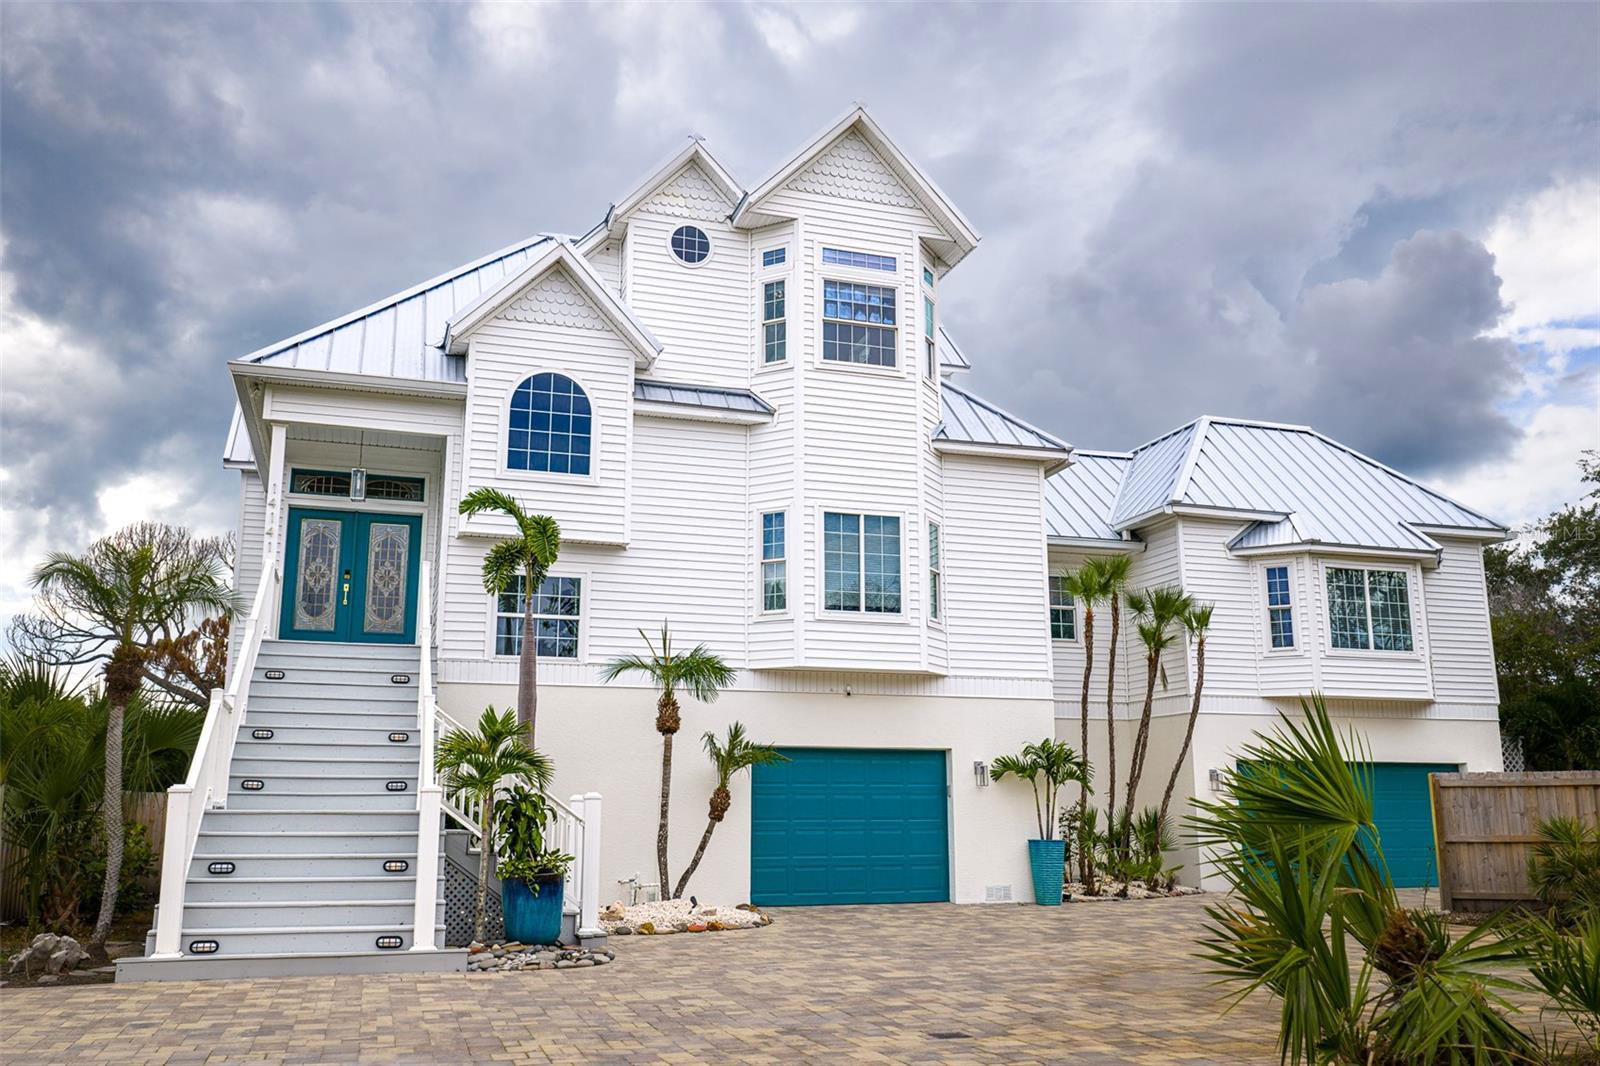
14141 76th Avenue, Seminole, FL 33776
- $1,175,000
- 4
- BD
- 2
- BA
- 2,846
- SqFt
- Sold Price
- $1,175,000
- List Price
- $1,299,000
- Closing Date
- Dec 19, 2025
- MLS#
- TB8424674
- Type
- Single Family Residential
- Property Style
- Single Family
- Bedrooms
- 4
- Bathrooms
- 2
- Living Area
- 2,846
- Lot Size
- 14,466
- Subdivision
- Harbor View #6
- Year Built
- 2003
Property Description
With its unparalleled blend of sophistication and natural serenity, this exquisite residence offers a tranquil setting, abundance of privacy, and notable space appreciated for those with varied interest. The interior is defined by meticulous attention to detail and a sense of timeless, refined luxury. Elevated construction with living areas on the second and third levels are easily accessed by either stairs or elevator. The entry through double etched glass doors to the main living level is impressive with its vaulted ceilings, soft lighting and detailed rich planked wood ceilings. A spectacular kitchen with large center island, top of the line appliances such as a 6 burner gas stove is certain to impress the most selective chef. Family and guests will enjoy the two sided fireplace during casual meals or grand-scale entertaining in the inviting dining room. Three additional bedrooms, one currently used as an office, provide a floor plan that is functional. The entire third level is comprised of the opulent primary suite featuring a lavish bath area with exquisite finishes- soaking tub, walk in shower with multiple heads, mirrors with touch activated lighting and temperature control; the area exudes refined luxury. Be delighted by the sensational sunsets from your expansive private terraces. Ground level flex area of approximately 580 sq. ft., not included in the heated square footage, provides additional space for exercise, hobbies, or recreational activities and is equipped with a spacious bar and full bath. Additionally, the property offers an oversized air conditioned 4 car garage, separate work shop, storage and hard wired hook up for whole house generator. Opportunity for short term rental income as well with its proximity to the beaches: Car enthusiasts will take note of all of the space! New items include; roof, baths, flooring, HVAC systems, landscaping and much more. Appreciate the private side yard for gardening, play area, or various outdoor activities- Seller has acquired a plan for those who consider an addition of a pool and can be shared. This is a property with a multitude of possibilities for those with varied interest. The striking architectural design blends seamlessly with the natural landscape and allows for a private retreat where luxury meets the beauty of nature! And yet, it is just minutes from beaches, shopping and access roads to neighboring Tampa and St Petersburg. Don’t miss this one-it is outstanding!

Additional Information
- Community Features
- No Deed Restriction
- Exterior Construction
- Concrete, Vinyl Siding, Frame
- Style
- Three+ Story
- Interior
- Built-in Features, Cathedral Ceiling(s), Ceiling Fans(s), Coffered Ceiling(s), Elevator, High Ceilings, Kitchen/Family Room Combo, PrimaryBedroom Upstairs, Stone Counters, Walk-In Closet(s), Wet Bar, Window Treatments
- Interior Features
- Built-in Features, Cathedral Ceiling(s), Ceiling Fans(s), Coffered Ceiling(s), Elevator, High Ceilings, Kitchen/Family Room Combo, PrimaryBedroom Upstairs, Stone Counters, Walk-In Closet(s), Wet Bar, Window Treatments
- Appliances
- Built-In Oven, Convection Oven, Cooktop, Dishwasher, Disposal, Dryer, Exhaust Fan, Gas Water Heater, Microwave, Other, Range Hood, Refrigerator, Washer, Water Softener
- Exterior
- Balcony, French Doors, Garden, Rain Gutters, Sliding Doors
- Roof
- Metal
- High School
- Seminole High-PN
- Middle School
- Seminole Middle-Pn
- Elementary School
- Bauder Elementary-Pn
- Extra Rooms
- Bonus Room, Formal Dining Room Separate, Great Room, Inside Utility, Storage Rooms
- Located Near
- Conservation Area, Flag Lot, FloodZone, Irregular Lot, Near Marina, Street Dead-End, Unpaved
- Utilities
- Electricity Connected, Public, Sewer Connected, Water Connected
- Fireplace
- Yes
- Garage
- Driveway, Garage Door Opener, Golf Cart Parking, Oversized, Basement, Workshop in Garage
- Floor
- Carpet, Luxury Vinyl, Tile, Wood
- Heating
- Central
- Cooling
- Central Air, Mini-Split Unit(s), Zoned
- Pool Type
- No Pool
- Water
- Beach View, Beach Access
- Water View
- Yes
Listing courtesy of COASTAL PROPERTIES GROUP INTERNATIONAL. Selling Office: STOFEL & ASSOCIATES REALTY.
How much is your home worth?
...get instant property value now!
Mortgage Calculator
All listing information is deemed reliable but not guaranteed and should be independently verified through personal inspection by appropriate professionals. Listings displayed on this website may be subject to prior sale or removal from sale. Availability of any listing should always be independently verified. Listing information is provided for consumer personal, non-commercial use, solely to identify potential properties for potential purchase. All other use is strictly prohibited and may violate relevant federal and state law. Data last updated on