Share this with your friends


(386) 960-0076
Stork Real Estate
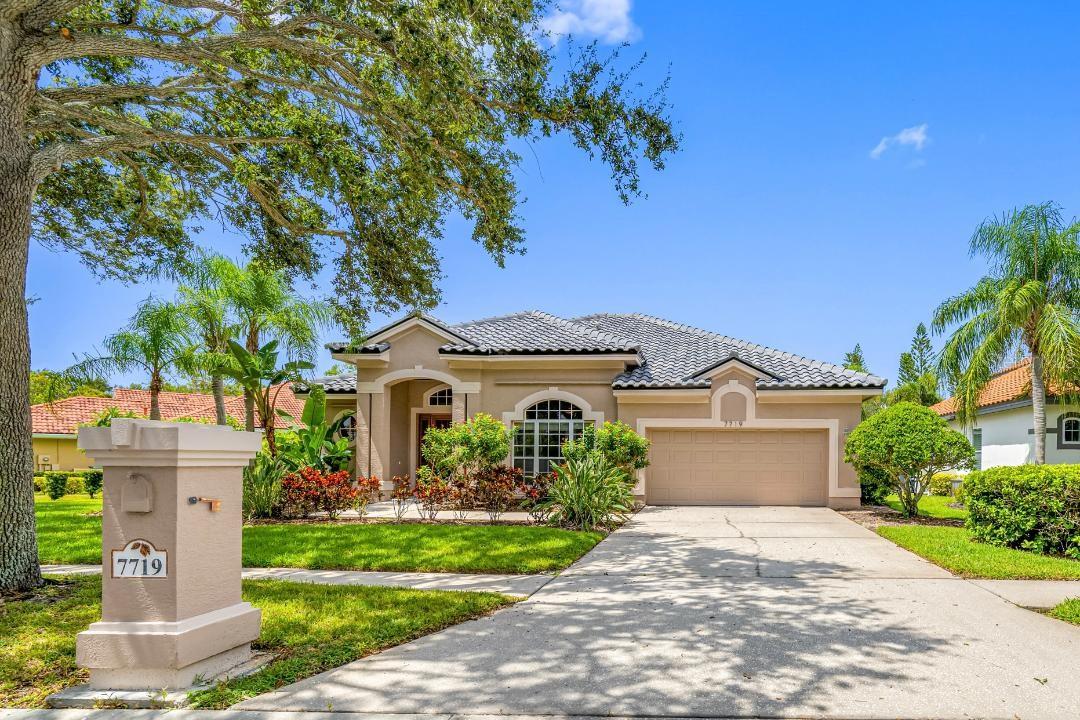
7719 Aralia Way, Seminole, FL 33777
- $887,000
- 4
- BD
- 3
- BA
- 2,589
- SqFt
- Sold Price
- $887,000
- List Price
- $899,000
- Closing Date
- Dec 31, 2025
- MLS#
- TB8418053
- Type
- Single Family Residential
- Property Style
- Single Family
- Bedrooms
- 4
- Bathrooms
- 3
- Living Area
- 2,589
- Lot Size
- 9,888
- Subdivision
- Bayou Club Estates Tr 5 Ph 4
- Year Built
- 1998
Property Description
Pristine 4BR, 2.5BA + Bonus/Playroom Area – Pool Home in The Bayou Club •• Beautifully maintained home with an open, light-filled floor plan overlooking the screened pool, spa, and covered lanai + hot/cold outdoor shower. • The spacious kitchen features new stainless steel appliances—refrigerator, double oven, gas cooktop, and microwave. • High ceilings throughout enhance the open feel. • Recent upgrades (2025): New roof, A/C, water heater, and carpet in bedrooms and playroom. • EV Level 2 charger outlet in 2-car garage • Custom storage above closets • Located in preferred “X” Non-Flood Zone, unaffected by 2024 storms • Backs to large community play area • Lovingly cared for by the original owner and move-in ready • The Bayou Club is a 24-hour guard-gated community with a Tom Fazio–designed golf course with access to Bardmoor tennis and pickleball facilities. Situated minutes from beaches, downtown St. Petersburg, and Tampa. Please note: currently the 4th Bedroom is set-up as an office, but a closet could be added to convert to the 4th Bedroom.

Additional Information
- Community Features
- Clubhouse, Deed Restrictions, Gated Community - Guard, Golf Carts OK, Golf, Sidewalks, Street Lights, Golf Community
- HOA Schedule
- Monthly
- Mnthly. Maint. Incl.
- Guard - 24 Hour, Common Area Taxes, Escrow Reserves Fund, Fidelity Bond, Insurance, Management, Security
- Exterior Construction
- Block, Stucco
- Style
- One Story
- Interior
- Ceiling Fans(s), Eat-in Kitchen, High Ceilings, Living Room/Dining Room Combo, Open Floorplan, Primary Bedroom Main Floor, Solid Surface Counters, Split Bedroom, Walk-In Closet(s)
- Interior Features
- Ceiling Fans(s), Eat-in Kitchen, High Ceilings, Living Room/Dining Room Combo, Open Floorplan, Primary Bedroom Main Floor, Solid Surface Counters, Split Bedroom, Walk-In Closet(s)
- Appliances
- Built-In Oven, Cooktop, Dishwasher, Disposal, Gas Water Heater, Ice Maker, Microwave, Range Hood, Refrigerator
- Exterior
- Outdoor Shower, Private Mailbox, Sidewalk, Sliding Doors, Sprinkler Metered
- Roof
- Tile
- Extra Rooms
- Bonus Room, Den/Library/Office, Family Room, Inside Utility
- Utilities
- Cable Available, Electricity Connected, Natural Gas Available, Natural Gas Connected, Sewer Connected, Sprinkler Meter, Water Connected
- Floor
- Carpet, Ceramic Tile, Hardwood
- Heating
- Electric
- Cooling
- Central Air
- Pool
- Yes
- Pool Type
- Private
Listing courtesy of PREMIER SOTHEBY'S INTL REALTY. Selling Office: COASTAL PROPERTIES GROUP INTERNATIONAL.
How much is your home worth?
...get instant property value now!
Mortgage Calculator
All listing information is deemed reliable but not guaranteed and should be independently verified through personal inspection by appropriate professionals. Listings displayed on this website may be subject to prior sale or removal from sale. Availability of any listing should always be independently verified. Listing information is provided for consumer personal, non-commercial use, solely to identify potential properties for potential purchase. All other use is strictly prohibited and may violate relevant federal and state law. Data last updated on