Share this with your friends


(386) 960-0076
Stork Real Estate
5522 Reflections Boulevard, Lutz, FL 33558
- $849,900
- 4
- BD
- 3
- BA
- 2,949
- SqFt










- List Price
- $849,900
- Price Change
- ▼ $15,100 1789092470
- MLS#
- TB8530883
- Type
- Single Family Residential
- Property Style
- Single Family
- Bedrooms
- 4
- Bathrooms
- 3
- Living Area
- 2,949
- Lot Size
- 10,625
- Subdivision
- Villarosa N
- Year Built
- 1999
Property Description
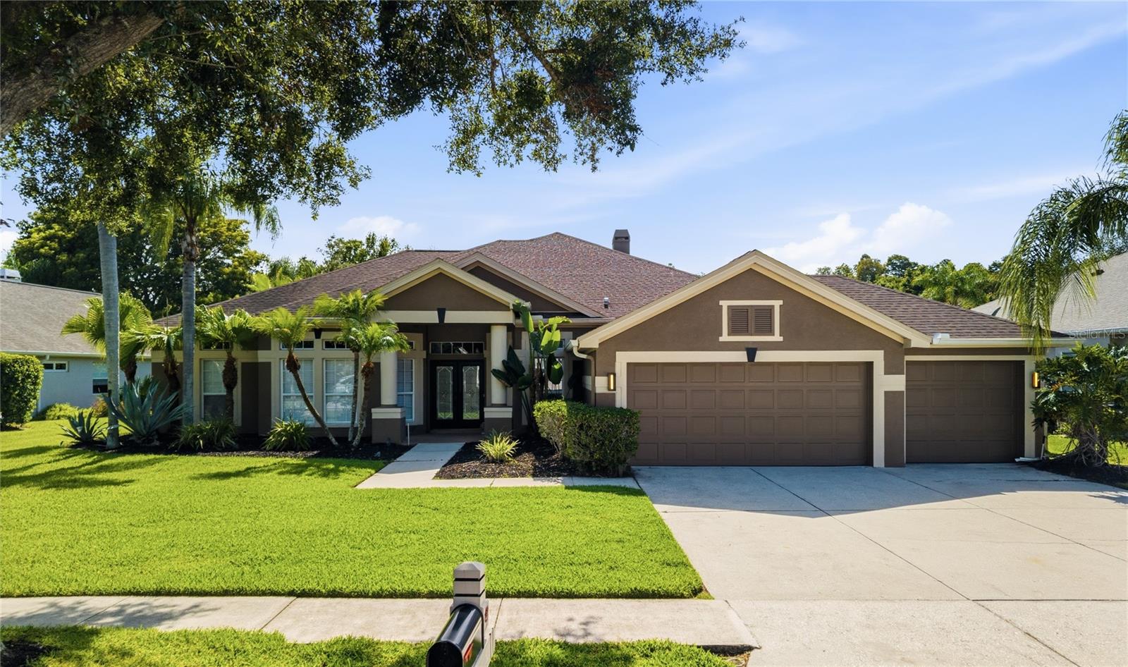
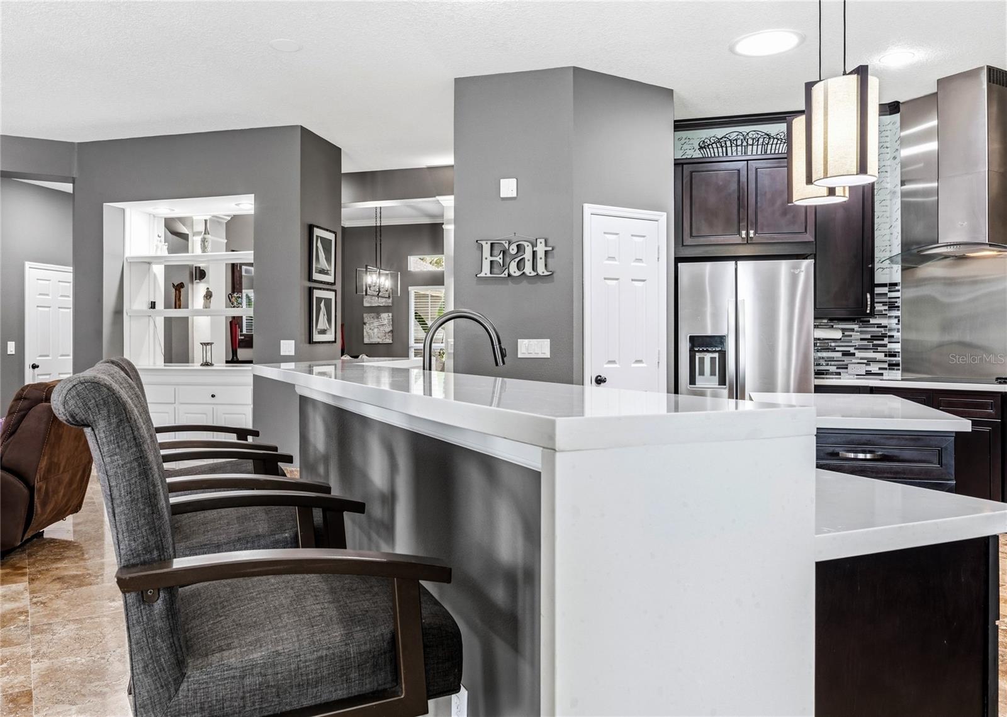
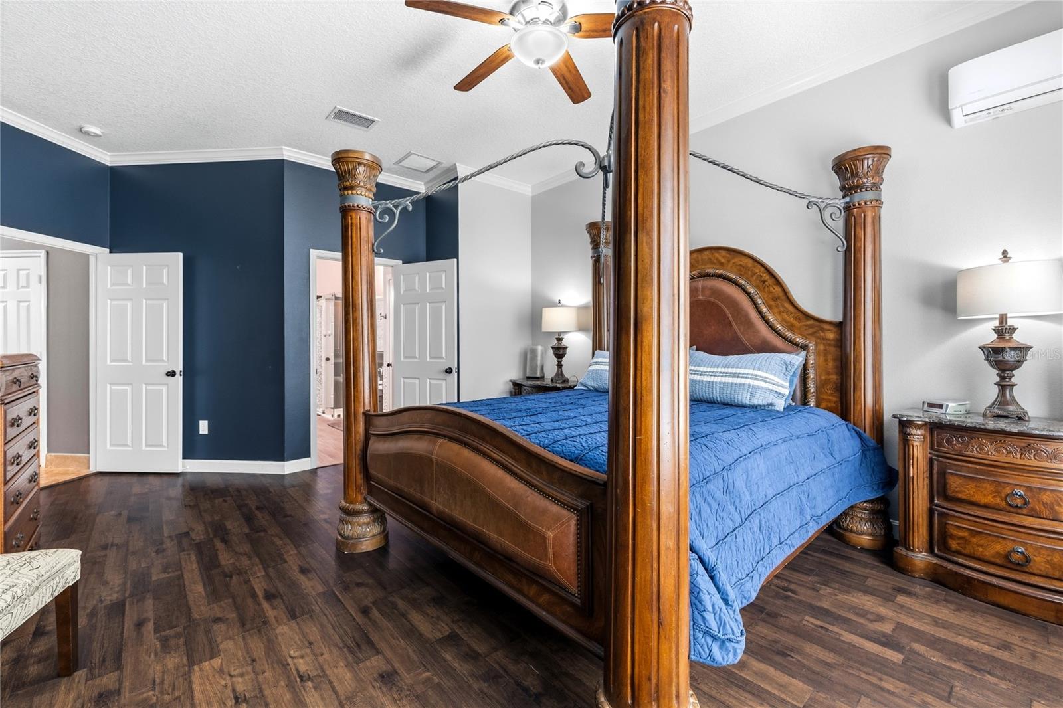
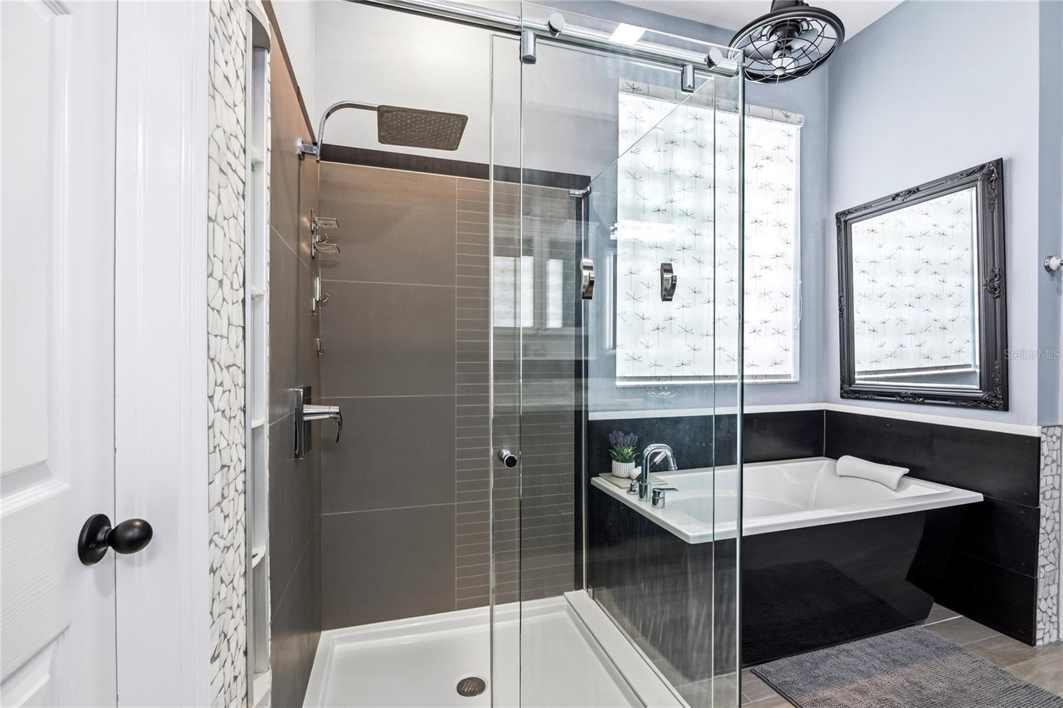
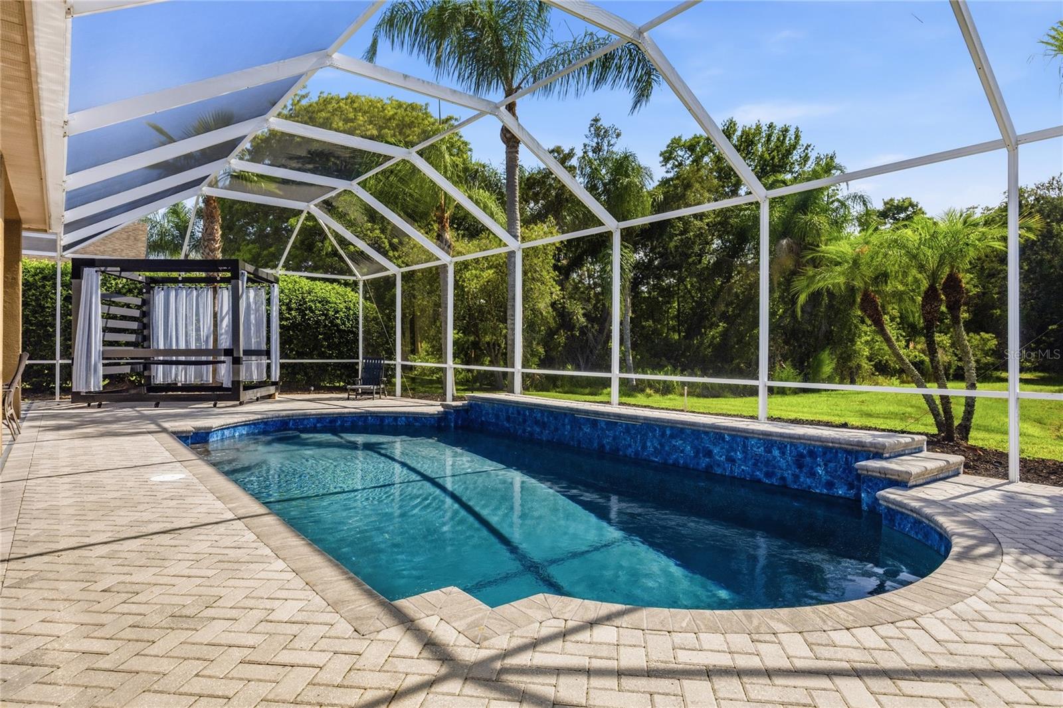
Under contract-accepting backup offers. Enjoy the Holidays in this Beautifully maintained 4-Bedroom, 3-Bathroom POOL home located in the sought-after Gated section of the Villarosa community. Offering an exceptional blend of comfort and style, this residence features 2949sf along with a sparkling private pool and spacious pavered lanai, creating the perfect setting for relaxing Florida living and effortless outdoor entertaining. From the moment you arrive, you'll be impressed by the elegant glass door entry, soaring high ceilings, and crown molding accents that enhance the home's refined architectural character. Designed with both privacy and functionality in mind, the desirable double split floor plan provides comfortable separation between the primary suite and secondary bedrooms, making it ideal for families and guests alike. Inside, the thoughtfully Updated Kitchen is designed to impress with elegant Quartz countertops, a built-in Convection Oven, Cooktop, Stainless Steel wall-mounted Range Hood, and abundant workspace for preparing meals and gathering with family and friends. Polished Travertine flooring flows throughout the main Living, Dining, and Kitchen areas, adding timeless elegance and a seamless feel to the home's open-concept design. The spacious floor plan provides generous living areas with a versatile Flex Space currently utilized as a Home Gym. Featuring stylish Barn Doors for added privacy, this room can easily adapt to your lifestyle needs as a Playroom, Media Room, etc. An additional Bonus Area enhances the home's functionality and features custom built-in cabinetry, creating an ideal home office space for remote work, keeping everything organized and within reach. The spacious Primary Suite serves as a private retreat, complete with a large Walk-In Closet and the added comfort of a dedicated mini-split AC system. The luxurious Ensuite Bathroom is designed for relaxation, featuring a serene soaking tub, a large tiled walk-in shower with glass surround doors, and ample space to begin and end each day in comfort. Car enthusiasts, hobbyists, and those seeking additional storage will appreciate the oversized 3-car garage. Thoughtfully equipped for convenience and preparedness, the garage includes a dedicated home generator transfer switch kit. Situated on a Premium Homesite, the backyard offers exceptional privacy and picturesque views of a small pond and wooded conservation area. Enjoy peaceful mornings and relaxing evenings from the pavered lanai while taking in the natural surroundings. Deer are frequently spotted wandering through the backyard, adding to the tranquil setting and creating a true connection with nature. Nestled within one of the area's most desirable communities, this home offers the security of gated access along with convenient proximity to Top-Rated Schools, shopping, dining, parks, and major commuter routes. Whether entertaining poolside, working from home, or enjoying the many comforts this property offers, you'll appreciate the perfect balance of luxury, functionality, and location. Don't miss this opportunity to own a stunning pool home in Villarosa where exceptional living awaits.
/u.realgeeks.media/storkrealestate/stork-logo-deepened-2000w.png)
Additional Information
- Community Features
- Deed Restrictions, Gated Community - No Guard, Sidewalks
- HOA Schedule
- Quarterly
- Exterior Construction
- Block, Stucco
- Style
- One Story
- Interior
- Ceiling Fans(s), Crown Molding, High Ceilings, Open Floorplan, Solid Surface Counters, Split Bedroom, Walk-In Closet(s), Window Treatments
- Interior Features
- Ceiling Fans(s), Crown Molding, High Ceilings, Open Floorplan, Solid Surface Counters, Split Bedroom, Walk-In Closet(s), Window Treatments
- Appliances
- Built-In Oven, Convection Oven, Cooktop, Dishwasher, Disposal, Microwave, Range Hood, Refrigerator, Trash Compactor, Water Softener
- Exterior
- Private Mailbox, Rain Gutters, Sidewalk
- Roof
- Shingle
- High School
- Steinbrenner High School
- Middle School
- Martinez-Hb
- Elementary School
- Mckitrick-Hb
- Extra Rooms
- Den/Library/Office, Formal Dining Room Separate, Inside Utility
- Located Near
- In County, Landscaped, Sidewalk, Paved
- Utilities
- BB/HS Internet Available, Cable Available, Public
- Fireplace
- Yes
- Garage
- Garage Door Opener, Oversized
- Floor
- Laminate, Tile, Travertine
- Heating
- Central
- Cooling
- Central Air
- Pool
- Yes
- Pool Type
- Private
- Water
- Lake Front
- Water View
- Yes
Listing courtesy of KELLER WILLIAMS REALTY- PALM HARBOR.
Mortgage Calculator
All listing information is deemed reliable but not guaranteed and should be independently verified through personal inspection by appropriate professionals. Listings displayed on this website may be subject to prior sale or removal from sale. Availability of any listing should always be independently verified. Listing information is provided for consumer personal, non-commercial use, solely to identify potential properties for potential purchase. All other use is strictly prohibited and may violate relevant federal and state law. Data last updated on