Share this with your friends


(386) 960-0076
Stork Real Estate
785 Briarcliff Drive, Orange City, FL 32763
- $399,000
- 3
- BD
- 2
- BA
- 1,682
- SqFt
- Sold Price
- $399,000
- List Price
- $399,000
- Closing Date
- May 04, 2026
- MLS#
- V4947290
- Type
- Single Family Residential
- Property Style
- Single Family
- Bedrooms
- 3
- Bathrooms
- 2
- Living Area
- 1,682
- Lot Size
- 14,518
- Subdivision
- Briarwood South
- Year Built
- 1987
Property Description
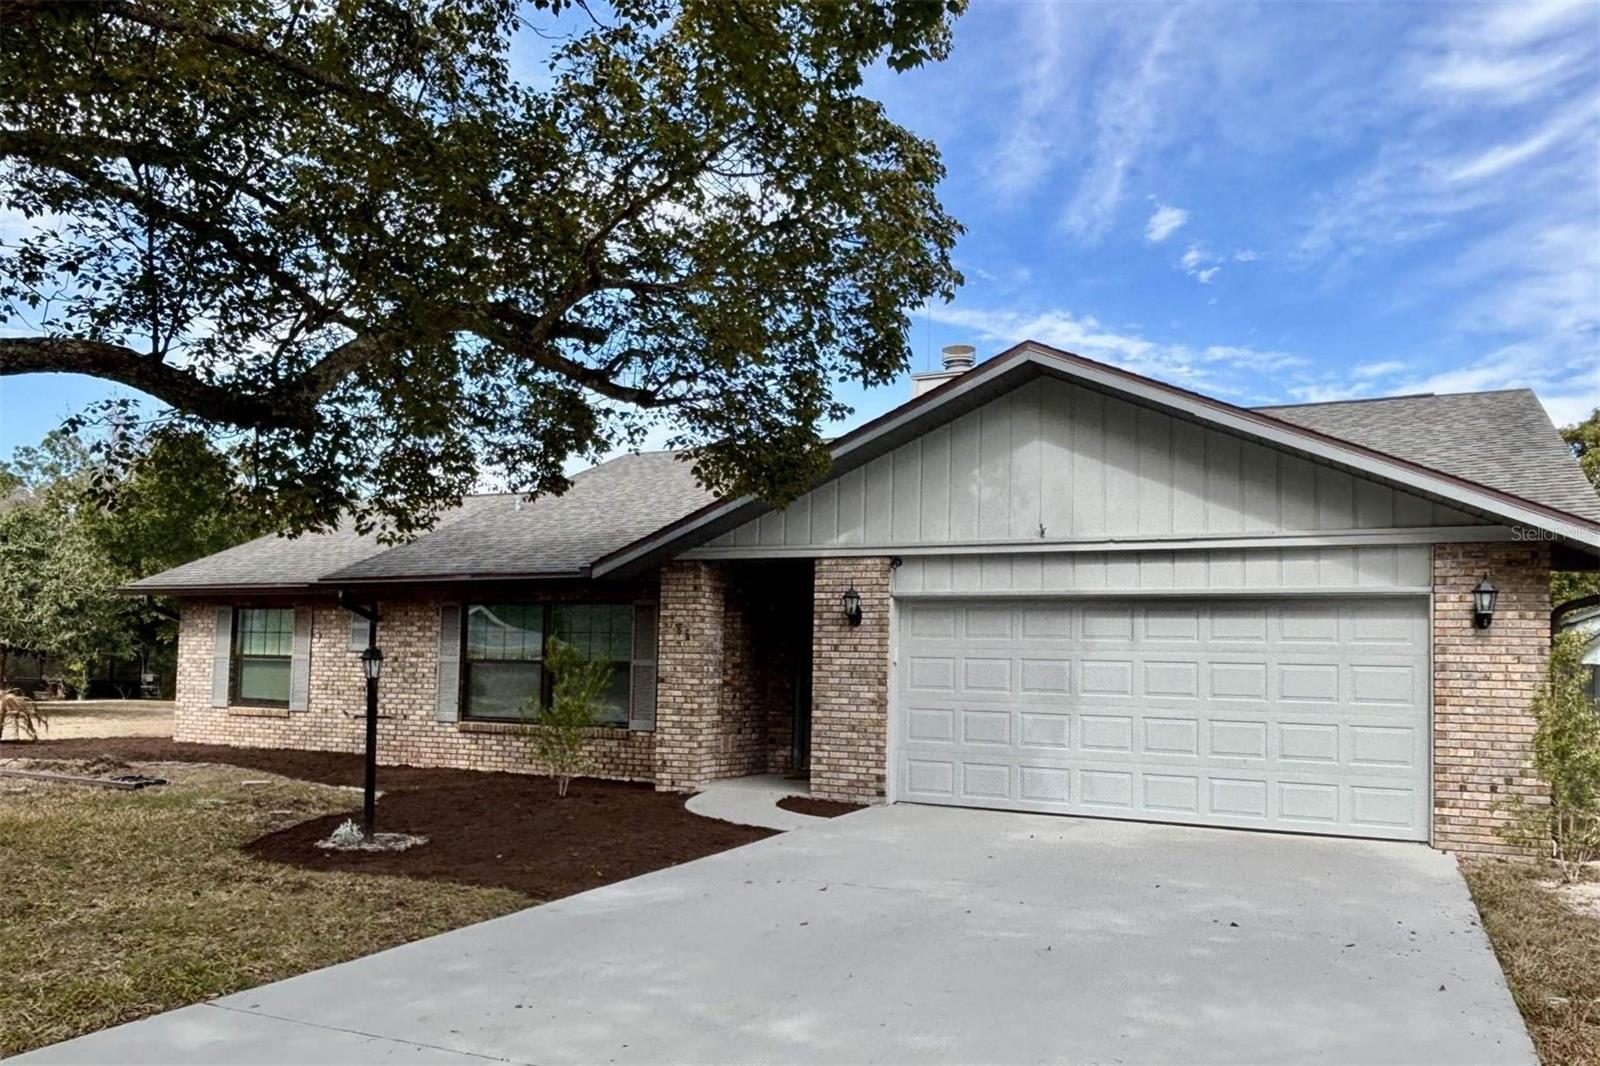
Country living in the City! This beautiful, remodeled pool home is tucked away on a cul-de-sac with no HOA! New roof 2019, updated kitchen with recess lighting, stainless steel appliances, granite countertops, and updated bathrooms. The double-sided windows all have window treatments. No Carpet here! Throughout the home, the floor coverings are tile and laminate. The living room has vaulted ceilings which features a charming wood burning fireplace. Relax on the covered Lanai that opens up to a Sparkling Florida style pool. You get that country feel on your oversized lot! A 2-car garage for your cars and a 10x16 storage shed for storage. Washer and dryer are included for your convenience. Conveniently located near I-4, The Sun Rail, shopping, restaurants, and hospitals. About 25 minutes to the Beach and about 45 minutes to Orlando. Only minutes to Blue Springs Park. There are only 42 homes in Briarwood South. You will want to make this your Forever Home! All information deemed reliable but not guaranteed. Buyer and Buyer's agent to verify all measurements, square footage, and any information important to buyer's purchasing decision.
/u.realgeeks.media/storkrealestate/stork-logo-deepened-2000w.png)
Additional Information
- Community Features
- Street Lights, No Deed Restriction
- Exterior Construction
- Brick, Wood Siding
- Style
- One Story
- Interior
- Ceiling Fans(s), Crown Molding, Eat-in Kitchen, Primary Bedroom Main Floor, Split Bedroom, Stone Counters, Thermostat, Vaulted Ceiling(s), Walk-In Closet(s), Window Treatments
- Interior Features
- Ceiling Fans(s), Crown Molding, Eat-in Kitchen, Primary Bedroom Main Floor, Split Bedroom, Stone Counters, Thermostat, Vaulted Ceiling(s), Walk-In Closet(s), Window Treatments
- Appliances
- Dishwasher, Disposal, Dryer, Electric Water Heater, Ice Maker, Microwave, Range, Refrigerator, Washer
- Exterior
- Private Mailbox, Private Yard, Sliding Doors
- Roof
- Shingle
- High School
- University High School-VOL
- Middle School
- River Springs Middle School
- Elementary School
- Manatee Cove Elem
- Located Near
- Cul-De-Sac, City Limits, Level, Near Public Transit, Oversized Lot, Street Dead-End, Paved
- Utilities
- Cable Connected, Electricity Connected, Water Connected
- Fireplace
- Yes
- Floor
- Ceramic Tile, Laminate, Tile
- Heating
- Electric, Heat Pump
- Cooling
- Central Air
- Pool
- Yes
- Pool Type
- Private
Listing courtesy of SEVENTY PALMS REALTY. Selling Office: REAL BROKER, LLC.
Mortgage Calculator
All listing information is deemed reliable but not guaranteed and should be independently verified through personal inspection by appropriate professionals. Listings displayed on this website may be subject to prior sale or removal from sale. Availability of any listing should always be independently verified. Listing information is provided for consumer personal, non-commercial use, solely to identify potential properties for potential purchase. All other use is strictly prohibited and may violate relevant federal and state law. Data last updated on