Share this with your friends


(386) 960-0076
Stork Real Estate
13892 Kingfisher Glen Drive, Lithia, FL 33547
- $319,000
- 2
- BD
- 2
- BA
- 1,612
- SqFt








- List Price
- $319,000
- Price Change
- ▼ $5,000 1790984590
- MLS#
- TB8482479
- Type
- Single Family Residential
- Property Style
- Villa
- Bedrooms
- 2
- Bathrooms
- 2
- Living Area
- 1,612
- Lot Size
- 3,479
- Subdivision
- Fishhawk Ranch West Ph 3a
- Year Built
- 2020
Property Description
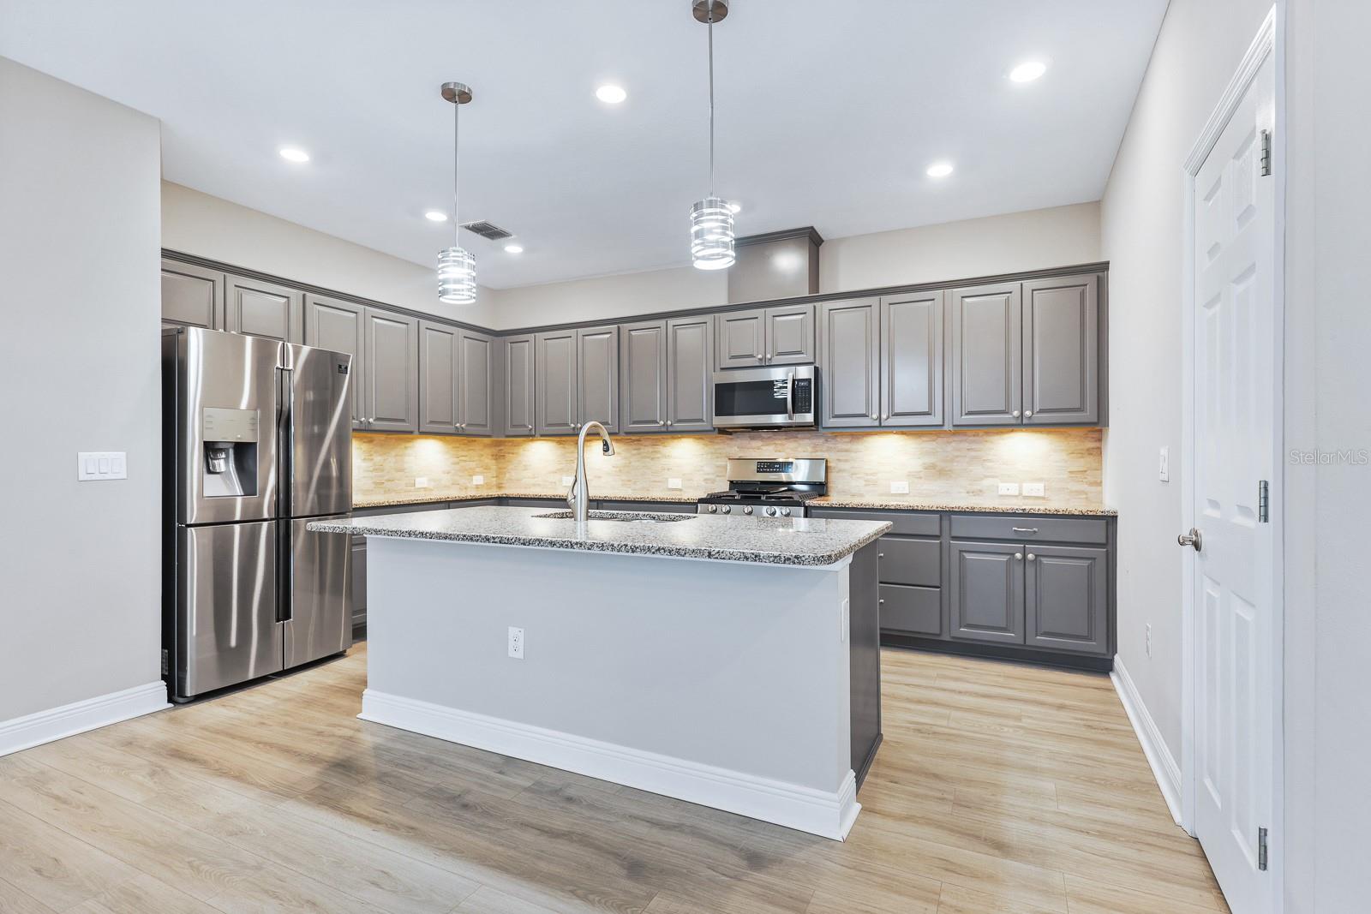
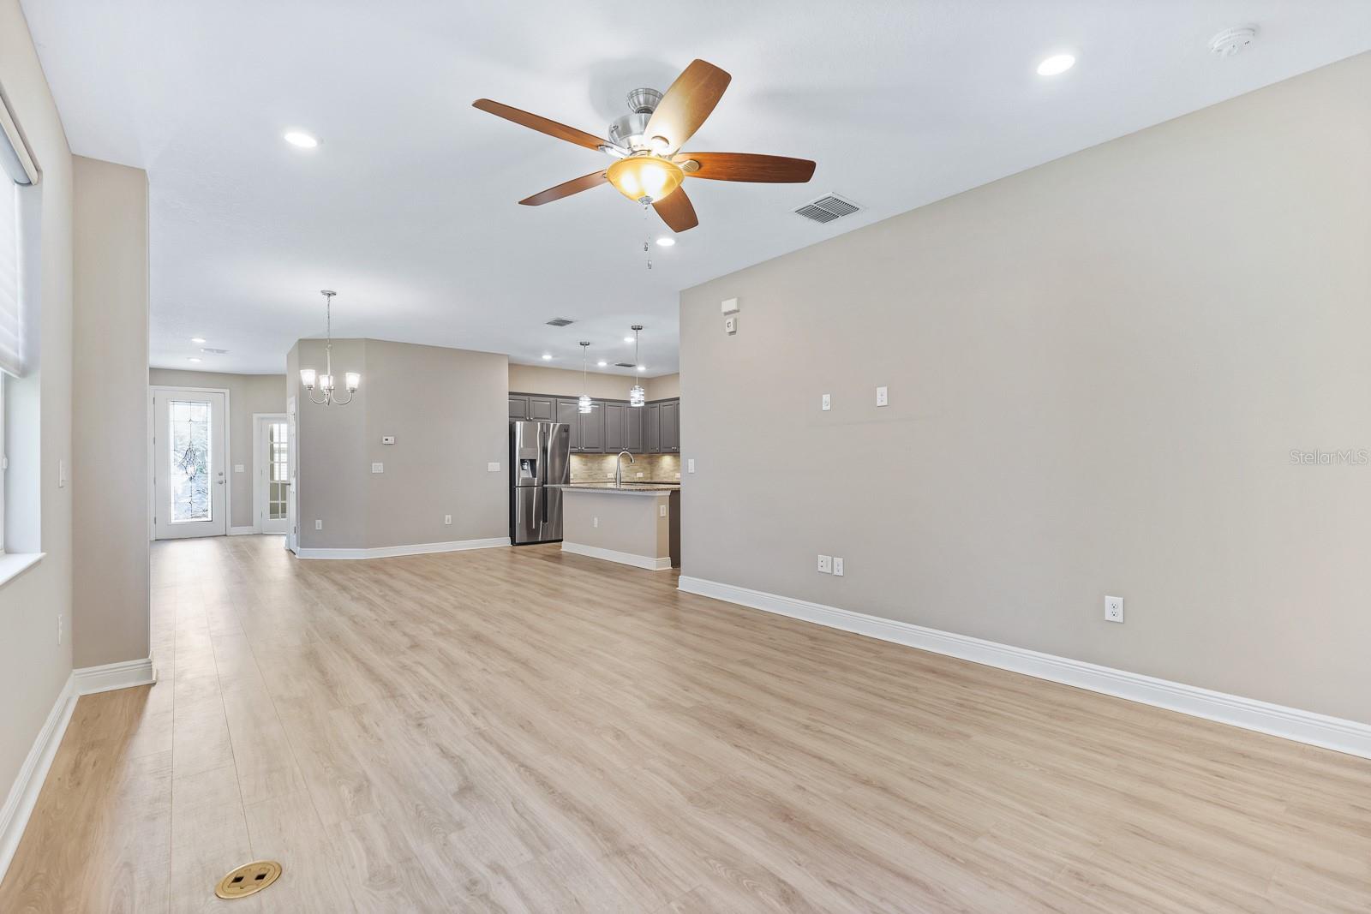
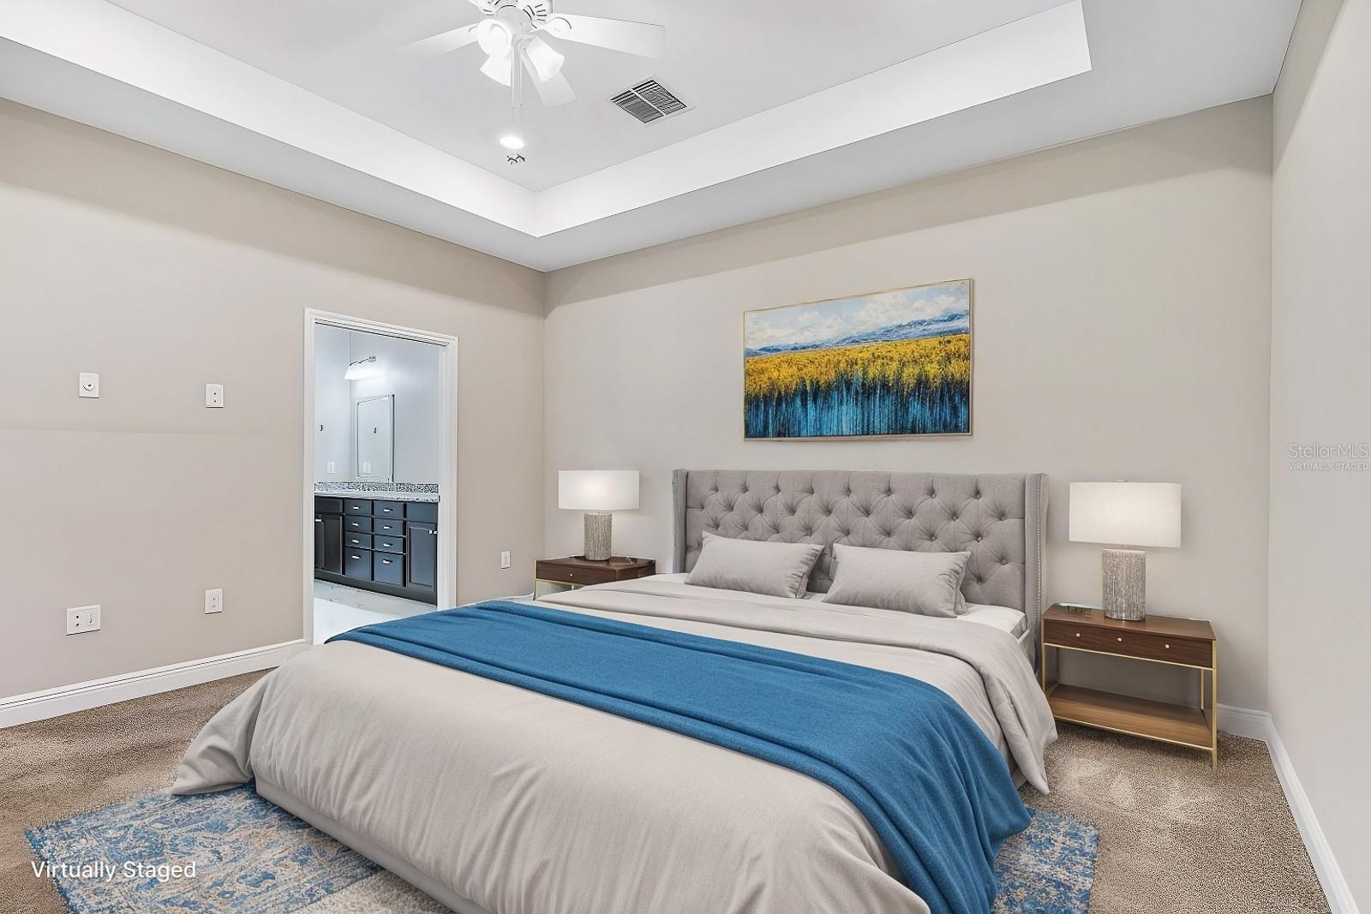
Virtually Staged. Come live the Florida lifestyle in this lovely 2 bedroom, 2 bath villa located in the highly sought-after 55+ gated community of Encore at Fishhawk Ranch. This active adult neighborhood offers an engaging lifestyle with a private clubhouse, community pool, numerous social events, an on-site activities director, and more. As you enter the home, you’ll immediately notice the modern wood plank laminate flooring that extends throughout the main living areas, and an abundance of windows, recessed lighting, and high ceilings that create a bright and open feel. At the front of the home is a versatile flex space ideal for a study, den, media area, guest space, or home office. The second bedroom and full bathroom are also located near the entry, along with a well-equipped laundry room featuring a large utility sink, folding counter, and additional cabinetry for extra storage. The bright open kitchen is designed for both everyday living and entertaining, showcasing upgraded grey cabinetry, beautiful stone countertops, a closet pantry, stainless steel appliances including a gas range, and an oversized prep island with a sink overlooking the spacious living and dining areas. This home truly stands out thanks to thoughtful upgrades added by the seller to enhance comfort and functionality, including custom blinds throughout, under-cabinet lighting in the kitchen, extra TV and internet connections in several rooms, upgraded ceiling fans and light fixtures, and a convenient pavered walkway leading to the garage, which features durable epoxy flooring, along with warranted gutters and guards for added peace of mind. The split floor plan provides privacy for the primary bedroom located at the rear of the home, complete with elegant tray ceilings and a spacious walk-in closet enhanced with custom built-ins. The en-suite bathroom features rich wood cabinetry, stone countertops, new mirrors, and an upgraded rain glass walk-in shower, along with a private water closet. Step outside to the peaceful screened-in lanai where you can relax with your morning coffee or enjoy a casual meal while taking in Florida’s year-round sunshine. Residents also enjoy access to all of Fishhawk West’s resort-style amenities along with convenient nearby shopping and dining.
/u.realgeeks.media/storkrealestate/stork-logo-deepened-2000w.png)
Additional Information
- Community Features
- Clubhouse, Fitness Center, Gated Community - No Guard, Park, Playground, Pool, Tennis Court(s), No Deed Restriction
- Taxes
- $1,782
- HOA Schedule
- Monthly
- Exterior Construction
- Block, Stucco
- Style
- One Story
- Interior
- Ceiling Fans(s), High Ceilings, Living Room/Dining Room Combo, Open Floorplan, Primary Bedroom Main Floor, Split Bedroom, Stone Counters, Thermostat, Walk-In Closet(s), Window Treatments
- Interior Features
- Ceiling Fans(s), High Ceilings, Living Room/Dining Room Combo, Open Floorplan, Primary Bedroom Main Floor, Split Bedroom, Stone Counters, Thermostat, Walk-In Closet(s), Window Treatments
- Appliances
- Dishwasher, Disposal, Microwave, Range, Refrigerator, Water Softener
- Exterior
- Lighting, Private Mailbox, Sidewalk
- Roof
- Shingle
- High School
- Newsome-HB
- Middle School
- Barrington Middle
- Elementary School
- Stowers Elementary
- Extra Rooms
- Den/Library/Office
- Utilities
- BB/HS Internet Available, Cable Available, Electricity Connected, Natural Gas Connected, Sewer Connected, Water Connected
- Garage
- Alley Access, Driveway, Garage Door Opener, Garage Faces Rear, Guest
- Floor
- Ceramic Tile, Laminate
- Heating
- Central
- Cooling
- Central Air
- Pool
- Yes
- Pool Type
- Community
Listing courtesy of EATON REALTY.
Mortgage Calculator
All listing information is deemed reliable but not guaranteed and should be independently verified through personal inspection by appropriate professionals. Listings displayed on this website may be subject to prior sale or removal from sale. Availability of any listing should always be independently verified. Listing information is provided for consumer personal, non-commercial use, solely to identify potential properties for potential purchase. All other use is strictly prohibited and may violate relevant federal and state law. Data last updated on