Share this with your friends


(386) 960-0076
Stork Real Estate
13890 Kingfisher Glen Drive, Lithia, FL 33547
- $320,000
- 2
- BD
- 2
- BA
- 1,612
- SqFt












- List Price
- $320,000
- Price Change
- ▼ $20,000 1788373637
- MLS#
- TB8498961
- Type
- Single Family Residential
- Property Style
- Villa
- Bedrooms
- 2
- Bathrooms
- 2
- Living Area
- 1,612
- Lot Size
- 3,479
- Subdivision
- Fishhawk Ranch West Ph 3a
- Year Built
- 2020
Property Description
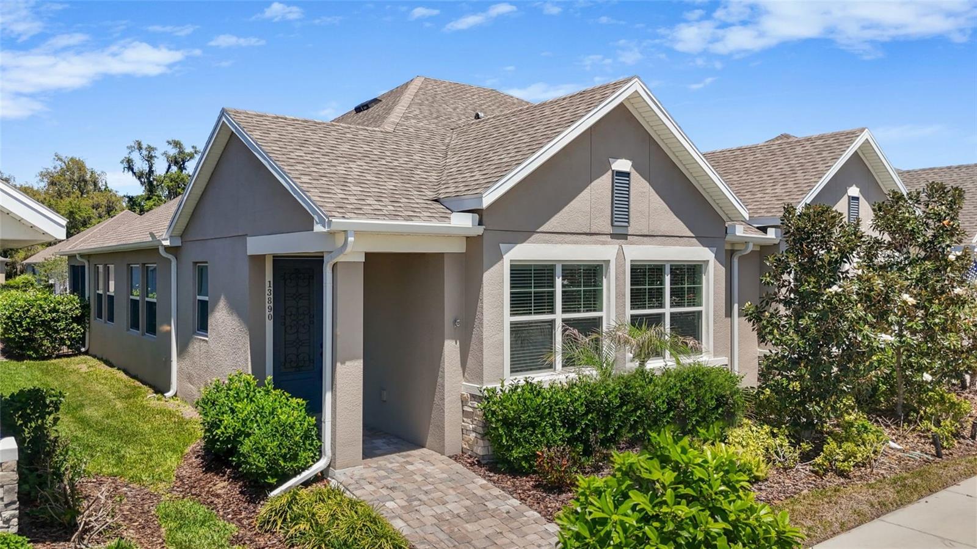
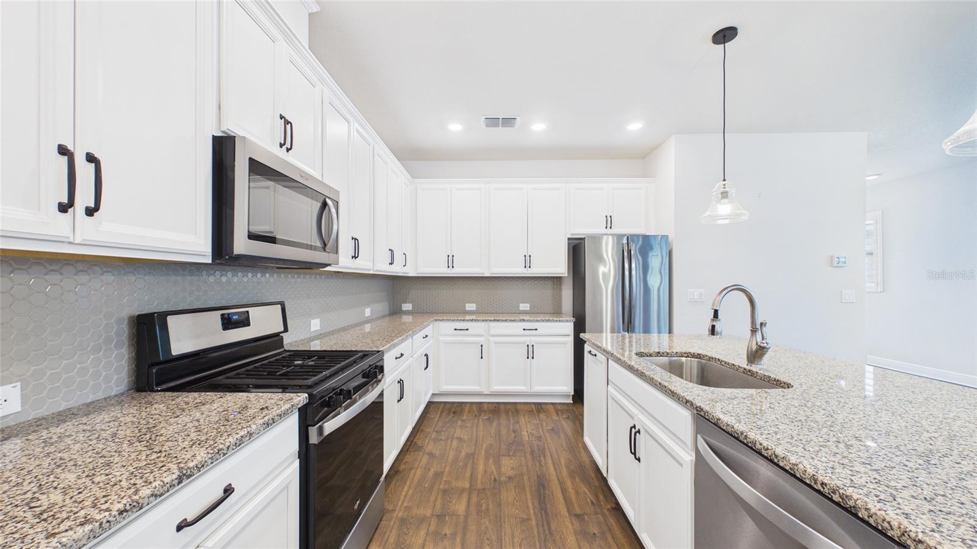
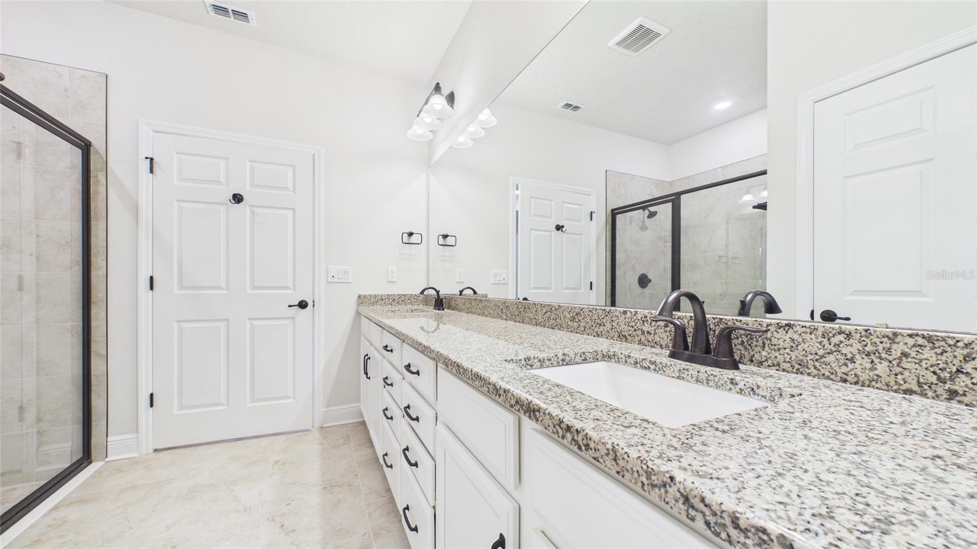
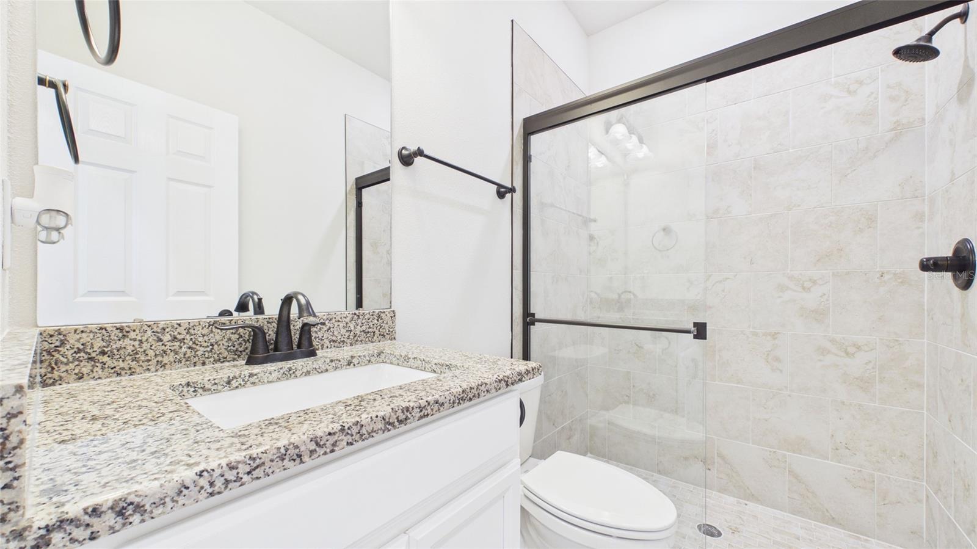
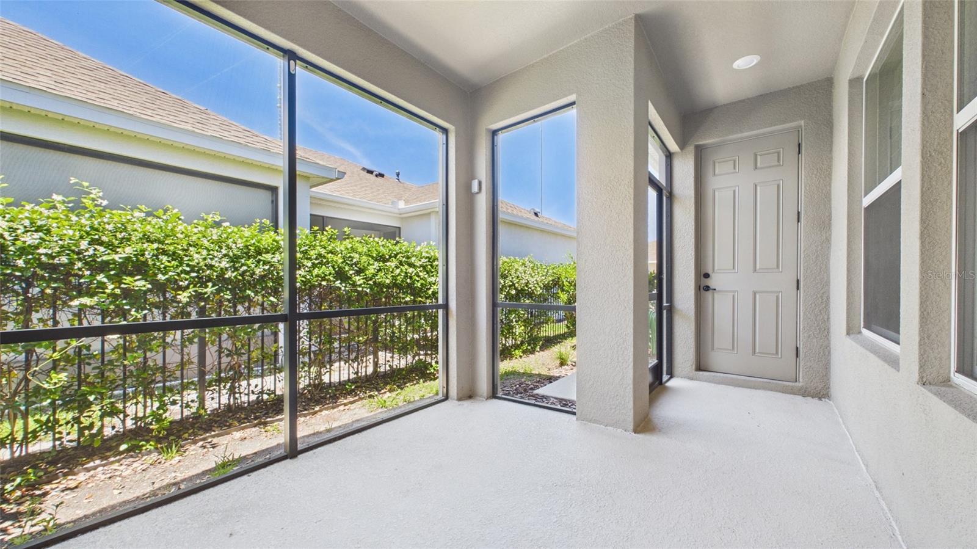
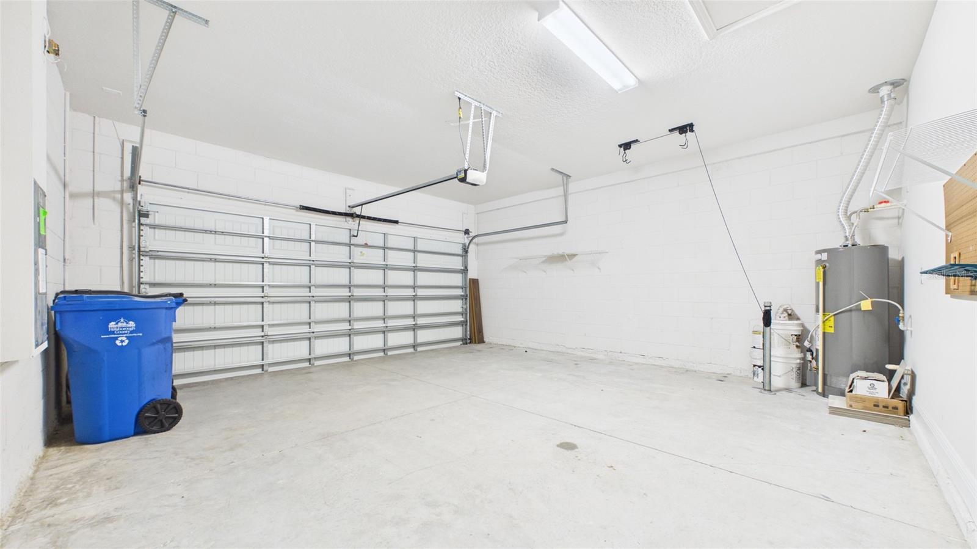
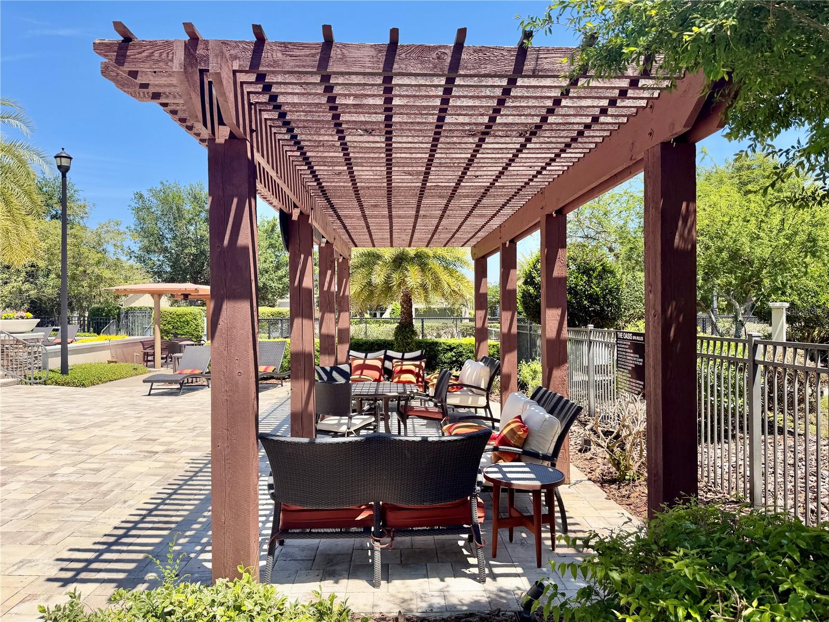
One or more photo(s) has been virtually staged. Welcome to Encore at FishHawk Ranch West, a 55+ community designed for easy, enjoyable living. This low-maintenance villa includes exterior care, lawn service, high-speed internet, and premium TV—so you can focus on relaxing and enjoying your surroundings. Residents gather at The Oasis Club for a heated pool and spa, fitness center, social spaces, and activities like pickleball and bocce, all supported by a full-time lifestyle director. You’ll also enjoy access to The Lake House and the many parks and trails throughout FishHawk Ranch West. Seller is offering 6-MO HOA paid with an acceptable offer. Inside, this 1,600-square-foot villa by David Weekley Homes features an open living, dining, and kitchen area with luxury vinyl flooring, granite countertops, and stainless steel appliances. A front room with French doors works well as an office or guest space, while the private owner’s suite offers a walk-in closet, dual sinks, and a tiled shower. Additional features include a laundry room with washer and dryer, a screened lanai, fenced yard for small pets, and a rear-entry two-car garage with paver driveway. Move in and start enjoying a simpler, more active lifestyle.
/u.realgeeks.media/storkrealestate/stork-logo-deepened-2000w.png)
Additional Information
- Community Features
- Association Recreation - Owned, Clubhouse, Deed Restrictions, Fitness Center, Gated Community - No Guard, Park, Playground, Pool, Sidewalks, Tennis Court(s)
- Taxes
- $1,782
- HOA Schedule
- Monthly
- Exterior Construction
- Brick, Stucco
- Style
- One Story
- Interior
- Ceiling Fans(s), Eat-in Kitchen, Open Floorplan, Stone Counters, Thermostat
- Interior Features
- Ceiling Fans(s), Eat-in Kitchen, Open Floorplan, Stone Counters, Thermostat
- Appliances
- Dishwasher, Disposal, Dryer, Electric Water Heater, Microwave, Range, Refrigerator, Washer
- Exterior
- Lighting
- Roof
- Shingle
- Utilities
- BB/HS Internet Available, Cable Available, Electricity Connected, Public, Sewer Connected, Water Available
- Floor
- Carpet, Luxury Vinyl, Tile
- Heating
- Central
- Cooling
- Central Air
- Pool
- Yes
- Pool Type
- Community
Listing courtesy of LPT REALTY, LLC.
Mortgage Calculator
All listing information is deemed reliable but not guaranteed and should be independently verified through personal inspection by appropriate professionals. Listings displayed on this website may be subject to prior sale or removal from sale. Availability of any listing should always be independently verified. Listing information is provided for consumer personal, non-commercial use, solely to identify potential properties for potential purchase. All other use is strictly prohibited and may violate relevant federal and state law. Data last updated on