Share this with your friends


(386) 960-0076
Stork Real Estate
16220 Bayberry View Drive, Lithia, FL 33547
- $533,000
- 4
- BD
- 4
- BA
- 2,782
- SqFt






- List Price
- $533,000
- Price Change
- ▼ $31,900 1790303158
- MLS#
- TB8532833
- Type
- Single Family Residential
- Property Style
- Single Family
- Bedrooms
- 4
- Bathrooms
- 4
- Living Area
- 2,782
- Lot Size
- 5,720
- Subdivision
- Fishhawk Ranch Tr 8 Pt
- Year Built
- 2014
Property Description
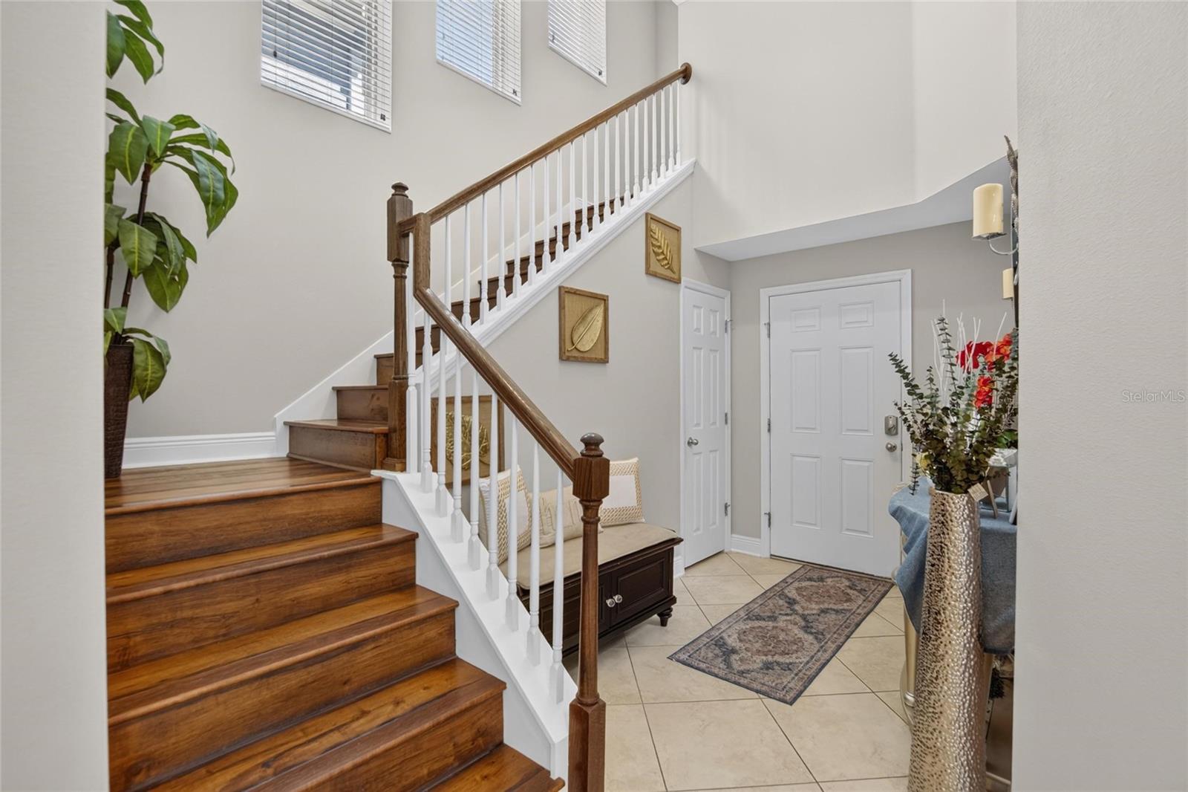
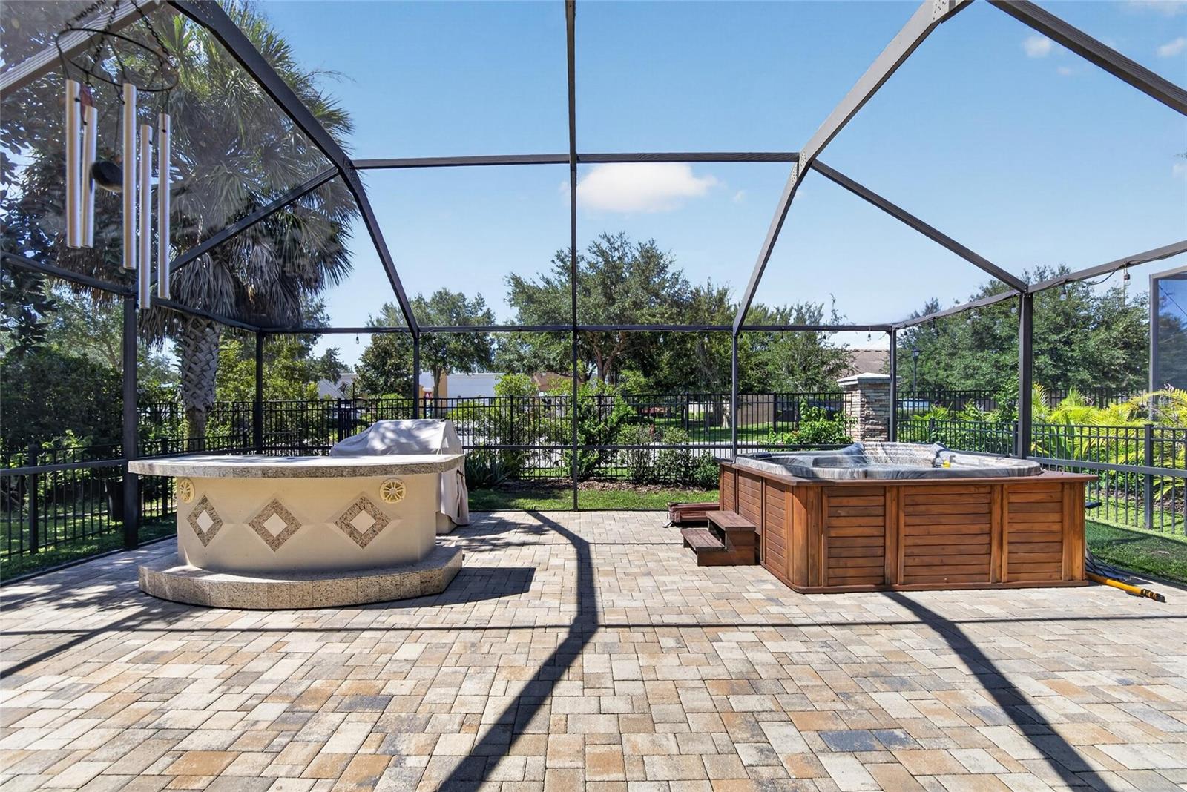
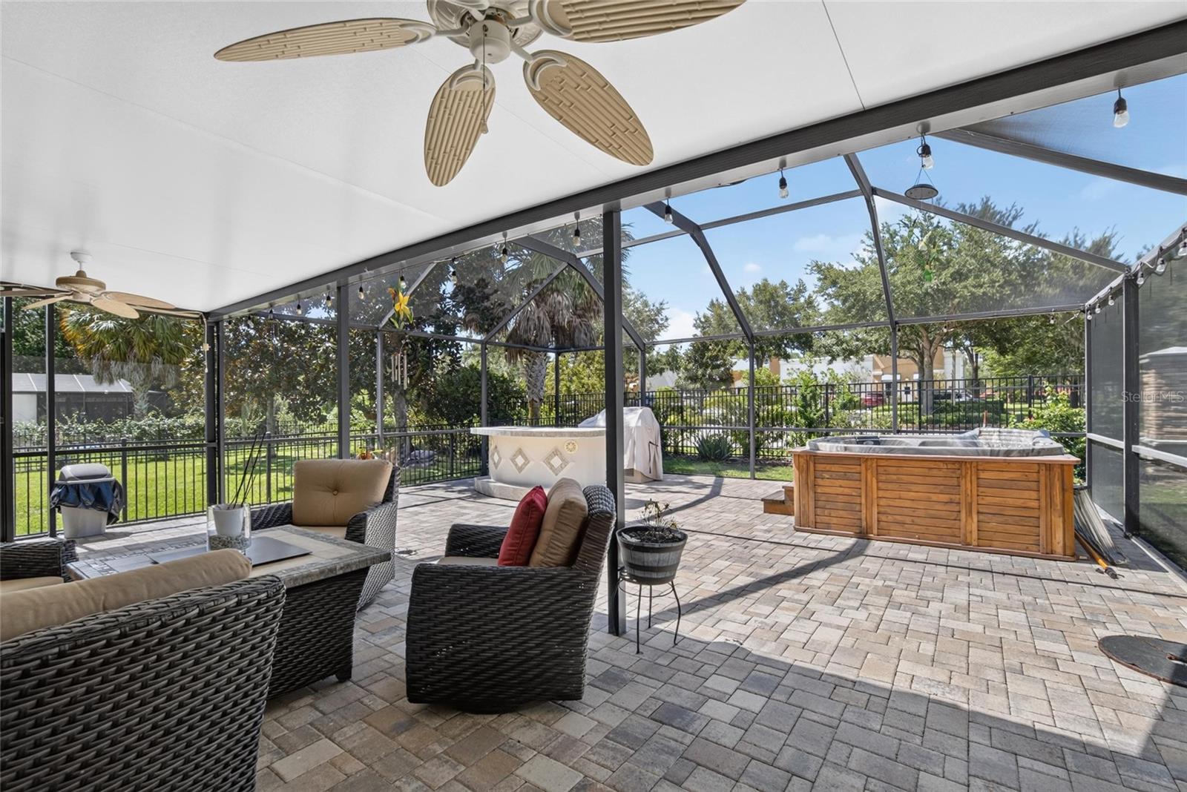
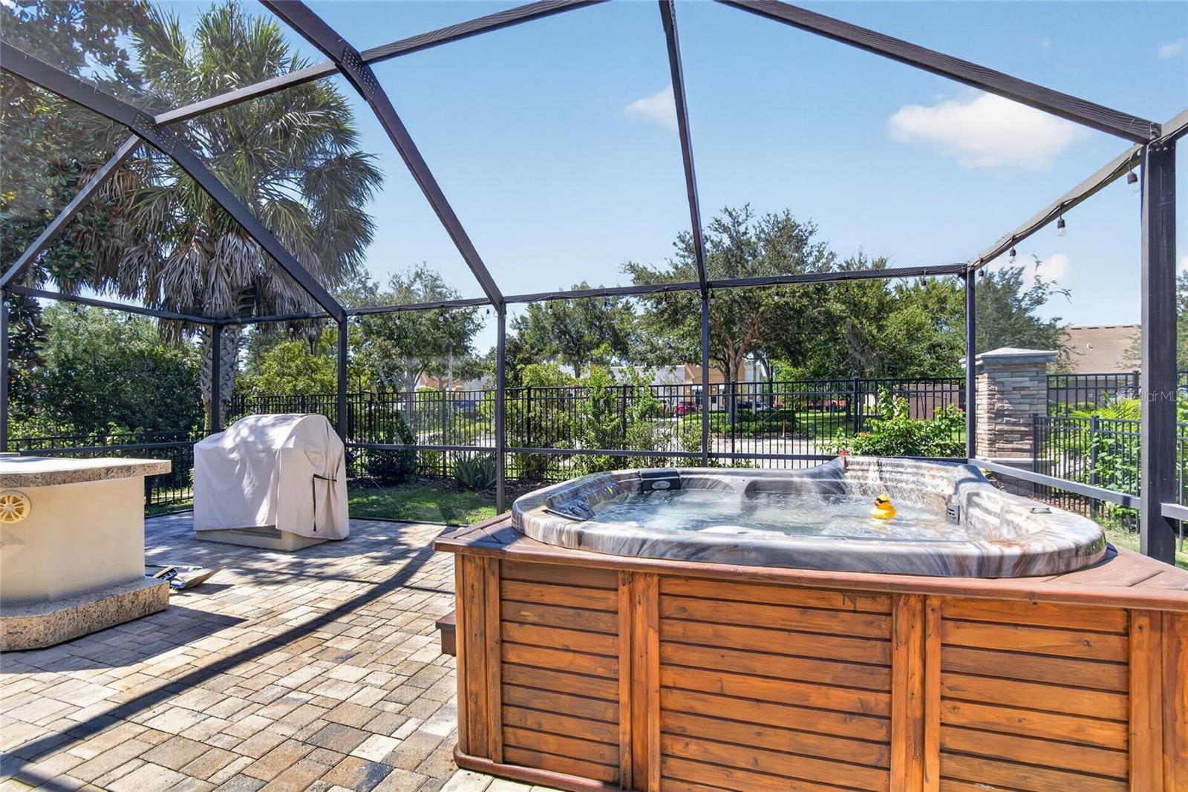
PRICE IMPROVEMENT! DON'T MISS THIS OPPORTUNITY TO WON A HOME IN THIS EXCLUSIVE COMMUNITY. Welcome to this beautifully maintained home nestled in a desirable gate community with top-rated schools! This spacious residence with 4 bathrooms, 3.5 bathrooms a dedicated home office and a thoughtfully designed open-concept floor plan that perfectly blends confort, functionality, and style. The heart of this home is the expansive gourmet kitchen, featuring elegant granite countertops, 42"-inch cabinets, a large pantry, abundant store, and seamless flow into the dining and living areas- ideal for entertaining family and friends. The first floor primary suite provides a private retreat with a spacious walk-in closets and a luxurious en-suite bathroom complete with granite countertops, a relaxing soaking tub, and a separate walk-in shower. Need a space to work or study from home? The private Office offers the perfect setting for remote work, study, or even a flex room to fit your lifestyle. Step Outside to the oversized screened lanai, where you'll find a beautifully paved patio, an ideal space for entertaining, weekend BBQs, relaxing in the Jacuzzi, or simply enjoying Florida's beautiful year round weather. Additional include generously size secondary bedrooms, abundant natural light, and cozy atmosphere, making it the perfect place to call home. FishHawk Ranch community residents enjoy resort-style living with top A+ schools, multiple community pools, fitness centers, parks, playgrounds, and miles of scenic walking and biking trails. The community also have a vibrant town center, regular community events and major highways, making it one of the most coveted neighborhood in the area. Roof was Recently replaced 2026. Don't miss the opportunity to own this exceptional Florida Home. Schedule your private showing today!
/u.realgeeks.media/storkrealestate/stork-logo-deepened-2000w.png)
Additional Information
- Community Features
- Clubhouse, Deed Restrictions, Dog Park, Fitness Center, Gated Community - No Guard, Irrigation-Reclaimed Water, Park, Playground, Pool, Tennis Court(s), Street Lights
- Taxes
- $1,601
- HOA Schedule
- Annually
- Mnthly. Maint. Incl.
- Pool, Maintenance Structure
- Exterior Construction
- Block, Stucco
- Style
- Two Story
- Interior
- Ceiling Fans(s), Open Floorplan, Primary Bedroom Main Floor, Thermostat, Walk-In Closet(s)
- Interior Features
- Ceiling Fans(s), Open Floorplan, Primary Bedroom Main Floor, Thermostat, Walk-In Closet(s)
- Appliances
- Dishwasher, Dryer, Microwave, Range, Refrigerator, Washer
- Roof
- Shingle
- High School
- Newsome-HB
- Middle School
- Randall-Hb
- Elementary School
- Bevis-Hb
- Extra Rooms
- Bonus Room, Den/Library/Office
- Utilities
- BB/HS Internet Available, Cable Available, Electricity Connected, Fiber Optics, Sprinkler Recycled, Water Connected
- Floor
- Ceramic Tile
- Heating
- Central, Natural Gas
- Cooling
- Central Air
- Pool
- Yes
- Pool Type
- Community
Listing courtesy of LPT REALTY, LLC.
Mortgage Calculator
All listing information is deemed reliable but not guaranteed and should be independently verified through personal inspection by appropriate professionals. Listings displayed on this website may be subject to prior sale or removal from sale. Availability of any listing should always be independently verified. Listing information is provided for consumer personal, non-commercial use, solely to identify potential properties for potential purchase. All other use is strictly prohibited and may violate relevant federal and state law. Data last updated on