Share this with your friends


(386) 960-0076
Stork Real Estate
1023 Viking Drive, Holiday, FL 34691
- $205,000
- 2
- BD
- 2
- BA
- 1,097
- SqFt






- List Price
- $205,000
- Price Change
- ▼ $10,000 1788545818
- MLS#
- W7888229
- Type
- Single Family Residential
- Property Style
- Single Family
- Bedrooms
- 2
- Bathrooms
- 2
- Living Area
- 1,097
- Lot Size
- 6,300
- Subdivision
- Holiday Lake Estates
- Year Built
- 1970
Property Description
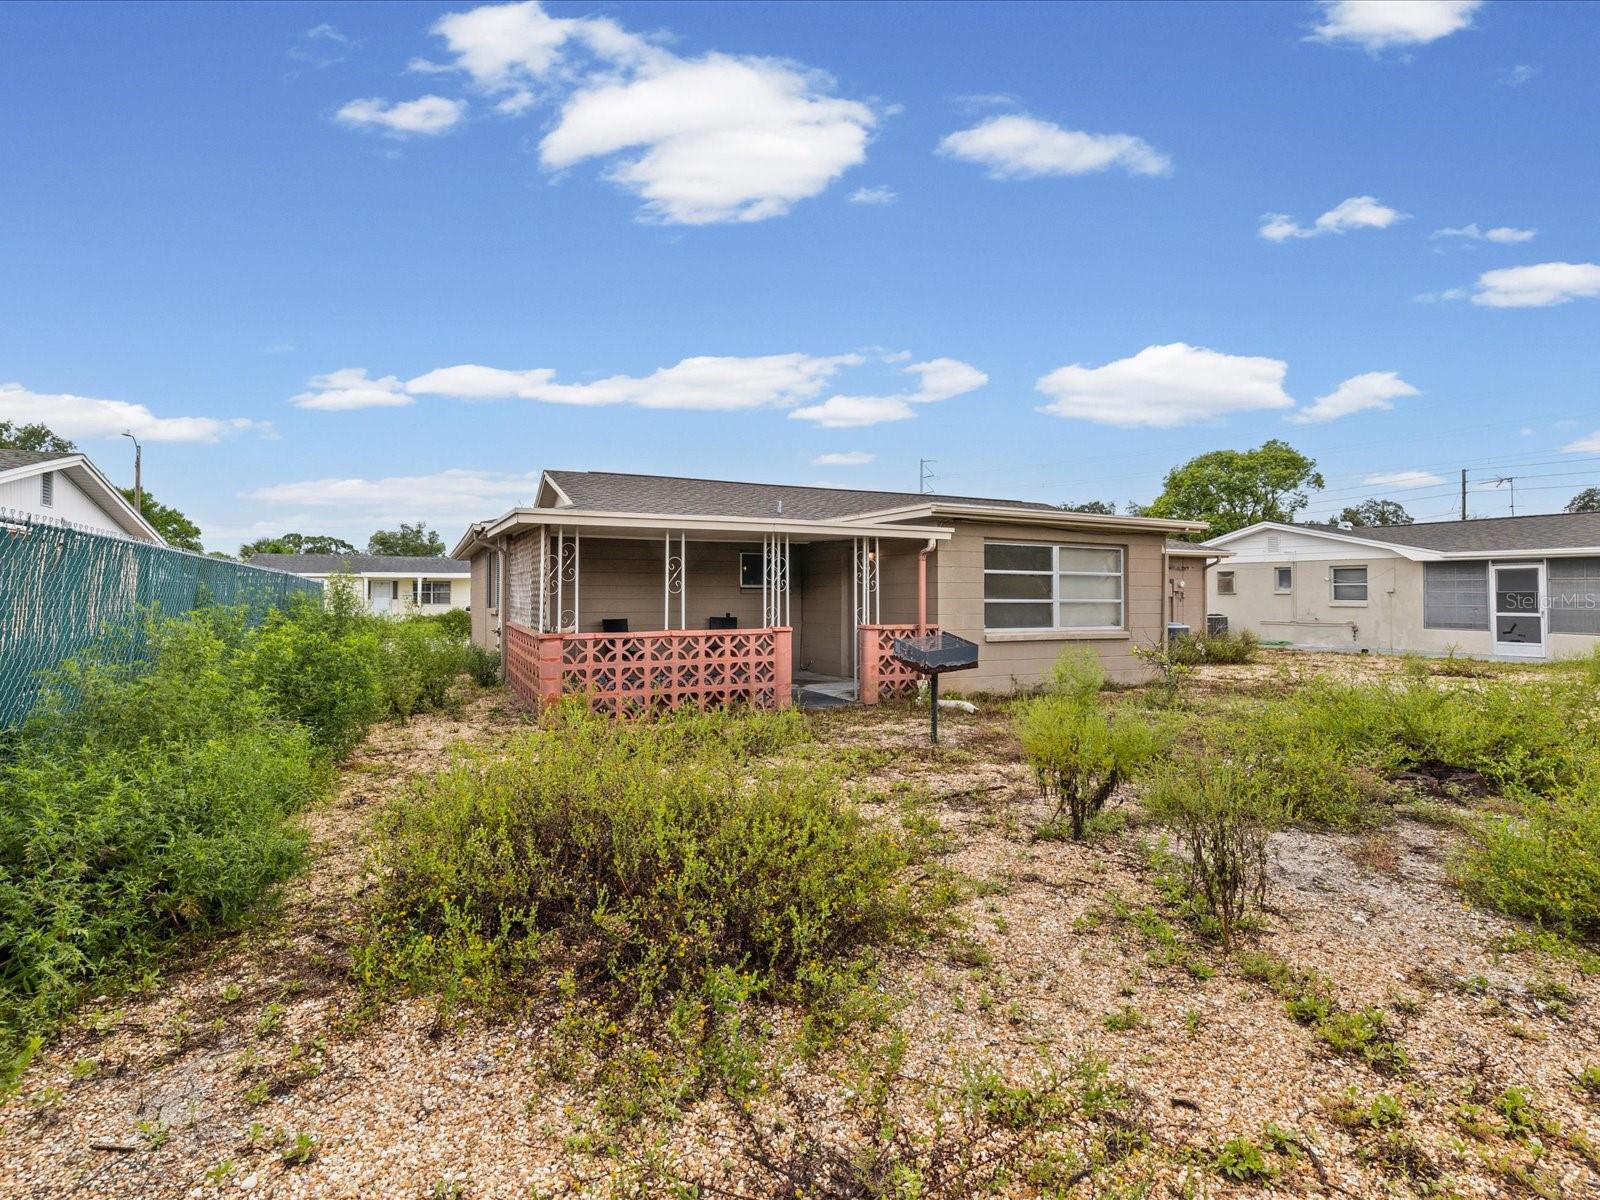
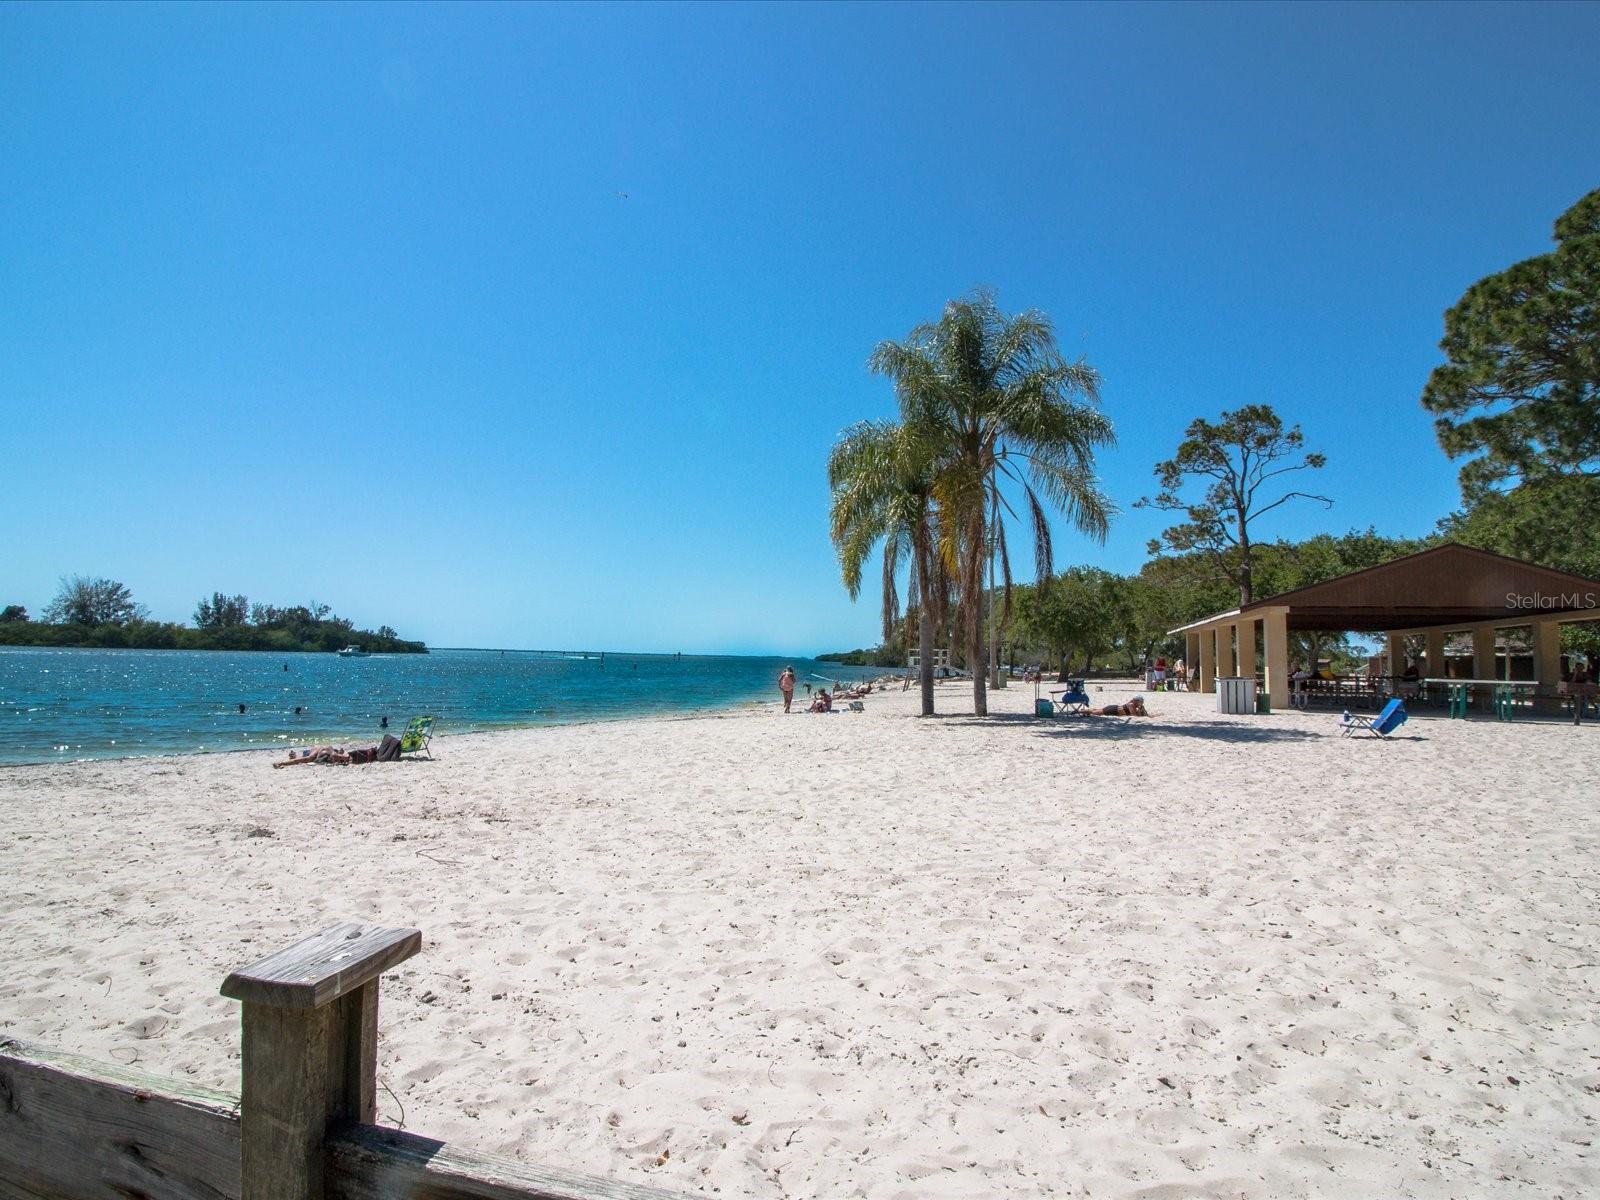
Back on the market through no fault to the seller, buyer's financing fell through. Welcome home to this charming 2-bedroom, 1.5-bath house offering comfort, convenience, and plenty of storage. Featuring two separate driveways and an oversized garage, there's ample room for multiple vehicles, a boat, camper, workshop, or extra storage. Inside, you'll find a bright, open and functional layout with spacious living areas, a comfortable kitchen, bonus room (brand new flooring just installed) and generously sized bedrooms. The covered patio provides a great space to relax or entertain, while the large garage and additional parking make this property truly stand out. Conveniently located on the Pasco/Pinellas line putting you just down the road from the Sponge Docks and downtown Tarpon Springs which offer plenty of shopping and dining options. In the other direction you will find a number of parks, beaches, fishing piers, and nature trails. This home is ready to make your Florida living dream come true!
/u.realgeeks.media/storkrealestate/stork-logo-deepened-2000w.png)
Additional Information
- Community Features
- No Deed Restriction
- Exterior Construction
- Block, Concrete, Stucco
- Style
- One Story
- Interior
- Ceiling Fans(s), Living Room/Dining Room Combo, Primary Bedroom Main Floor, Thermostat
- Interior Features
- Ceiling Fans(s), Living Room/Dining Room Combo, Primary Bedroom Main Floor, Thermostat
- Appliances
- Exhaust Fan, Microwave, Range, Refrigerator, Washer
- Exterior
- Private Mailbox, Rain Gutters, Sidewalk
- Roof
- Shingle
- High School
- Anclote High-PO
- Middle School
- Paul R. Smith Middle-Po
- Elementary School
- Gulfside Elementary-Po
- Extra Rooms
- Bonus Room
- Located Near
- Paved
- Utilities
- BB/HS Internet Available, Electricity Connected, Sewer Connected, Water Connected
- Garage
- Bath In Garage, Driveway, Ground Level, Off Street, Oversized
- Floor
- Carpet, Ceramic Tile, Concrete
- Heating
- Central, Electric
- Cooling
- Central Air
- Pool Type
- No Pool
Listing courtesy of EXP REALTY LLC.
Mortgage Calculator
All listing information is deemed reliable but not guaranteed and should be independently verified through personal inspection by appropriate professionals. Listings displayed on this website may be subject to prior sale or removal from sale. Availability of any listing should always be independently verified. Listing information is provided for consumer personal, non-commercial use, solely to identify potential properties for potential purchase. All other use is strictly prohibited and may violate relevant federal and state law. Data last updated on