Share this with your friends


(386) 960-0076
Stork Real Estate
5813 Merion Way Unit 5813, Palm Aire, FL 34243
- $327,900
- 2
- BD
- 2
- BA
- 1,984
- SqFt




- List Price
- $327,900
- Price Change
- ▼ $29,000 1785528903
- MLS#
- S5151519
- Type
- Condo
- Property Style
- Condo
- Bedrooms
- 2
- Bathrooms
- 2
- Living Area
- 1,984
- Lot Size
- 4,617
- Subdivision
- Fairway Six
- Year Built
- 1988
Property Description
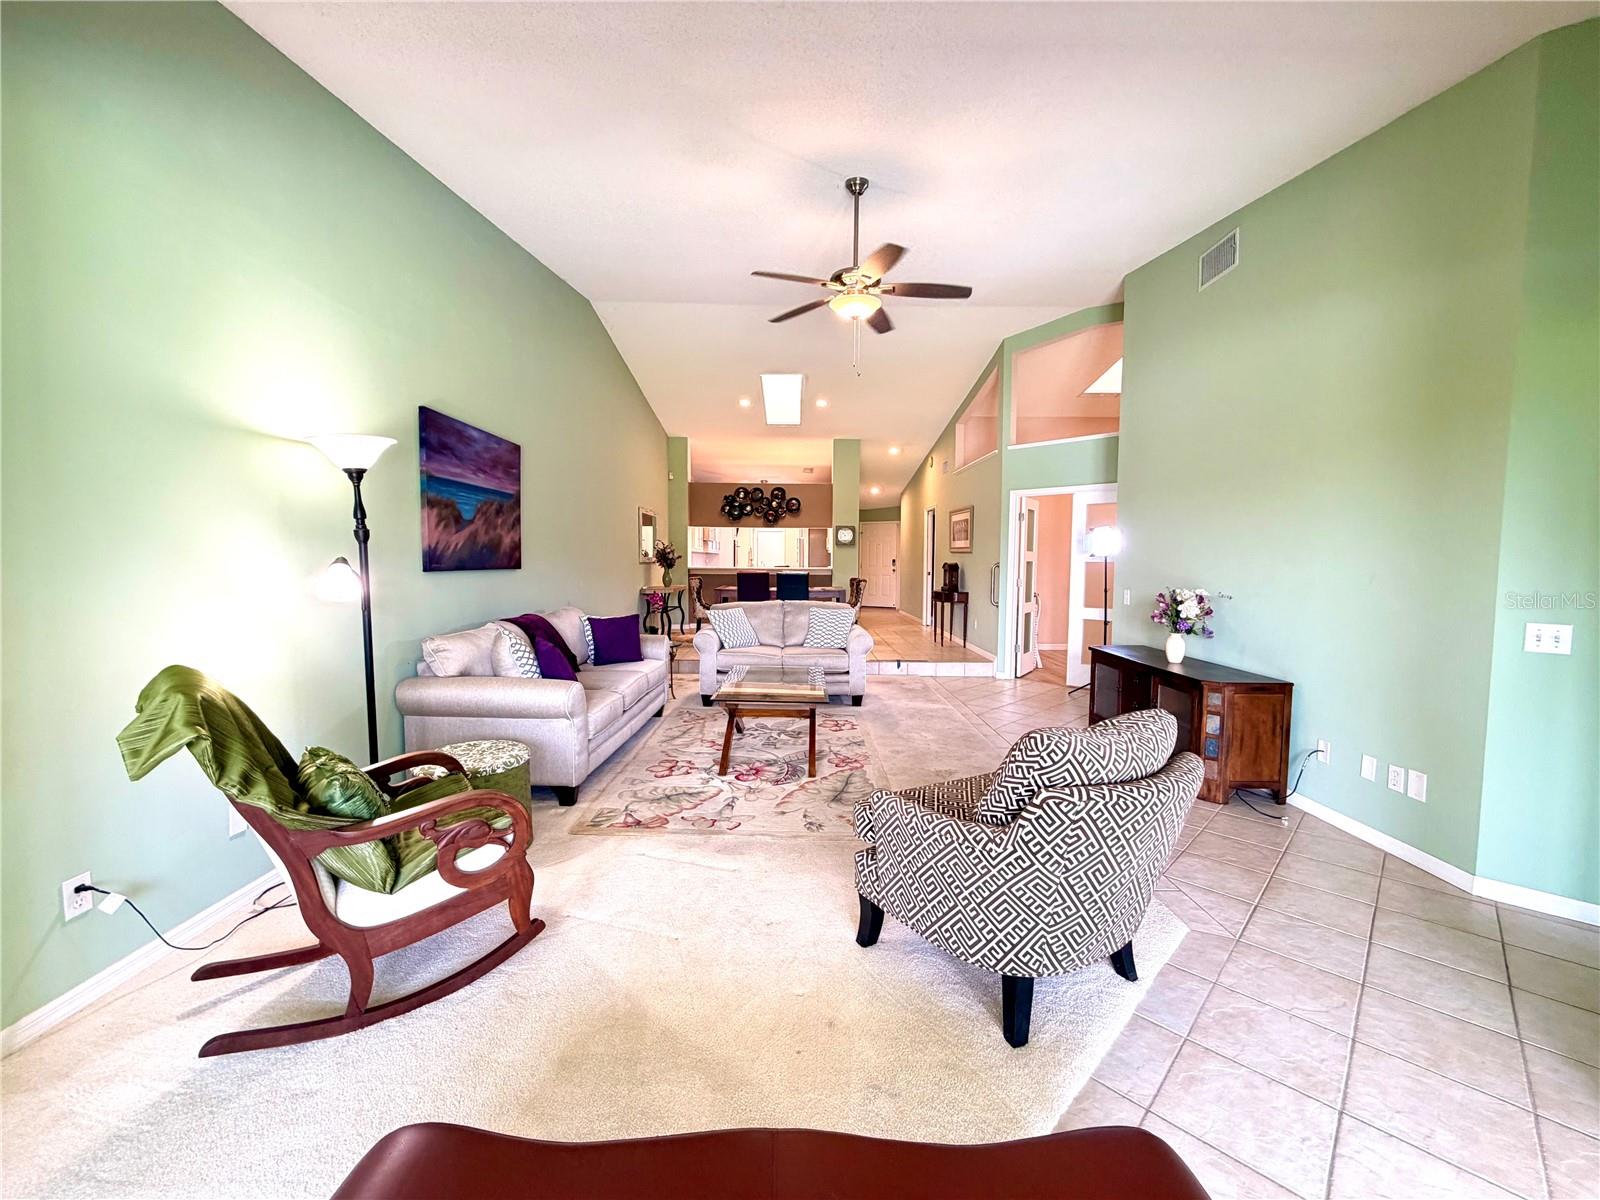
Welcome to Fairway Six at Palm Aire, where picturesque golf course living, beautiful water views, and an exceptional Florida lifestyle come together. This beautifully remodeled and fully furnished 2-bedroom, 2-bathroom home with a versatile flex space/den offers the perfect blend of comfort, style, and convenience. Filled with natural light, the open-concept floor plan features vaulted ceilings, an updated kitchen with granite countertops, and spacious living and dining areas designed for both everyday living and entertaining. The flexible den provides the perfect space for a home office, guest room, or hobby area. The oversized primary suite and thoughtfully designed layout create a welcoming retreat, while the enclosed sunroom and outdoor patio showcase stunning water views, offering the perfect setting to enjoy your morning coffee or unwind at the end of the day. Additional features include an oversized two-car garage, inside utility room, and a prime location directly across from the community pool and tennis courts. Located within the highly desirable Palm Aire community, residents enjoy beautifully maintained grounds, golf course surroundings, walking paths, tennis courts, community pools, and a relaxed Florida lifestyle. Conveniently located near shopping, dining, entertainment, world-class beaches, and major roadways, this home offers the ideal combination of tranquility and accessibility. Whether you're seeking a full-time residence, seasonal retreat, or turnkey Florida getaway, this exceptional waterfront home is ready for you to enjoy. ALL INFORMATION IS INTENDED TO BE ACCURATE IT IS THE BUER AND BUYERS AGENTS RESPONSIBILITY TO VERIFY ALL DETAILS AND INFORMATION
/u.realgeeks.media/storkrealestate/stork-logo-deepened-2000w.png)
Additional Information
- Community Features
- Clubhouse, Pool, Sidewalks, Tennis Court(s), No Deed Restriction
- Style
- One Story
- Exterior Construction
- Block, Frame, Wood Siding
- HOA Schedule
- Monthly
- Mnthly. Maint. Incl.
- Pool, Maintenance Grounds, Sewer, Trash
- Interior
- Cathedral Ceiling(s), Ceiling Fans(s), Eat-in Kitchen, High Ceilings, Living Room/Dining Room Combo, Open Floorplan, Primary Bedroom Main Floor, Solid Surface Counters, Solid Wood Cabinets, Thermostat, Tray Ceiling(s), Vaulted Ceiling(s), Walk-In Closet(s), Window Treatments
- Interior Features
- Cathedral Ceiling(s), Ceiling Fans(s), Eat-in Kitchen, High Ceilings, Living Room/Dining Room Combo, Open Floorplan, Primary Bedroom Main Floor, Solid Surface Counters, Solid Wood Cabinets, Thermostat, Tray Ceiling(s), Vaulted Ceiling(s), Walk-In Closet(s), Window Treatments
- Appliances
- Built-In Oven, Cooktop, Dishwasher, Disposal, Dryer, Electric Water Heater, Microwave, Refrigerator, Washer, Water Purifier
- Exterior
- Sidewalk, Tennis Court(s)
- Roof
- Shingle
- Utilities
- Public
- Floor
- Carpet, Ceramic Tile
- Heating
- Central
- Cooling
- Central Air
- Pool
- Yes
- Pool Type
- Community
- Water
- Lake Front
- Water View
- Yes
Listing courtesy of FLORIDA IN MOTION REALTY INC.
Mortgage Calculator
All listing information is deemed reliable but not guaranteed and should be independently verified through personal inspection by appropriate professionals. Listings displayed on this website may be subject to prior sale or removal from sale. Availability of any listing should always be independently verified. Listing information is provided for consumer personal, non-commercial use, solely to identify potential properties for potential purchase. All other use is strictly prohibited and may violate relevant federal and state law. Data last updated on