5174 Marsh Field Lane Unit 86, The Meadows, FL 34235
- $284,500
- 2
- BD
- 2
- BA
- 1,444
- SqFt








- List Price
- $284,500
- Price Change
- ▼ $5,000 1788458002
- MLS#
- TB8484850
- Type
- Condo
- Property Style
- Condo
- Bedrooms
- 2
- Bathrooms
- 2
- Living Area
- 1,444
- Subdivision
- Heronmere
- Year Built
- 1981
Property Description
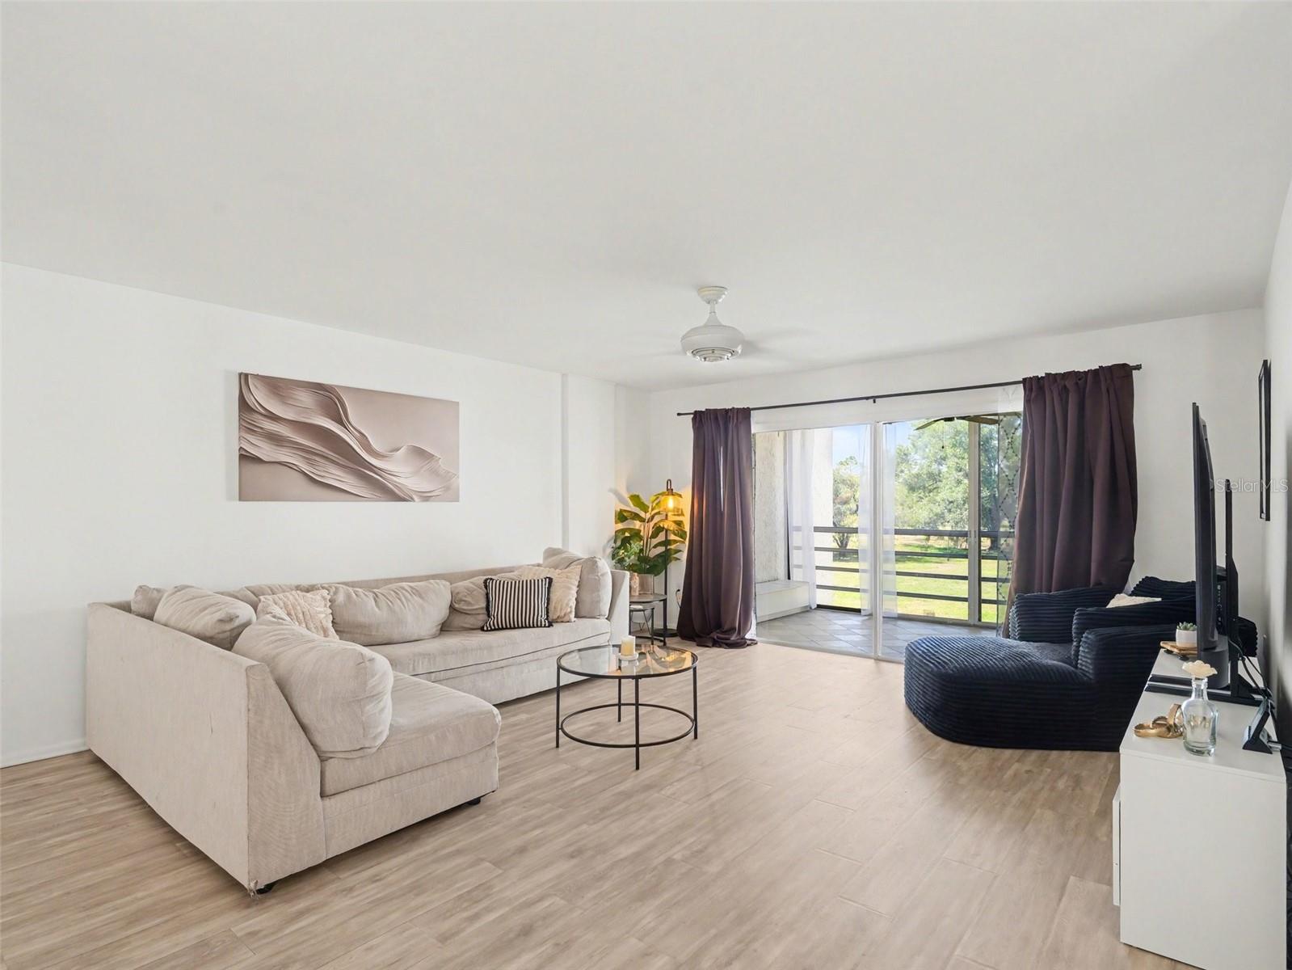
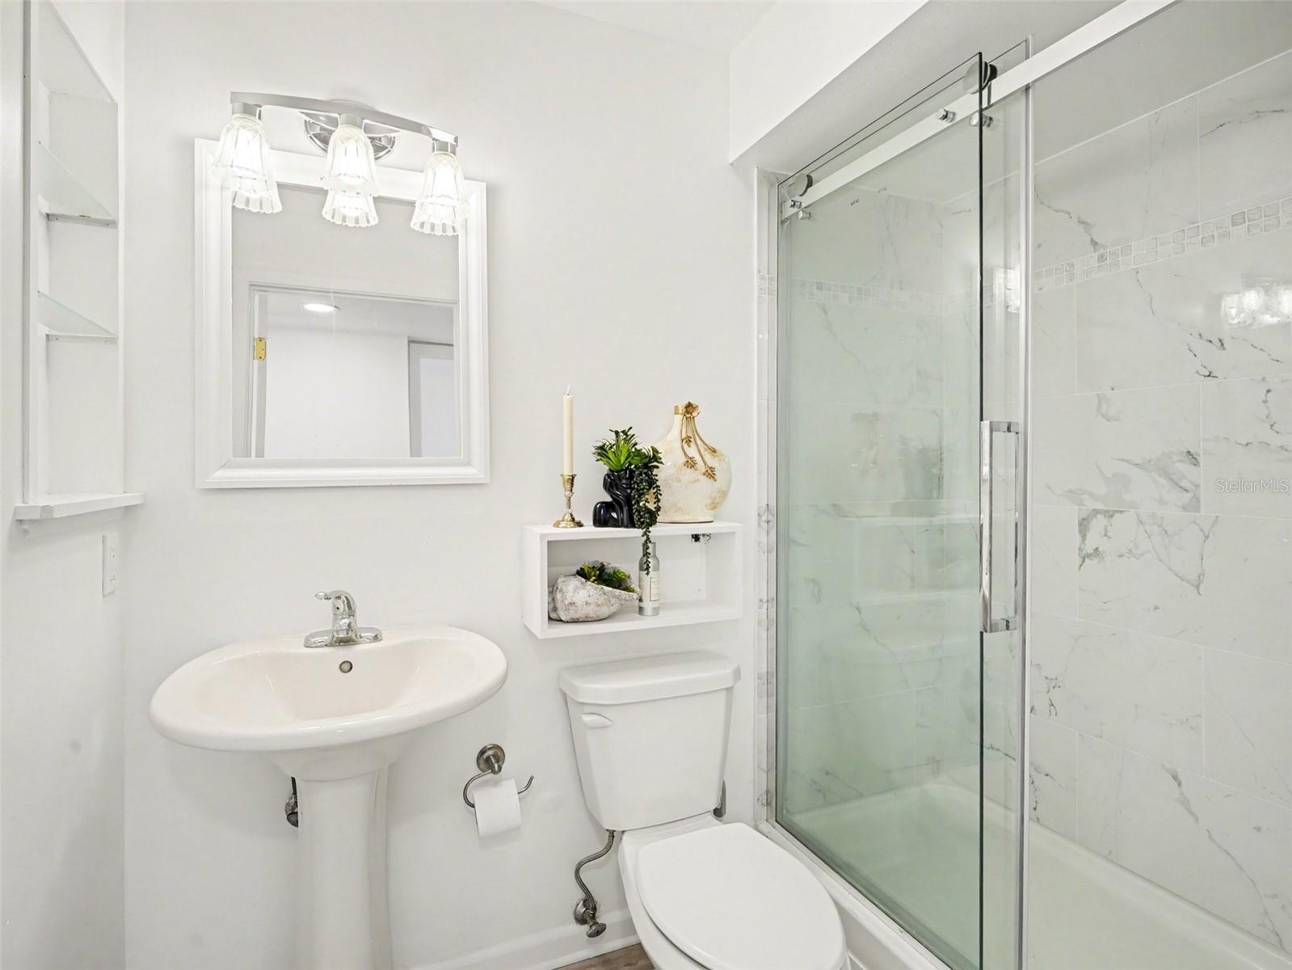
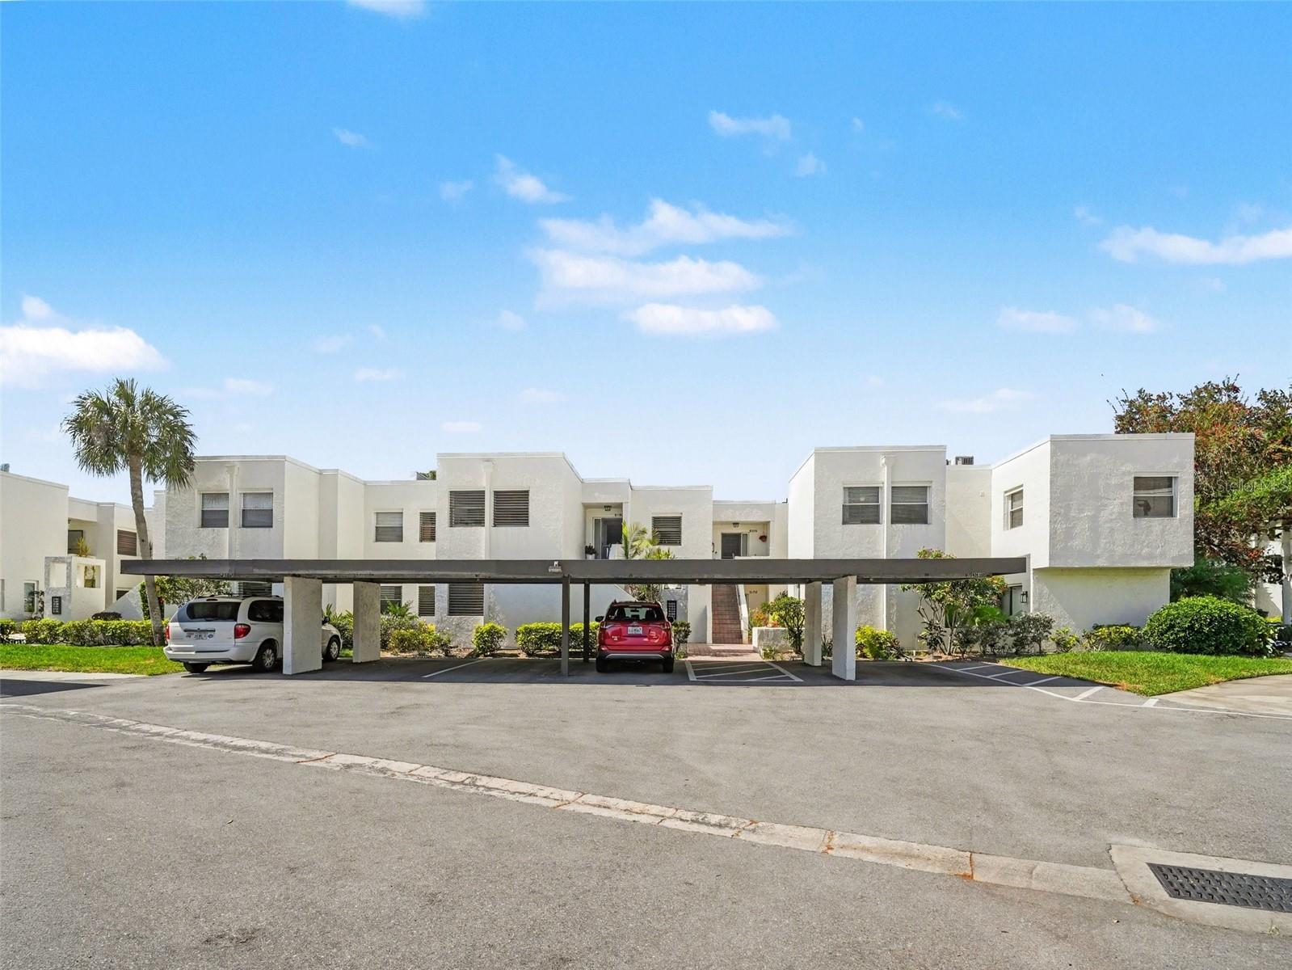
*Price Reduced - Seller Motivated* Beautifully updated corner-unit condo in the highly desirable Heronmere II community within The Meadows in Sarasota. Offering 2 bedrooms, 2 bathrooms, and approximately 1,444 square feet of living space, this light-filled residence blends timeless architecture with modern comfort. Designed with an open and airy layout, the home is filled with natural light from multiple exposures, enhancing the spacious living and dining areas. The updated kitchen features ample cabinetry, generous workspace, and large windows—perfect for both everyday living and entertaining. The primary suite offers a private retreat with a walk-in closet and renovated en-suite bath, while the second bedroom provides flexibility for guests or a home office. An enclosed lanai invites you to relax and enjoy peaceful golf course and lush landscape views year-round. Additional highlights include new HVAC with warranty, completely freshly painted, an in-unit laundry room, covered parking, and access to a community pool. Residents of The Meadows enjoy scenic walking trails, mature landscaping, and optional memberships for golf, tennis, and social amenities. Ideally located just minutes from shopping and dining at University Town Center, with convenient access to I-75 and only a short drive to downtown Sarasota’s vibrant arts scene and Gulf Coast beaches, this move-in-ready condo offers the perfect combination of lifestyle, location, and value.
/u.realgeeks.media/storkrealestate/stork-logo-deepened-2000w.png)
Additional Information
- Condo Maint. Fee
- $465
- Condo Maint. Fee Schedule
- Monthly
- Community Features
- Buyer Approval Required, Golf, No Truck/RV/Motorcycle Parking, Pool, No Deed Restriction, Golf Community
- Style
- One Story
- Exterior Construction
- Block
- HOA Schedule
- Annually
- Mnthly. Maint. Incl.
- Common Area Taxes, Escrow Reserves Fund, Pool, Recreational Facilities
- Interior
- Ceiling Fans(s), Eat-in Kitchen, Solid Surface Counters, Thermostat, Walk-In Closet(s), Window Treatments
- Interior Features
- Ceiling Fans(s), Eat-in Kitchen, Solid Surface Counters, Thermostat, Walk-In Closet(s), Window Treatments
- Appliances
- Dishwasher, Disposal, Microwave, Range, Refrigerator
- Exterior
- Lighting, Other
- Roof
- Built-Up
- High School
- Booker High
- Middle School
- Booker Middle
- Elementary School
- Gocio Elementary
- Utilities
- Cable Connected, Electricity Connected, Sewer Connected, Water Connected
- Garage
- Covered
- Floor
- Vinyl
- Heating
- Electric
- Cooling
- Central Air
- Pool
- Yes
- Pool Type
- Community
Listing courtesy of LPT REALTY, LLC.
Mortgage Calculator
All listing information is deemed reliable but not guaranteed and should be independently verified through personal inspection by appropriate professionals. Listings displayed on this website may be subject to prior sale or removal from sale. Availability of any listing should always be independently verified. Listing information is provided for consumer personal, non-commercial use, solely to identify potential properties for potential purchase. All other use is strictly prohibited and may violate relevant federal and state law. Data last updated on