Share this with your friends


(386) 960-0076
Stork Real Estate
14930 Rider Pass Drive, Lithia, FL 33547
- $729,000
- 5
- BD
- 4
- BA
- 3,518
- SqFt






- List Price
- $729,000
- MLS#
- TB8525077
- Type
- Single Family Residential
- Property Style
- Single Family
- Bedrooms
- 5
- Bathrooms
- 4
- Living Area
- 3,518
- Lot Size
- 7,544
- Subdivision
- Hinton Hawkstone
- Year Built
- 2025
Property Description
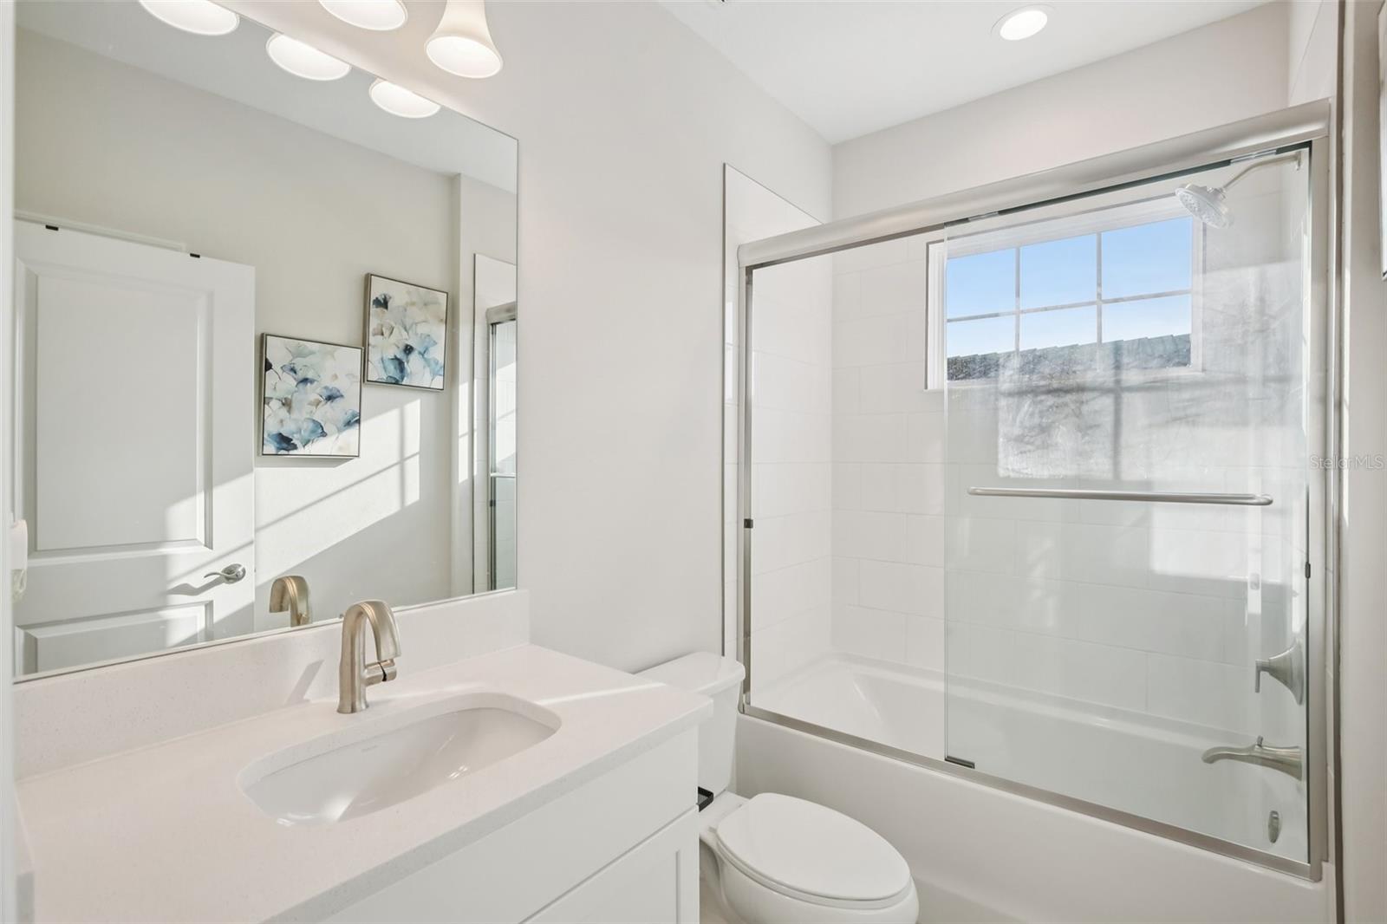
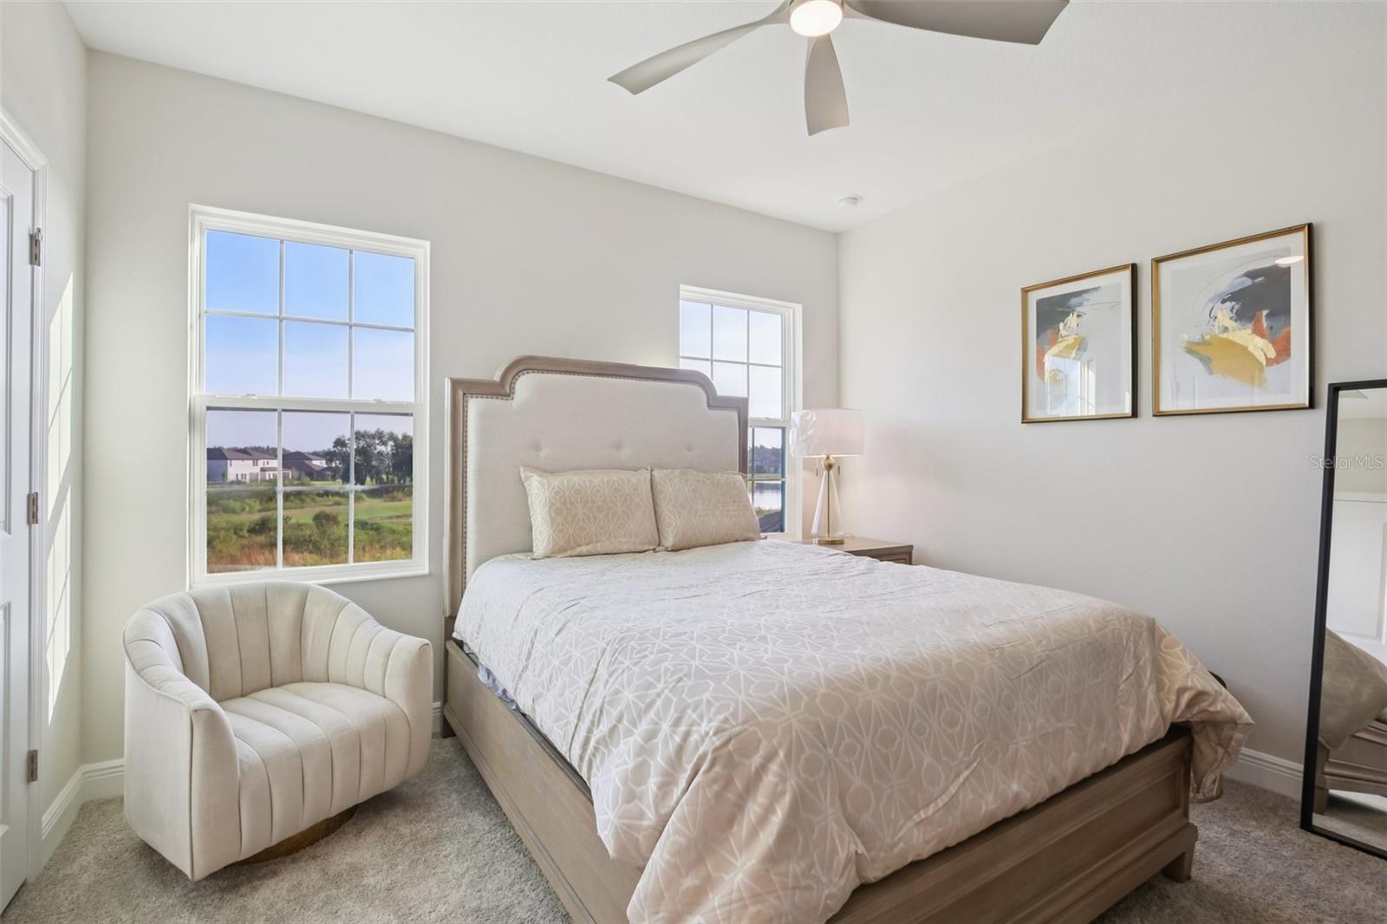
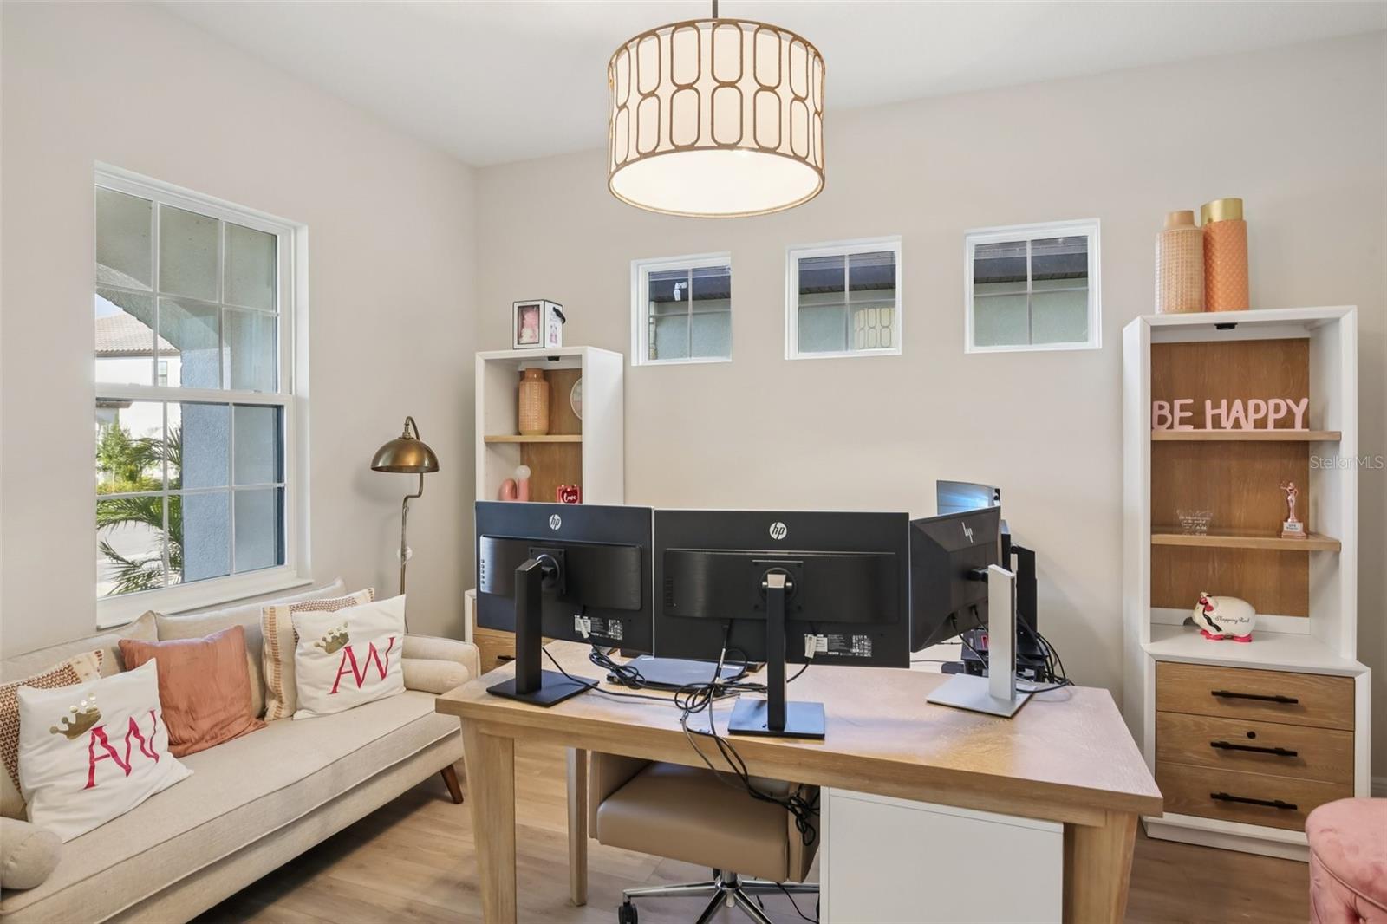
Better than new and shows like a model! This beautifully upgraded home offers 3,518 sq. ft. of thoughtfully designed living space with 5 bedrooms, 4 bathrooms, a bonus room, and a 3-car garage. The flexible floor plan includes the option to use the bonus room as an additional bedroom, media room, playroom, or entertaining space to fit your lifestyle. The welcoming foyer opens to a formal dining room before leading into the spacious open-concept Grand Room, gourmet island kitchen, and casual dining area—perfect for everyday living and entertaining. A private downstairs guest suite with a walk-in closet provides the ideal space for visitors or multigenerational living. Upstairs, you'll find a secluded owner's retreat along with oversized secondary bedrooms and a generous bonus room, creating the perfect balance of privacy and functionality. Located in the highly desirable Hawkstone master-planned community in Lithia, residents enjoy resort-style amenities, top-rated schools, scenic nature preserves, and convenient access to US-301 and I-75. Outdoor enthusiasts will appreciate the nearby 969-acre Triple Creek Nature Preserve with pet-friendly hiking trails, as well as Triple Creek BMX, just one mile away. With extensive structural and designer upgrades throughout, this home truly offers the look and feel of new construction—without the wait.

Additional Information
- Community Features
- Dog Park, Park, Playground, Pool, No Deed Restriction
- Taxes
- $3,313
- HOA Schedule
- Quarterly
- Exterior Construction
- Block, Stone, Stucco
- Style
- Two Story
- Interior
- High Ceilings, In Wall Pest System, Open Floorplan, Stone Counters, Walk-In Closet(s)
- Interior Features
- High Ceilings, In Wall Pest System, Open Floorplan, Stone Counters, Walk-In Closet(s)
- Appliances
- Dishwasher, Disposal, Microwave, Range
- Exterior
- Garden
- Roof
- Tile
- High School
- Newsome-HB
- Middle School
- Barrington Middle
- Elementary School
- Pinecrest-Hb
- Located Near
- Landscaped, Sidewalk
- Utilities
- Natural Gas Connected
- Floor
- Carpet, Vinyl
- Heating
- Central
- Cooling
- Central Air
- Pool
- Yes
- Pool Type
- Community
Listing courtesy of RE/MAX REALTY UNLIMITED.
How much is your home worth?
...get instant property value now!
Mortgage Calculator
All listing information is deemed reliable but not guaranteed and should be independently verified through personal inspection by appropriate professionals. Listings displayed on this website may be subject to prior sale or removal from sale. Availability of any listing should always be independently verified. Listing information is provided for consumer personal, non-commercial use, solely to identify potential properties for potential purchase. All other use is strictly prohibited and may violate relevant federal and state law. Data last updated on