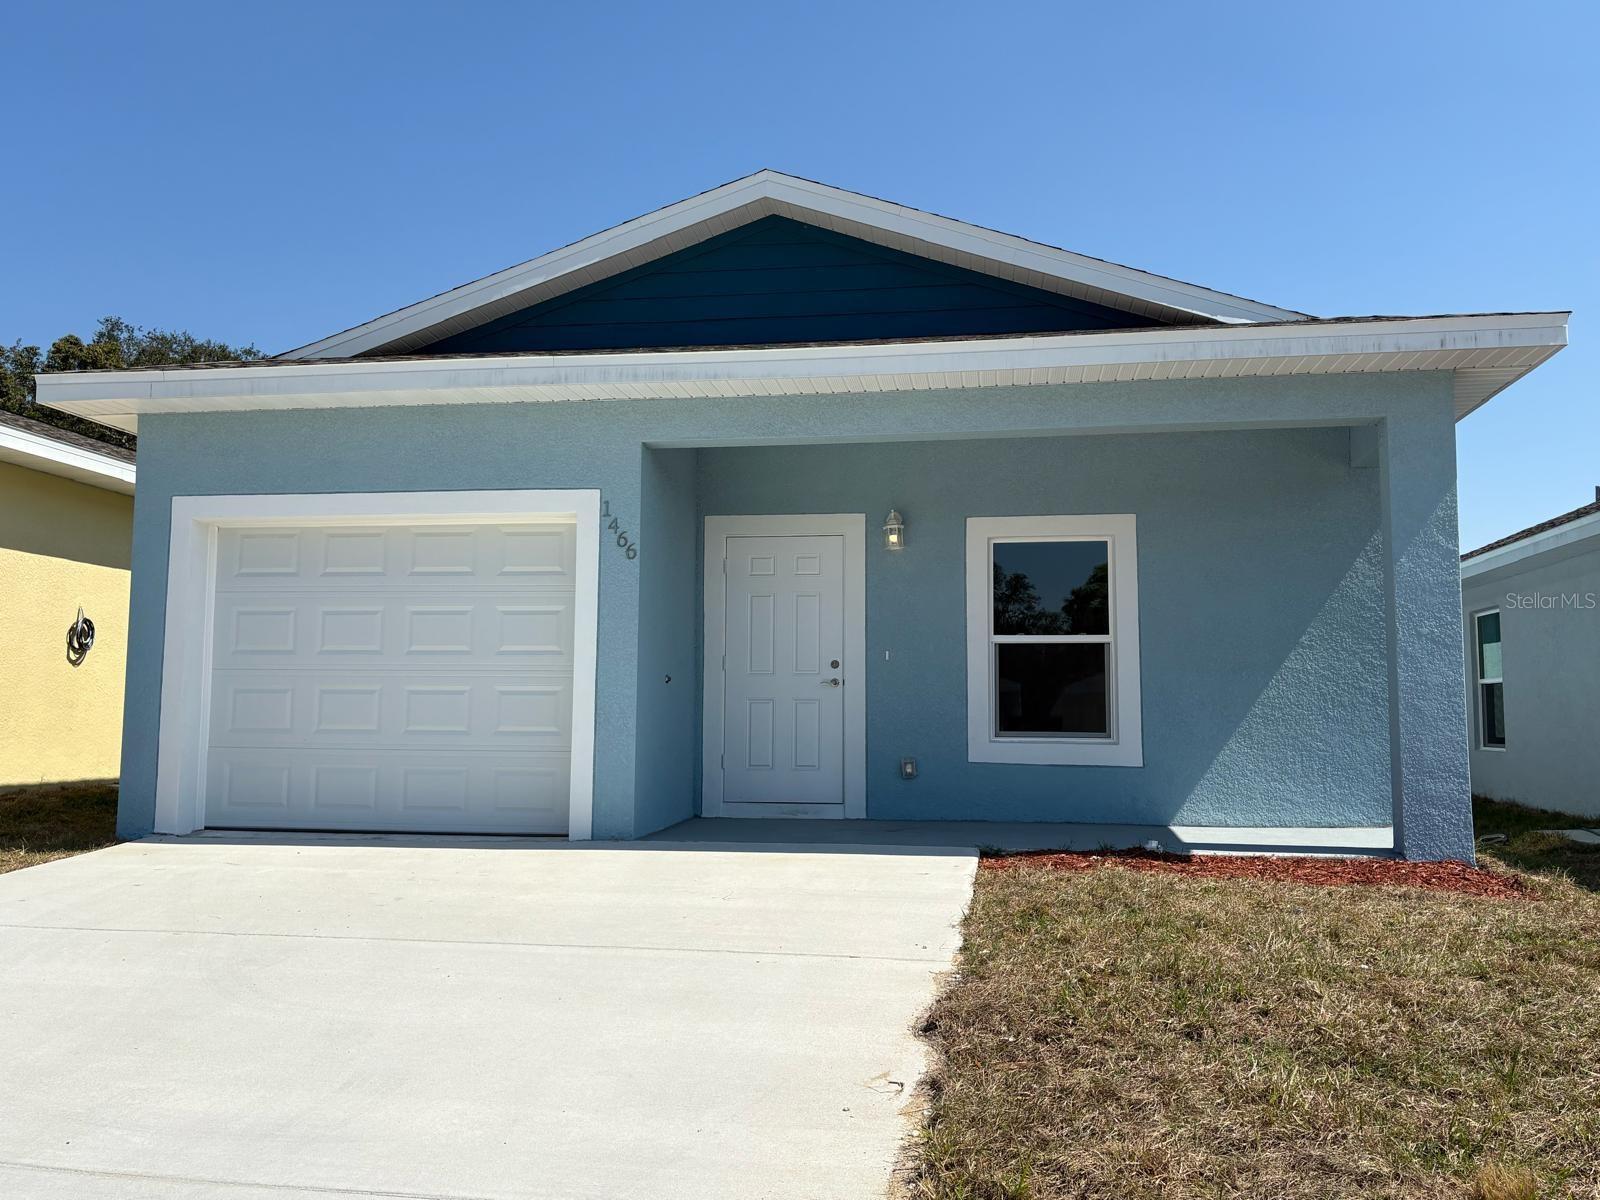
1466 Las Villas Boulevard, Sebring, FL 33870
- $225,000
- 3
- BD
- 2
- BA
- 1,330
- SqFt


- List Price
- $225,000
- MLS#
- O6429403
- Type
- Single Family Residential
- Property Style
- Single Family
- Bedrooms
- 3
- Bathrooms
- 2
- Living Area
- 1,330
- Lot Size
- 3,672
- Subdivision
- Las Villas At Kenilworth
- Year Built
- 2025
Property Description
Brand-new construction concrete block home offering affordable modern luxury in the secure, gated community of Las Villas in Sebring! This move-in-ready 3-bedroom, 2-bathroom residence features a private driveway and attached garage. BIG DOUBLE DRIVEWAY. Step inside to soaring 9.4-foot ceilings with bright recessed lighting, high-quality luxury vinyl plank flooring throughout, and elegant marble-look tile in the bathrooms. The gourmet kitchen boasts soft-close cabinetry, a 4-piece stainless steel appliance package including a double-door refrigerator, and quartz countertop . Comfort and peace of mind come standard with A/C and ceiling fans in every room, installed surge protectors, and the convenience of main sewer service with no septic hassle. Las Villas residents enjoy private streets, electric gate access, a playground, and a recently refurbished community swimming pool. Prime location near Lake Jackson, top schools, shopping, dining, Highlands Regional Hospital, downtown city services, and the famous Sebring International Raceway, plus nearby fishing, golf, and watersports. Centrally located roughly 1 hour from Lakeland and 1.5 hours from both Orlando and Tampa. Schedule your showing today!
/u.realgeeks.media/storkrealestate/stork-logo-deepened-2000w.png)
Additional Information
- Community Features
- Community Mailbox, Gated Community - No Guard, Playground, Pool, Sidewalks, Street Lights, No Deed Restriction
- HOA Schedule
- Monthly
- Exterior Construction
- Block, Brick, Concrete
- Style
- One Story
- Interior
- Ceiling Fans(s), High Ceilings, Primary Bedroom Main Floor, Solid Surface Counters, Solid Wood Cabinets, Walk-In Closet(s)
- Interior Features
- Ceiling Fans(s), High Ceilings, Primary Bedroom Main Floor, Solid Surface Counters, Solid Wood Cabinets, Walk-In Closet(s)
- Appliances
- Disposal, Microwave, Range, Range Hood, Refrigerator
- Exterior
- Lighting, Sidewalk, Sliding Doors
- Roof
- Shingle
- Utilities
- Public, Sewer Connected, Underground Utilities
- Garage
- Driveway, Garage Door Opener, Parking Pad
- Floor
- Laminate
- Heating
- Central
- Cooling
- Central Air
- Pool
- Yes
- Pool Type
- Community
Listing courtesy of SAND DOLLAR REALTY GROUP INC.
Mortgage Calculator
All listing information is deemed reliable but not guaranteed and should be independently verified through personal inspection by appropriate professionals. Listings displayed on this website may be subject to prior sale or removal from sale. Availability of any listing should always be independently verified. Listing information is provided for consumer personal, non-commercial use, solely to identify potential properties for potential purchase. All other use is strictly prohibited and may violate relevant federal and state law. Data last updated on