Share this with your friends


(386) 960-0076
Stork Real Estate
12444 Horseshoe Bend Drive, Lithia, FL 33547
- $799,900
- 5
- BD
- 4
- BA
- 3,615
- SqFt
















- List Price
- $799,900
- Price Change
- ▼ $14,000 1789357688
- MLS#
- TB8493182
- Type
- Single Family Residential
- Property Style
- Single Family
- Bedrooms
- 5
- Bathrooms
- 4
- Living Area
- 3,615
- Lot Size
- 7,800
- Subdivision
- B & D Hawkstone Ph 1
- Year Built
- 2021
Property Description
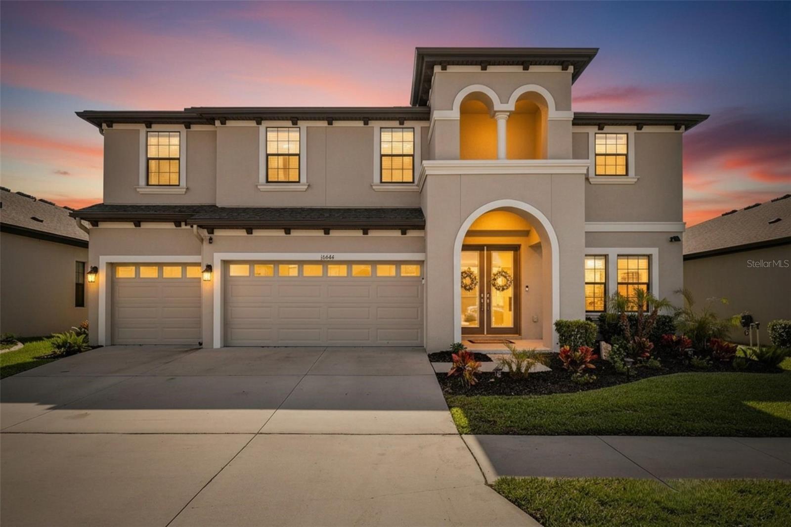
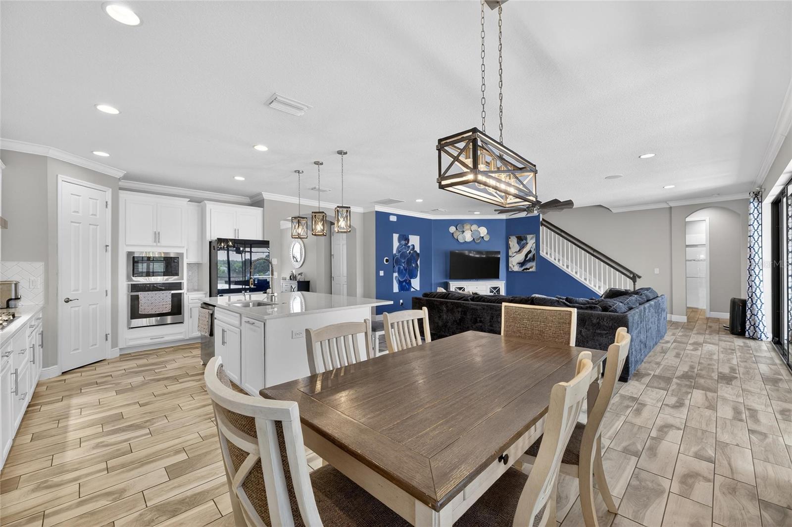
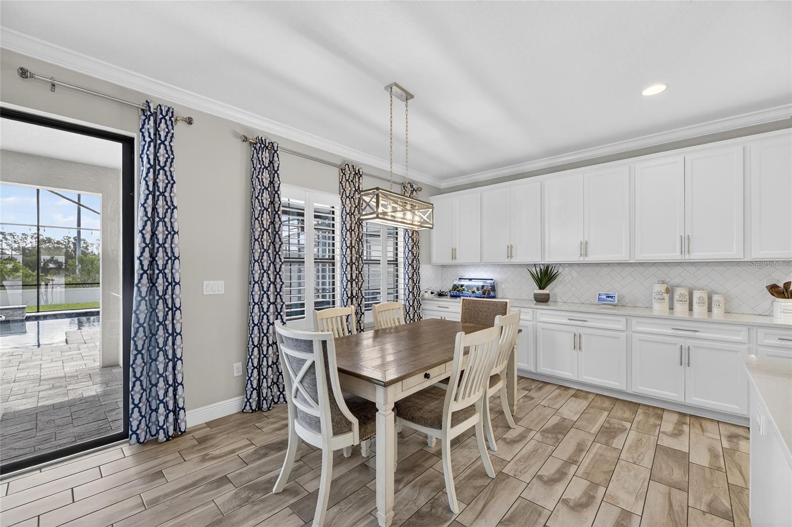
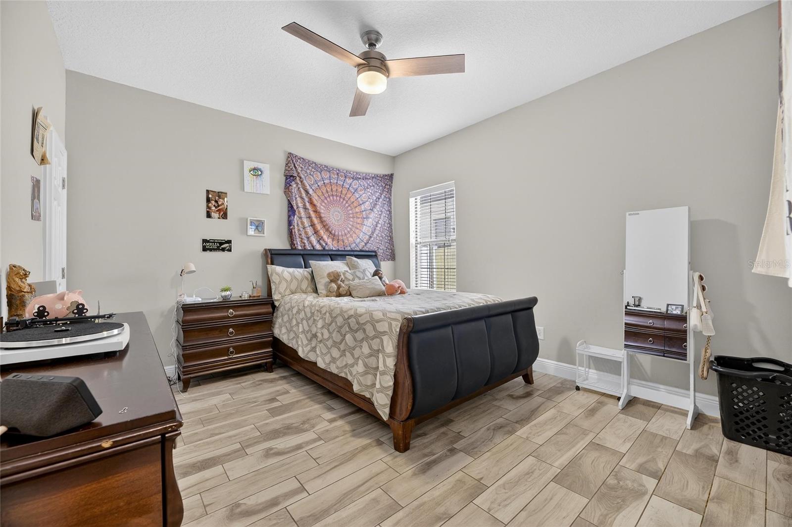
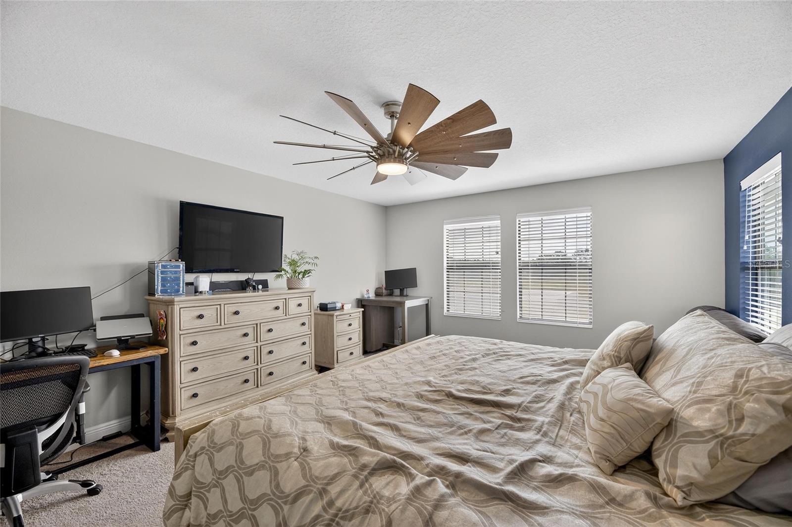
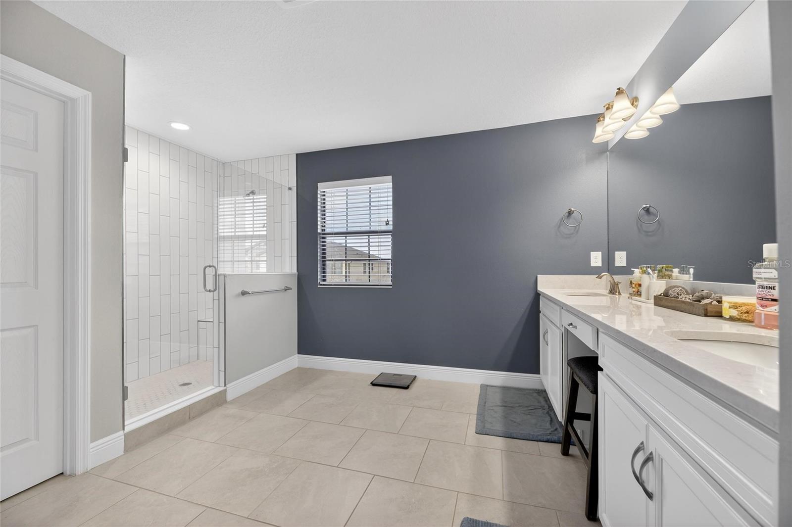
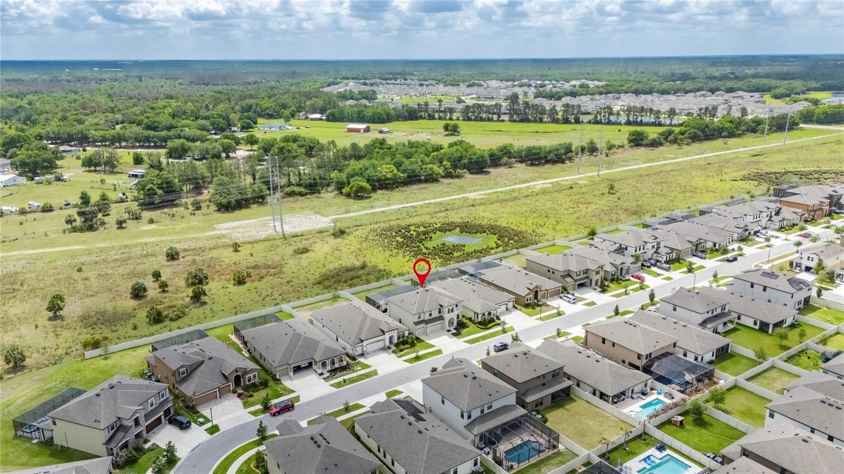
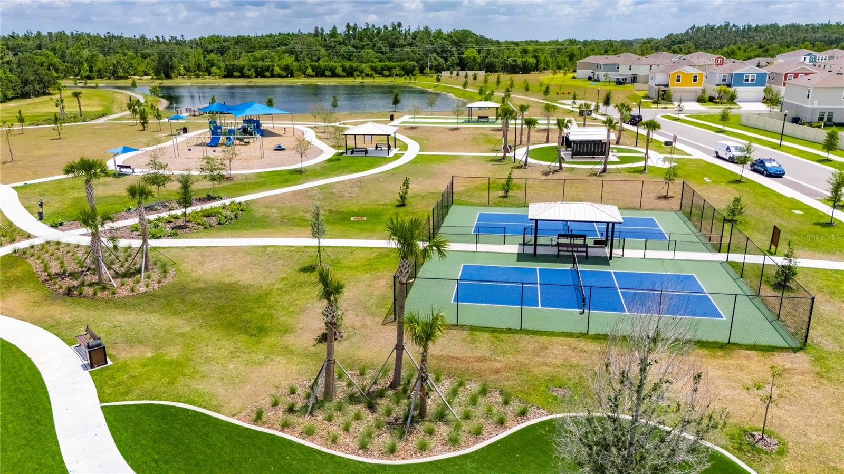
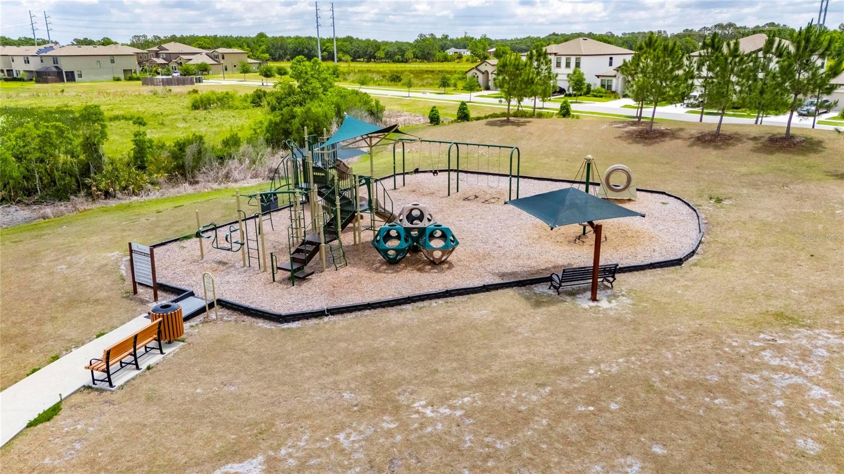
Don’t miss this rare opportunity to step directly into a fully updated luxury lifestyle within Hawkstone’s premier Phase 1 sector. This striking 2021-built home sits on a premium conservation homesite with no rear neighbors, creating an elite sanctuary of complete privacy. The outdoor living space has been masterfully transformed into an entertainer’s paradise, featuring a custom heated pool with smart-home automation and a fully equipped outdoor kitchen. Inside, a thoughtful open-concept floor plan connects the main living areas to a chef-inspired gourmet kitchen complete with quartz countertops and a massive central island. The light-filled living spaces and expansive upper loft are fully wired with a premium 5.1 surround sound system, perfect for entertaining or relaxing at home. The spa-inspired owner’s suite serves as a peaceful retreat, offering tranquil forest views over the tree line. Every detail of this turnkey residence reflects exceptional care, upgraded efficiency, and modern sophistication—from energy-efficient natural gas lines and hurricane-impact windows to a whole-home generator hookup. Ideally positioned just moments from Hawkstone’s resort-style lap pools, playgrounds, dog parks, and top-tier local dining, this impressive property delivers the absolute finest in Lithia living. Schedule your showing today!
/u.realgeeks.media/storkrealestate/stork-logo-deepened-2000w.png)
Additional Information
- Community Features
- No Deed Restriction
- Taxes
- $3,313
- HOA Schedule
- Quarterly
- Exterior Construction
- Stucco
- Style
- Two Story
- Interior
- Ceiling Fans(s), Crown Molding, High Ceilings, Kitchen/Family Room Combo, Living Room/Dining Room Combo, Open Floorplan, PrimaryBedroom Upstairs, Thermostat, Tray Ceiling(s), Window Treatments
- Interior Features
- Ceiling Fans(s), Crown Molding, High Ceilings, Kitchen/Family Room Combo, Living Room/Dining Room Combo, Open Floorplan, PrimaryBedroom Upstairs, Thermostat, Tray Ceiling(s), Window Treatments
- Appliances
- Built-In Oven, Dishwasher, Disposal, Microwave, Range, Range Hood
- Exterior
- Outdoor Kitchen, Rain Gutters
- Roof
- Shingle
- Utilities
- Cable Available, Electricity Connected, Natural Gas Connected, Sewer Connected, Water Connected
- Floor
- Carpet, Hardwood, Tile
- Heating
- Central
- Cooling
- Central Air
- Pool
- Yes
- Pool Type
- Private
Listing courtesy of KELLER WILLIAMS SOUTH SHORE.
Mortgage Calculator
All listing information is deemed reliable but not guaranteed and should be independently verified through personal inspection by appropriate professionals. Listings displayed on this website may be subject to prior sale or removal from sale. Availability of any listing should always be independently verified. Listing information is provided for consumer personal, non-commercial use, solely to identify potential properties for potential purchase. All other use is strictly prohibited and may violate relevant federal and state law. Data last updated on