Share this with your friends


(386) 960-0076
Stork Real Estate
2475 Tahoe Circle, Winter Park, FL 32792
- $268,000
- 2
- BD
- 2
- BA
- 1,295
- SqFt








- List Price
- $268,000
- Price Change
- ▼ $10,000 1790330958
- MLS#
- O6428082
- Type
- Condo
- Property Style
- Condo
- Bedrooms
- 2
- Bathrooms
- 2
- Living Area
- 1,295
- Subdivision
- Cedarwood Village 1
- Year Built
- 1981
Property Description
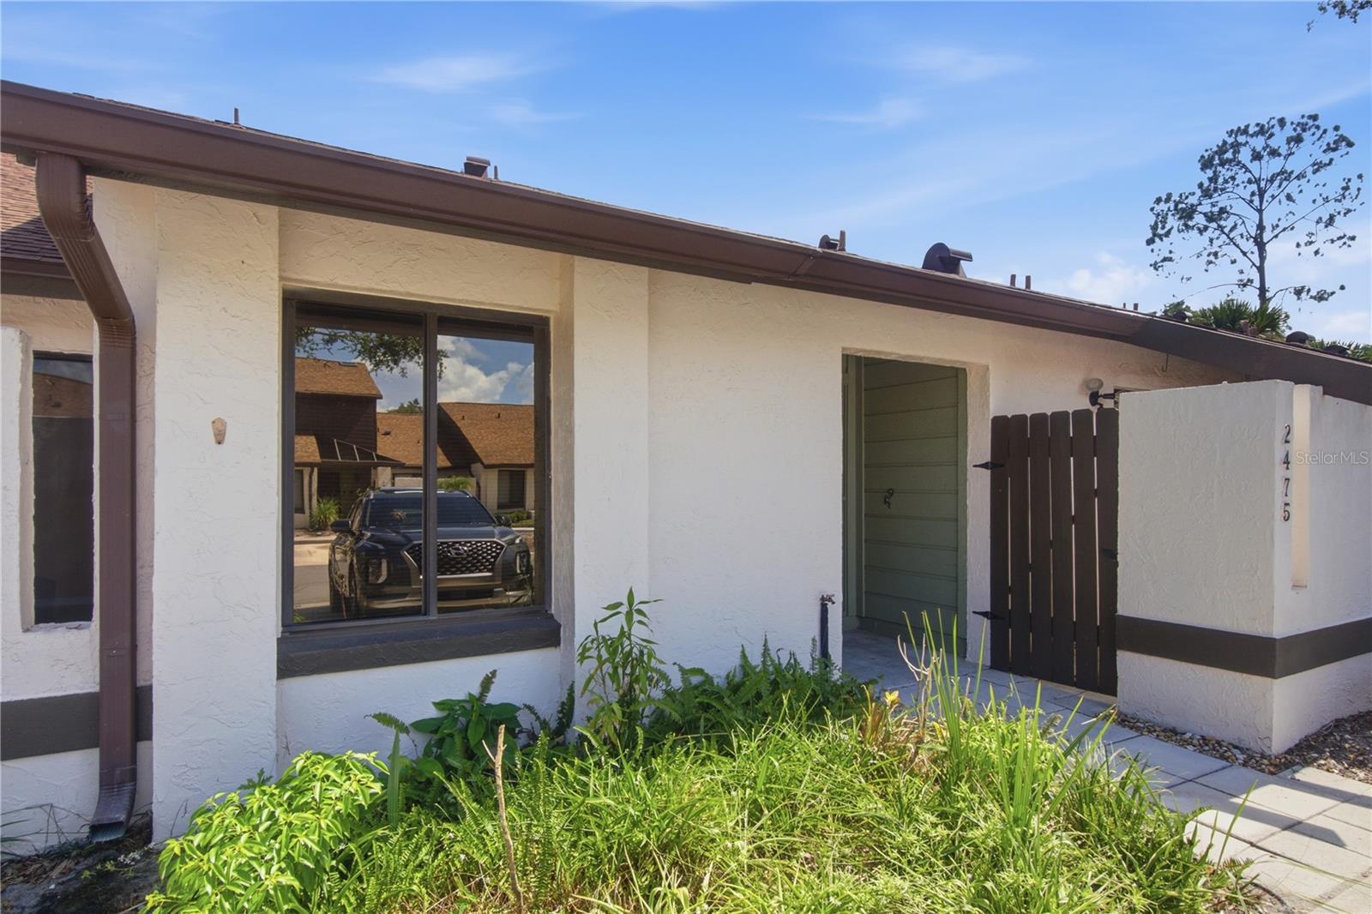
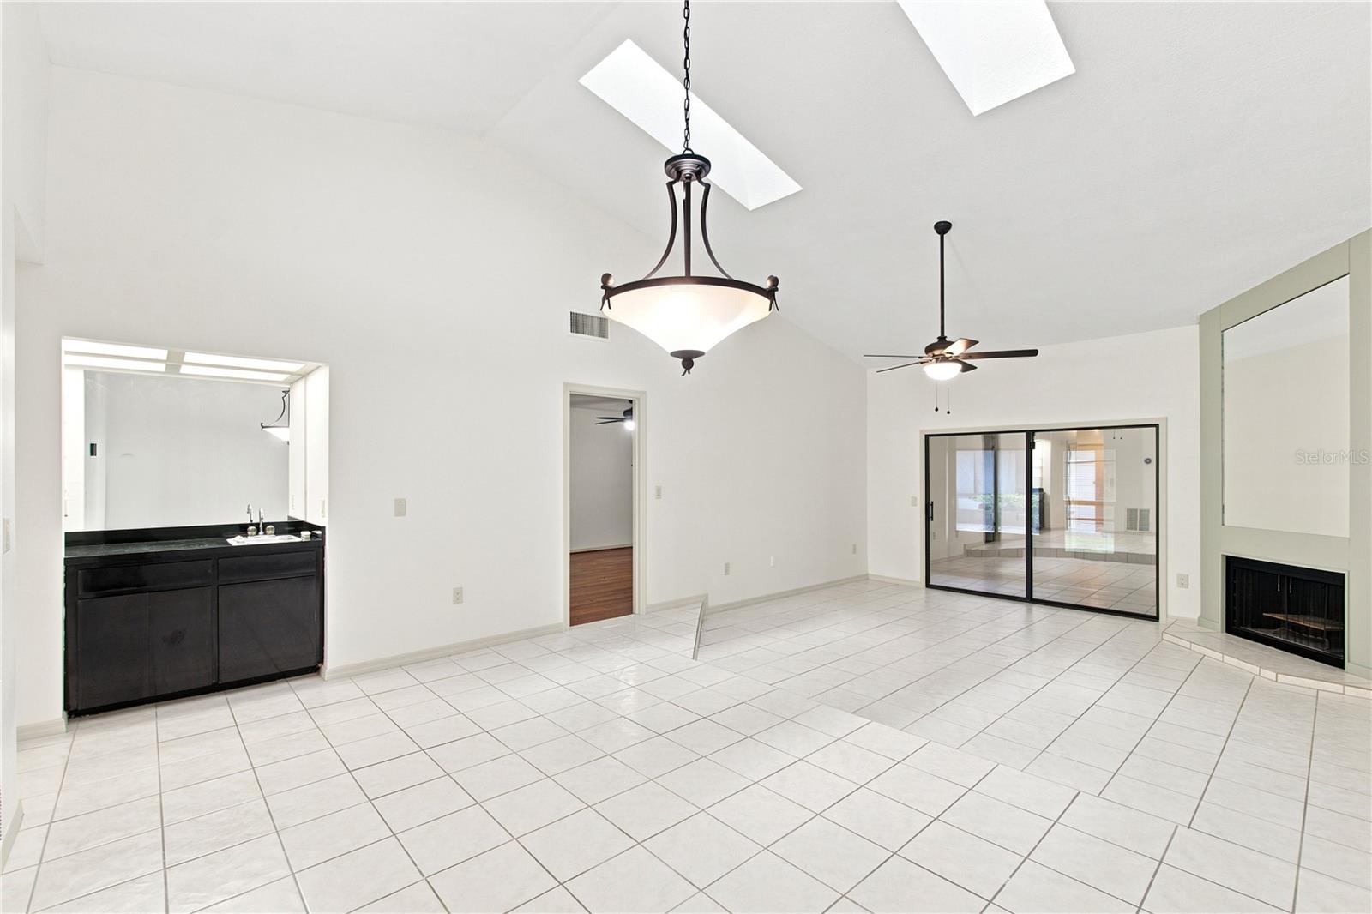
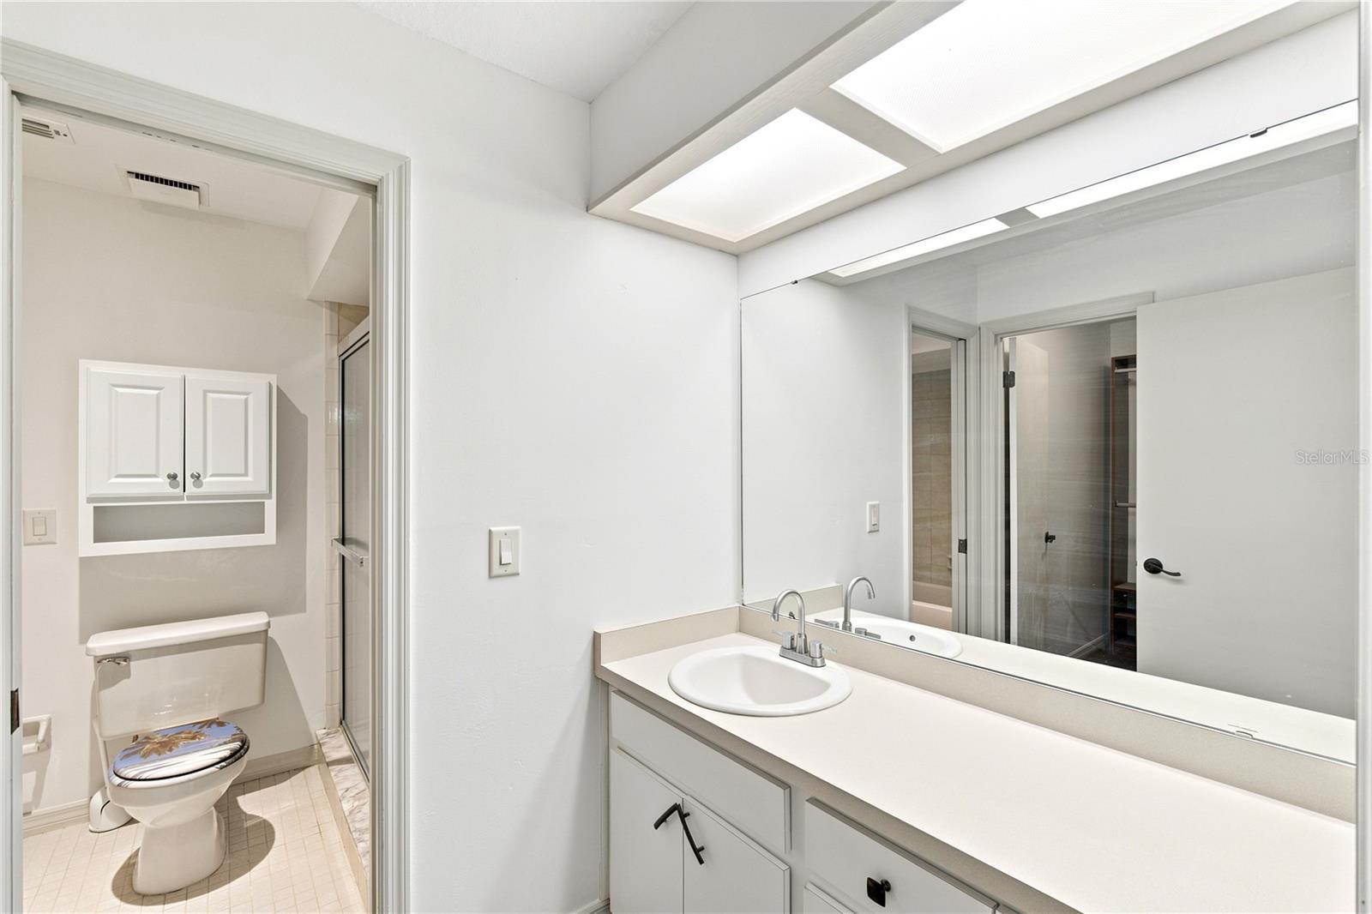
Turnkey Living in the Heart of Winter Park! Welcome to this beautifully maintained 2-bedroom, 2-bath townhome offering the perfect blend of comfort, convenience, and low-maintenance living. Vacant and move-in ready, this home has been freshly painted and features a recently replaced air conditioning system, providing peace of mind for its next owner. Inside, you'll find a thoughtfully designed floor plan with spacious living and dining areas, a well-appointed kitchen, and two generously sized bedrooms and bathrooms designed for comfort and functionality. Whether you're relaxing at home or entertaining friends and family, this inviting layout makes everyday living effortless. Step outside and enjoy the exceptional community amenities, including a sparkling swimming pool and tennis courts, perfect for enjoying Florida's year-round sunshine. Whether you're a first-time homebuyer, downsizing, seeking a second home, or looking for an investment opportunity, this property offers incredible versatility. Ideally located in desirable Winter Park, you'll be just minutes from shopping, dining, entertainment, major highways, UCF, Full Sail University, Downtown Winter Park, and Downtown Orlando, making commuting and enjoying Central Florida's best attractions a breeze. Don't miss your opportunity to own this beautifully updated, turnkey home in one of Central Florida's most sought-after communities! All room measurements, HOA information, square footage, and property details are deemed reliable but not guaranteed and should be independently verified by the buyer and buyer's agent.
/u.realgeeks.media/storkrealestate/stork-logo-deepened-2000w.png)
Additional Information
- Community Features
- Pool, Tennis Court(s), No Deed Restriction
- Style
- One Story
- Exterior Construction
- Frame
- HOA Schedule
- Monthly
- Mnthly. Maint. Incl.
- Common Area Taxes, Pool, Escrow Reserves Fund, Insurance, Maintenance Structure, Maintenance Grounds
- Interior
- Ceiling Fans(s), Eat-in Kitchen, High Ceilings, Primary Bedroom Main Floor, Solid Surface Counters, Thermostat, Vaulted Ceiling(s), Walk-In Closet(s), Window Treatments
- Interior Features
- Ceiling Fans(s), Eat-in Kitchen, High Ceilings, Primary Bedroom Main Floor, Solid Surface Counters, Thermostat, Vaulted Ceiling(s), Walk-In Closet(s), Window Treatments
- Appliances
- Dishwasher, Electric Water Heater, Range Hood, Refrigerator
- Exterior
- Private Entrance, Private Mailbox, Sidewalk, Tennis Court(s)
- Roof
- Shingle
- High School
- Lake Howell High
- Middle School
- Tuskawilla Middle
- Elementary School
- English Estates Elementary
- Utilities
- Electricity Connected, Sewer Connected
- Fireplace
- Yes
- Floor
- Laminate, Tile
- Heating
- Central, Electric
- Cooling
- Central Air
- Pool
- Yes
- Pool Type
- Community
Listing courtesy of COLDWELL BANKER REALTY.
Mortgage Calculator
All listing information is deemed reliable but not guaranteed and should be independently verified through personal inspection by appropriate professionals. Listings displayed on this website may be subject to prior sale or removal from sale. Availability of any listing should always be independently verified. Listing information is provided for consumer personal, non-commercial use, solely to identify potential properties for potential purchase. All other use is strictly prohibited and may violate relevant federal and state law. Data last updated on