9191 Se 118th Loop, Summerfield, FL 34491
- $314,900
- 2
- BD
- 2
- BA
- 1,575
- SqFt








- List Price
- $314,900
- MLS#
- OM731912
- Type
- Single Family Residential
- Property Style
- Single Family
- Bedrooms
- 2
- Bathrooms
- 2
- Living Area
- 1,575
- Lot Size
- 6,970
- Subdivision
- Spruce Creek Gc
- Year Built
- 2006
Property Description
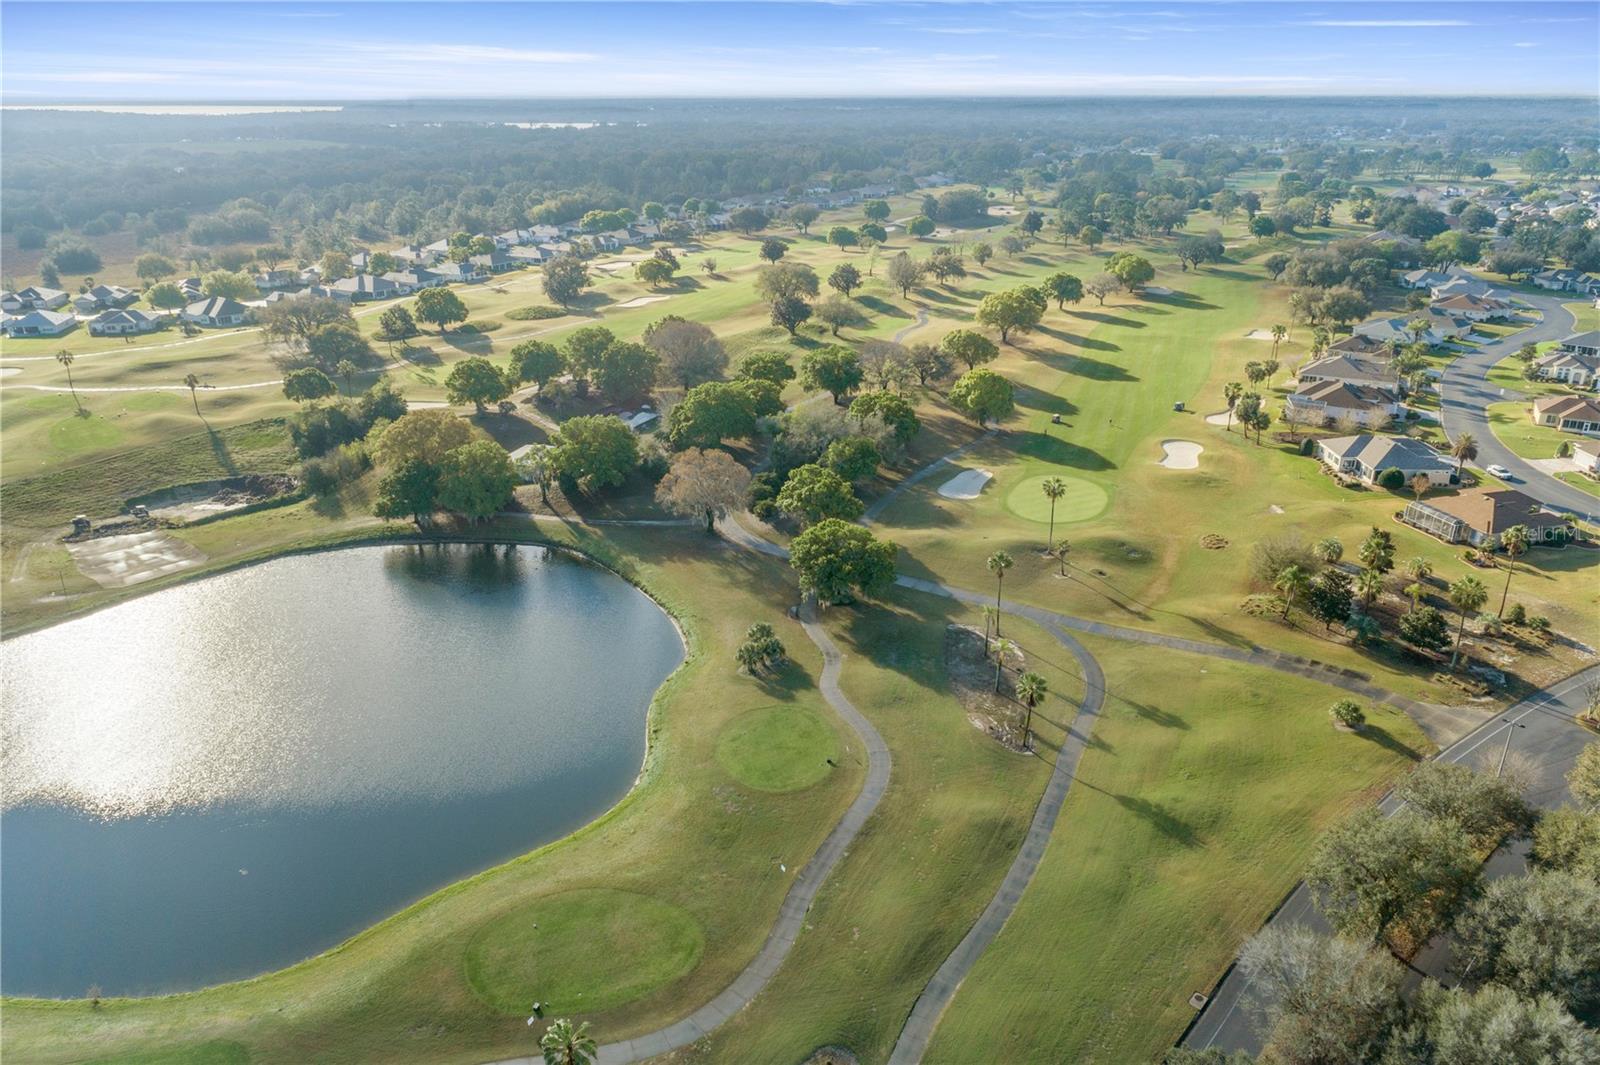
Welcome to your perfect Florida lifestyle at 9191 SE 118th Loop in Del Webb Spruce Creek Golf and Country Club in sunny Summerfield. Private back yard. This beautifully appointed 1575 sq. ft. single-story Citation Model offers the effortless living you've always envisioned. The heart of the home is a stunning open-concept kitchen, dining, and living area, where crisp light cabinetry, gleaming granite countertops, stainless steel appliances, and recessed lighting create a space as functional as it is inspiring — perfect for entertaining or savoring quiet mornings. The living room charms with elegant board-and-batten wall detailing, crown molding, and warm tile flooring. Retreat to the generously sized primary suite, a true sanctuary bathed in natural light, featuring hardwood-style floors, a ceiling fan, and a luxurious en-suite with a sleek glass-enclosed walk-in shower. The second bedroom offers comfort and warmth with its own natural light and ceiling fan. A versatile library adds flex space for a home office or hobby room. With two full bathrooms, a dedicated laundry room, and ample closet space, every detail supports the relaxed, refined lifestyle you deserve. Roof was re-shingled in 2022. Water heater 2026. Golf cart available for sale. Utility sink in garage. This is Florida living at its finest — come make this home yours.
/u.realgeeks.media/storkrealestate/stork-logo-deepened-2000w.png)
Additional Information
- Community Features
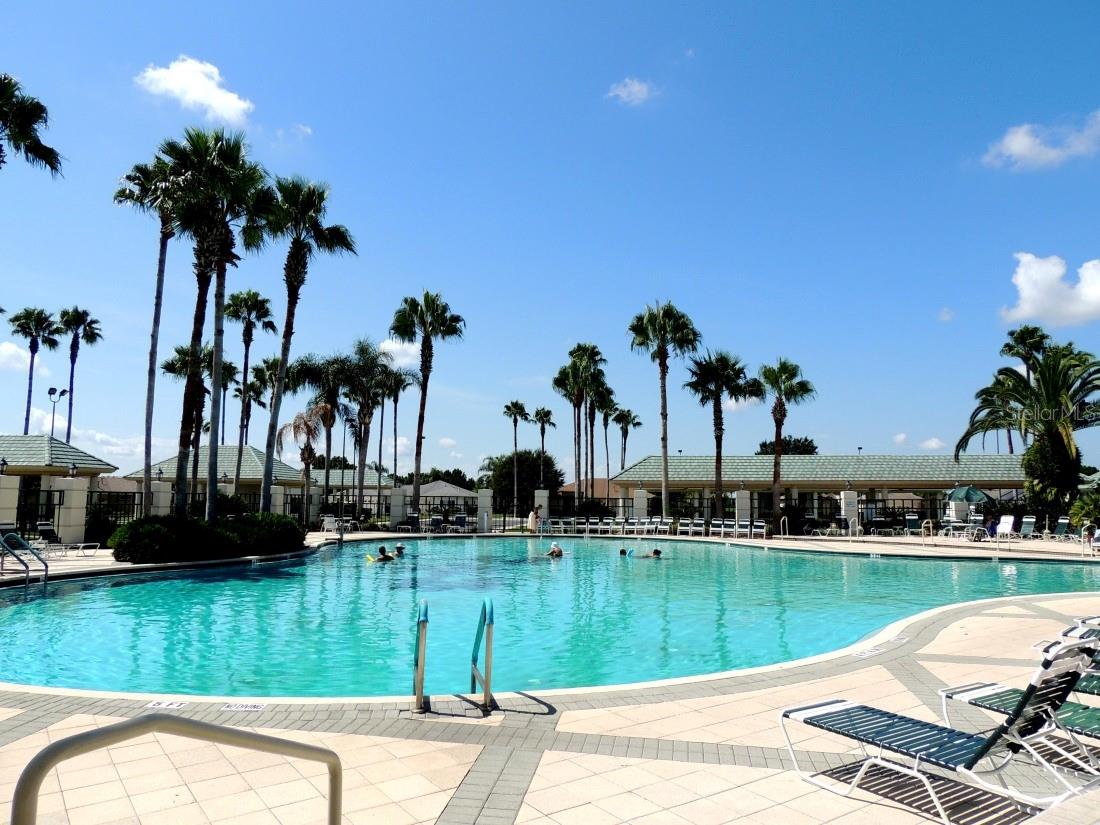
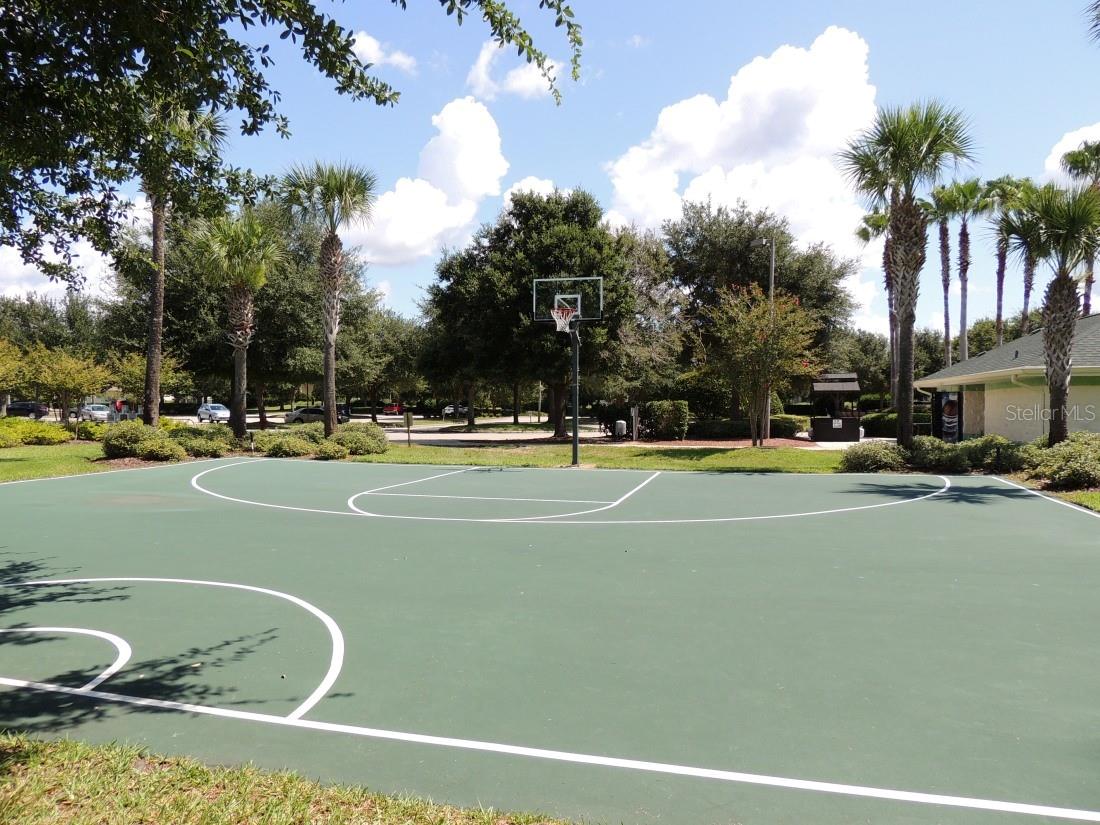
- Association Recreation - Owned, Clubhouse, Deed Restrictions, Dog Park, Fitness Center, Gated Community - Guard, Golf Carts OK, Golf, Pool, Restaurant, Sidewalks, Tennis Court(s), Golf Community, Security
- HOA Schedule
- Monthly
- Mnthly. Maint. Incl.
- Guard - 24 Hour, Common Area Taxes, Pool, Escrow Reserves Fund, Management, Private Road, Recreational Facilities, Trash
- Exterior Construction
- Block, Stucco
- Style
- One Story
- Interior
- Crown Molding, Open Floorplan
- Interior Features
- Crown Molding, Open Floorplan
- Appliances
- Dishwasher, Disposal, Dryer, Microwave, Range, Refrigerator, Washer
- Exterior
- Private Mailbox, Rain Gutters
- Roof
- Shingle
- Extra Rooms
- Den/Library/Office, Inside Utility
- Located Near
- Landscaped
- Utilities
- Cable Available, Electricity Connected, Public, Sewer Connected, Underground Utilities, Water Connected
- Floor
- Ceramic Tile, Luxury Vinyl
- Heating
- Heat Pump
- Cooling
- Central Air
- Pool
- Yes
- Pool Type
- Community
Listing courtesy of JUDY L. TROUT REALTY.
Mortgage Calculator
All listing information is deemed reliable but not guaranteed and should be independently verified through personal inspection by appropriate professionals. Listings displayed on this website may be subject to prior sale or removal from sale. Availability of any listing should always be independently verified. Listing information is provided for consumer personal, non-commercial use, solely to identify potential properties for potential purchase. All other use is strictly prohibited and may violate relevant federal and state law. Data last updated on