6691 Alder Road, Harmony, FL 34773
- $461,900
- 5
- BD
- 4
- BA
- 2,732
- SqFt






- List Price
- $461,900
- MLS#
- O6435117
- Type
- Single Family Residential
- Property Style
- Single Family
- Bedrooms
- 5
- Bathrooms
- 4
- Living Area
- 2,732
- Lot Size
- 4,792
- Subdivision
- Harmony West Ph 1a
- Year Built
- 2019
Property Description
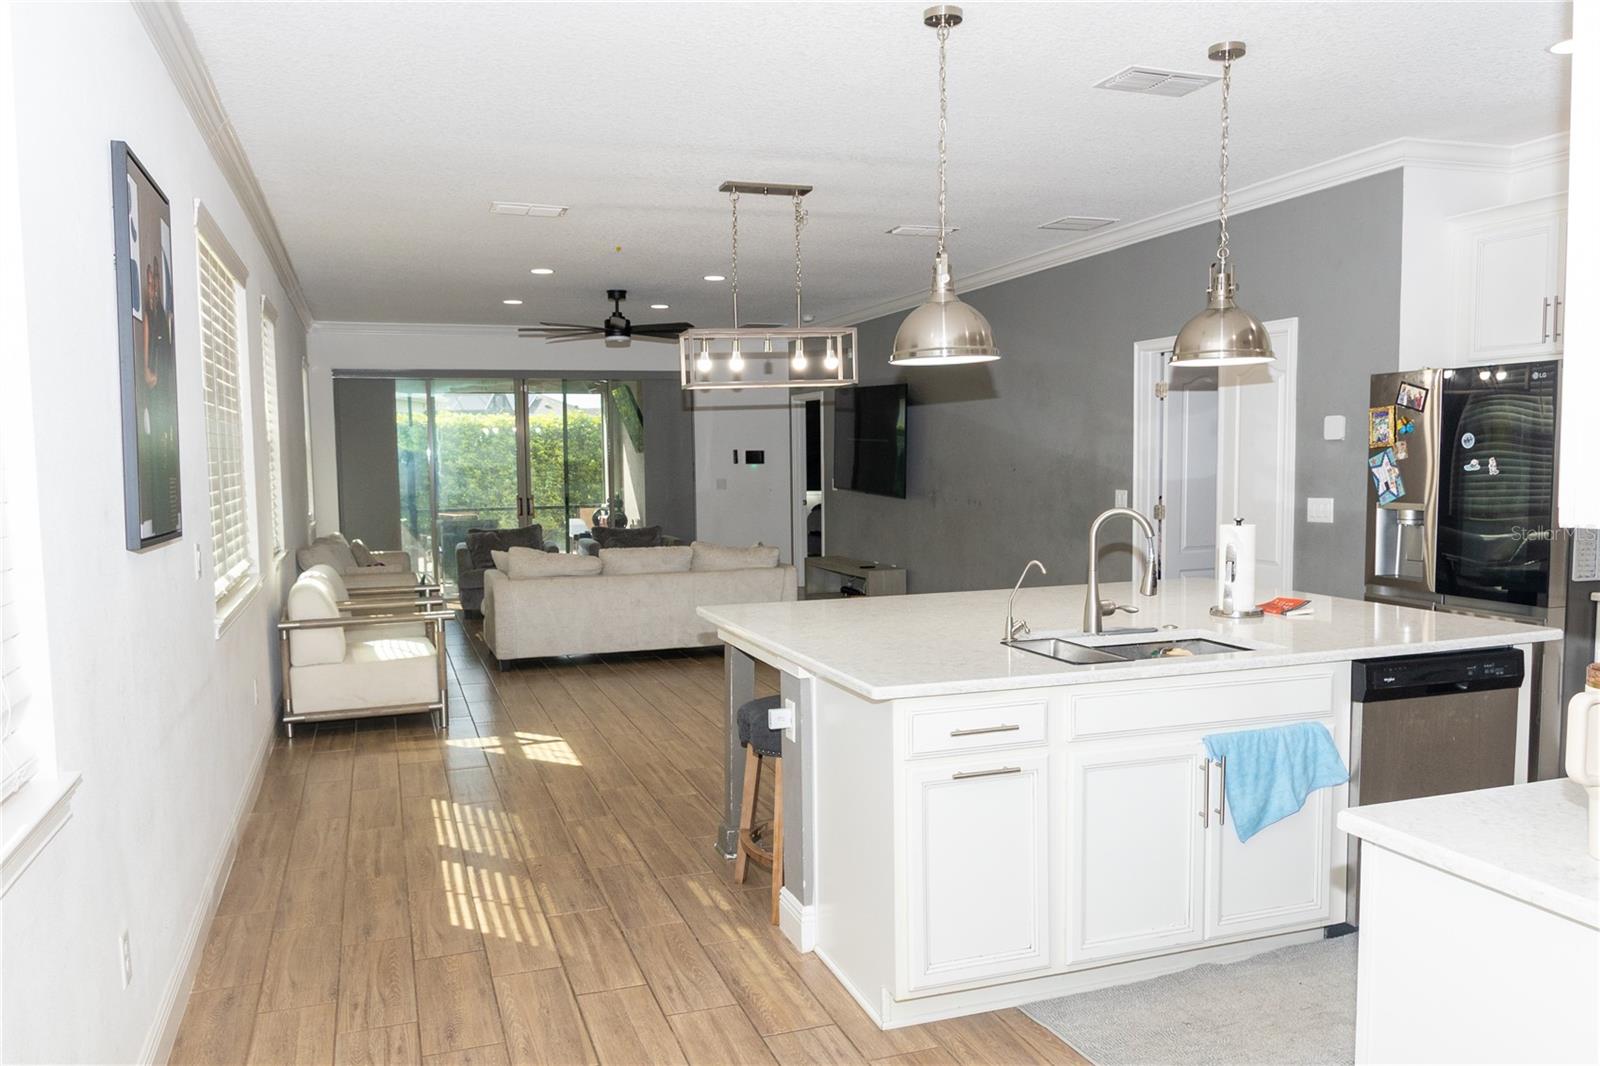
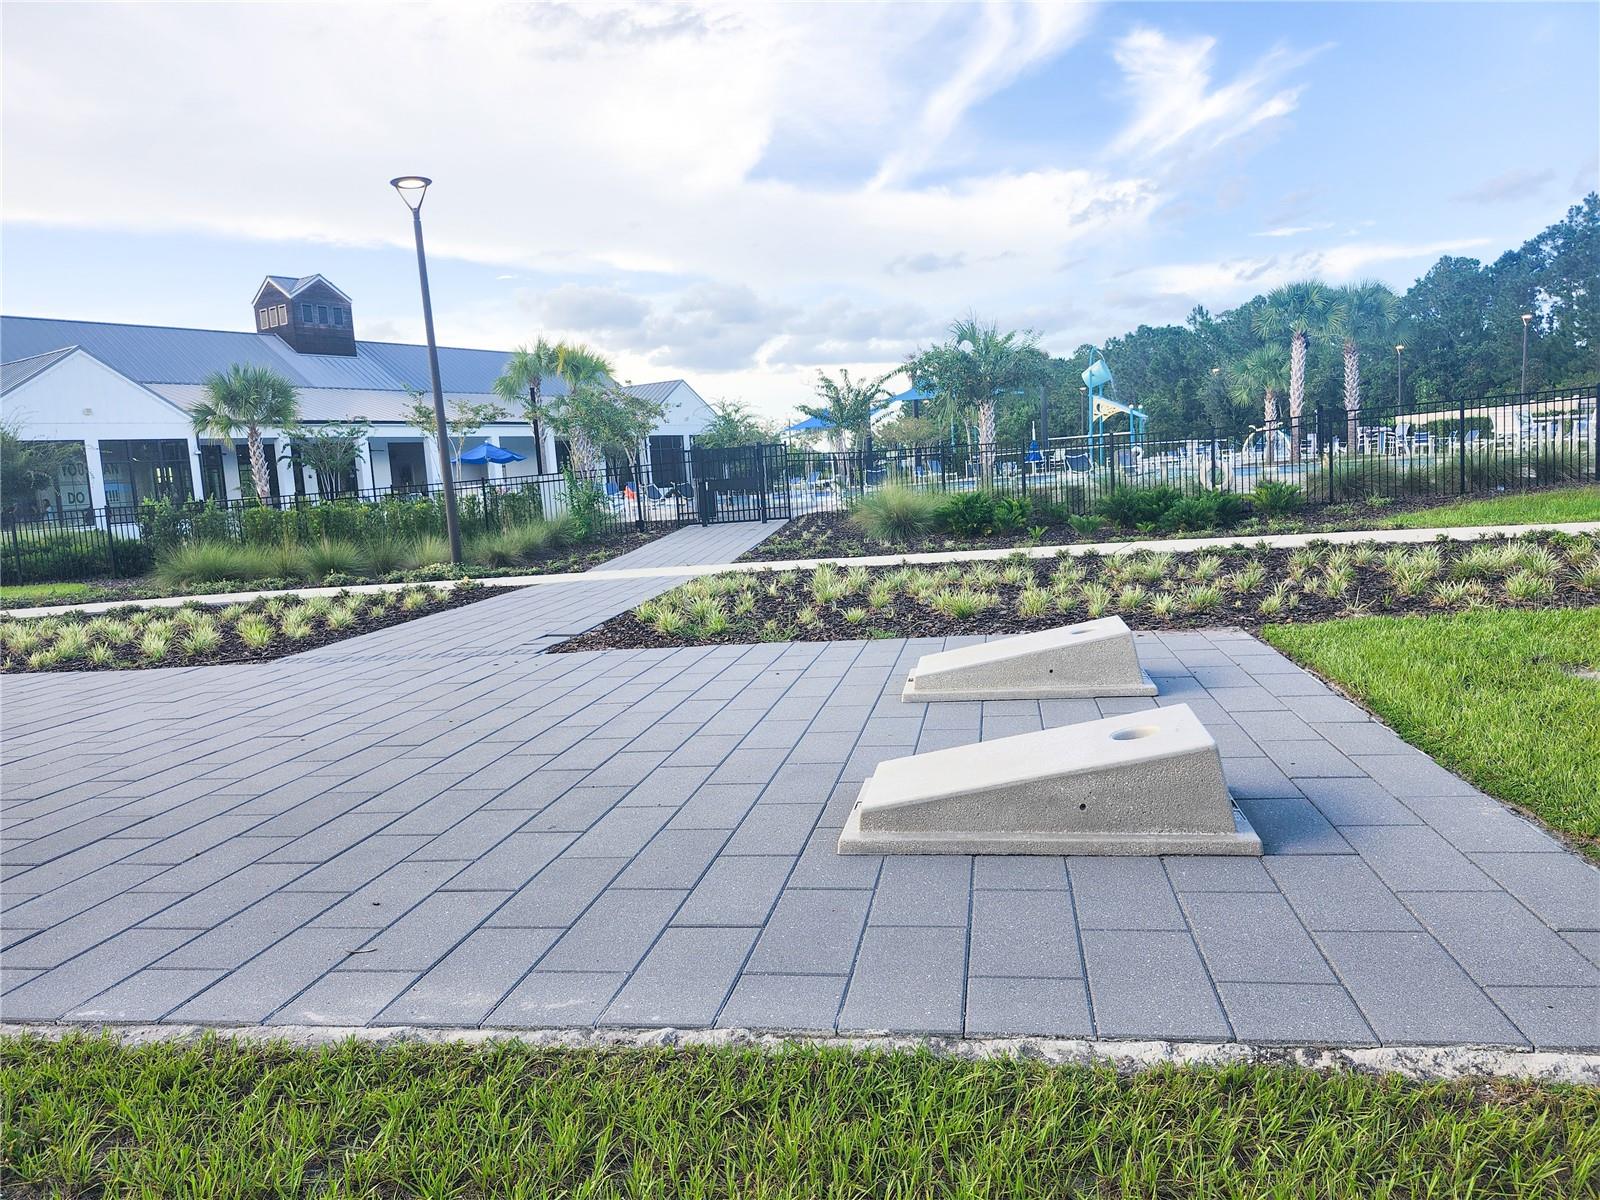
Welcome to this beautifully updated 5-bedroom, 3.5-bath home in desirable Harmony West! Seller is offering up to $5,000 toward buyer closing costs and/or prepaid expenses, subject to agreed-upon terms. Built in 2019, this spacious home features 10-foot ceilings, wood-look ceramic tile, a paver driveway and walkway, and an open living area with an added ceiling fan. The kitchen features an oversized quartz island, 42-inch cabinetry with crown molding, glass tile backsplash, and upgraded wood pantry shelving. The first-floor primary suite features an updated bathroom with dual sinks, a spacious walk-in shower, and walk-in closet. A second first-floor bedroom offers flexibility as a guest room or office and includes upgraded closet storage. Upstairs features three additional bedrooms, two full bathrooms, updated flooring, an updated secondary bathroom, and an open entertainment area with TV mount. Enjoy the enclosed lanai and mature landscaping. Harmony West amenities include a resort-style pool, fitness center, playground, splash pad, clubhouse, parks, and green spaces. Convenient to US-192, shopping, dining, St. Cloud, and Lake Nona. Schedule your showing today!
/u.realgeeks.media/storkrealestate/stork-logo-deepened-2000w.png)
Additional Information
- Community Features
- Clubhouse, Park, Playground, Pool, Sidewalks, No Deed Restriction
- Taxes
- $1,783
- HOA Schedule
- Quarterly
- Mnthly. Maint. Incl.
- Pool
- Exterior Construction
- Concrete, Stucco
- Style
- Two Story
- Interior
- Ceiling Fans(s), Crown Molding, Eat-in Kitchen, Kitchen/Family Room Combo, Living Room/Dining Room Combo, Primary Bedroom Main Floor, Walk-In Closet(s)
- Interior Features
- Ceiling Fans(s), Crown Molding, Eat-in Kitchen, Kitchen/Family Room Combo, Living Room/Dining Room Combo, Primary Bedroom Main Floor, Walk-In Closet(s)
- Appliances
- Built-In Oven, Dishwasher, Dryer, Microwave, Washer
- Exterior
- Lighting, Rain Gutters, Sidewalk, Sliding Doors
- Roof
- Shingle
- High School
- Harmony High
- Middle School
- Harmony Middle
- Elementary School
- Harmony Community School (K-5)
- Utilities
- Public
- Floor
- Carpet, Ceramic Tile
- Heating
- Central
- Cooling
- Central Air
- Pool
- Yes
- Pool Type
- Community
Listing courtesy of LA ROSA REALTY CENTRAL FLORIDA LLC.
Mortgage Calculator
All listing information is deemed reliable but not guaranteed and should be independently verified through personal inspection by appropriate professionals. Listings displayed on this website may be subject to prior sale or removal from sale. Availability of any listing should always be independently verified. Listing information is provided for consumer personal, non-commercial use, solely to identify potential properties for potential purchase. All other use is strictly prohibited and may violate relevant federal and state law. Data last updated on