2385 Ecker Terrace, North Port, FL 34288
- $369,900
- 3
- BD
- 2
- BA
- 1,558
- SqFt








- List Price
- $369,900
- MLS#
- N6145943
- Type
- Single Family Residential
- Property Style
- Single Family
- Bedrooms
- 3
- Bathrooms
- 2
- Living Area
- 1,558
- Lot Size
- 13,615
- Subdivision
- Port Charlotte Sub
- Year Built
- 2026
Property Description
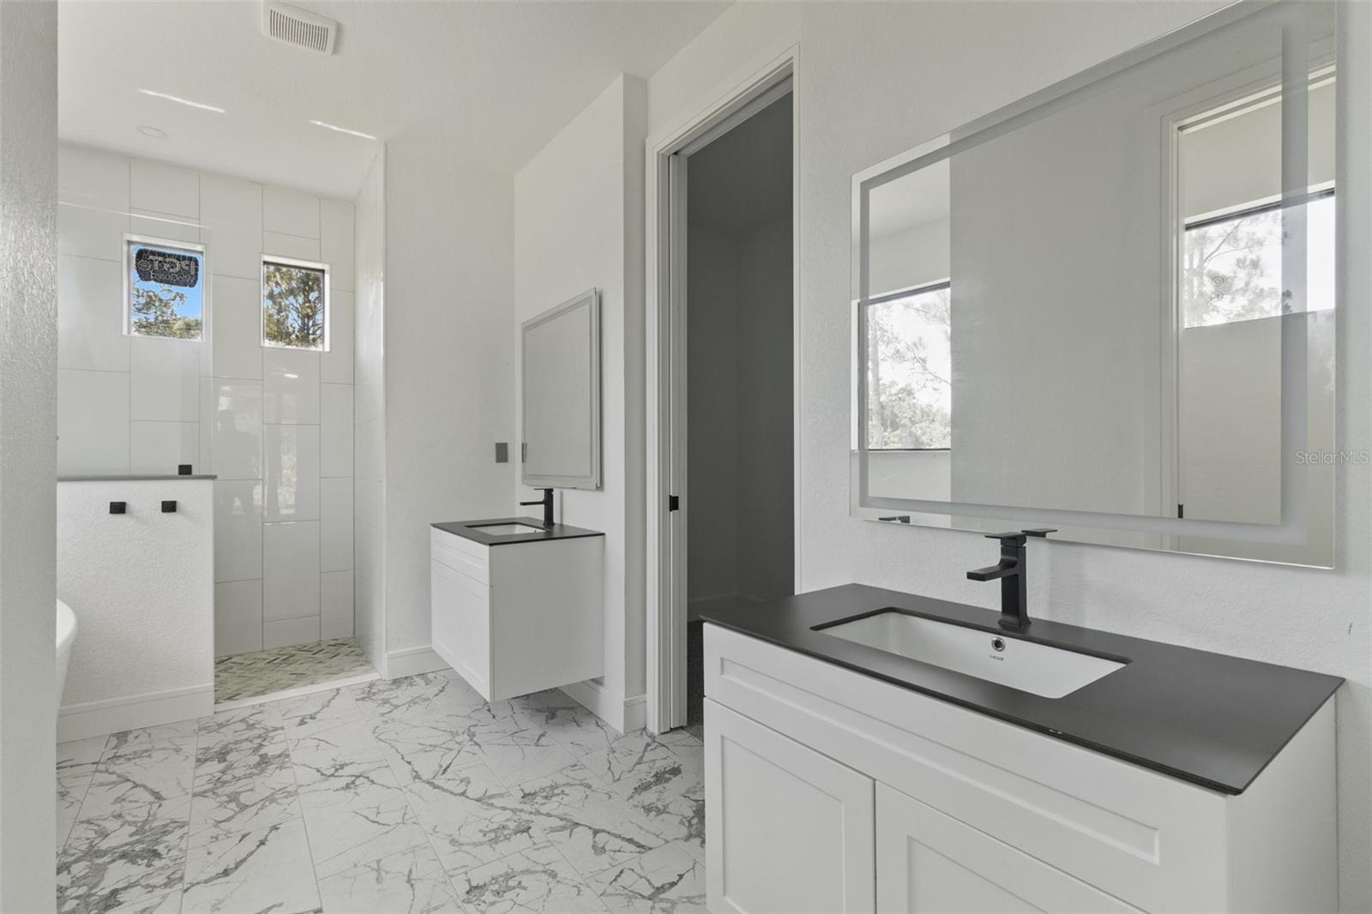
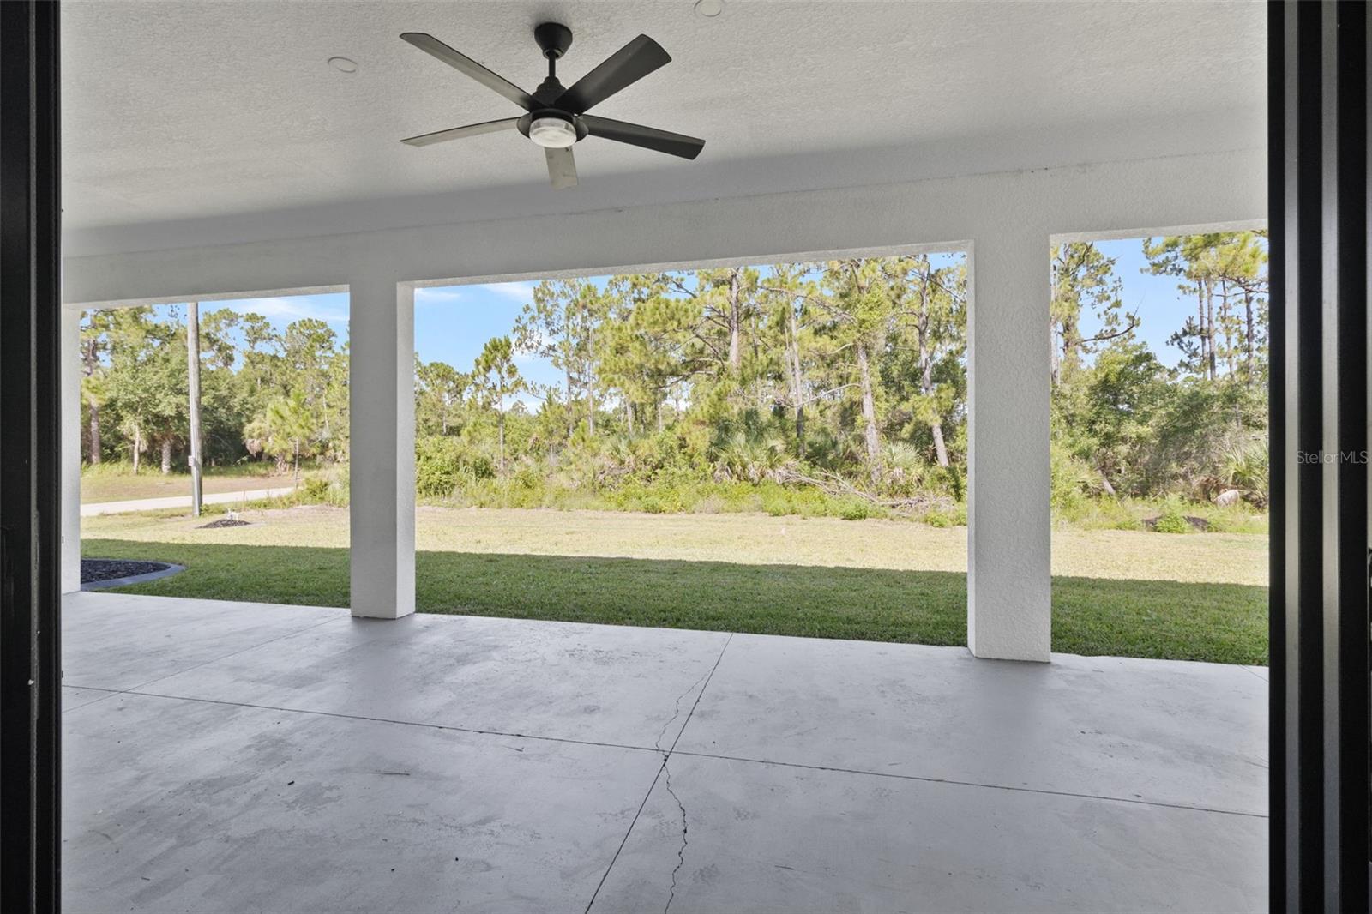
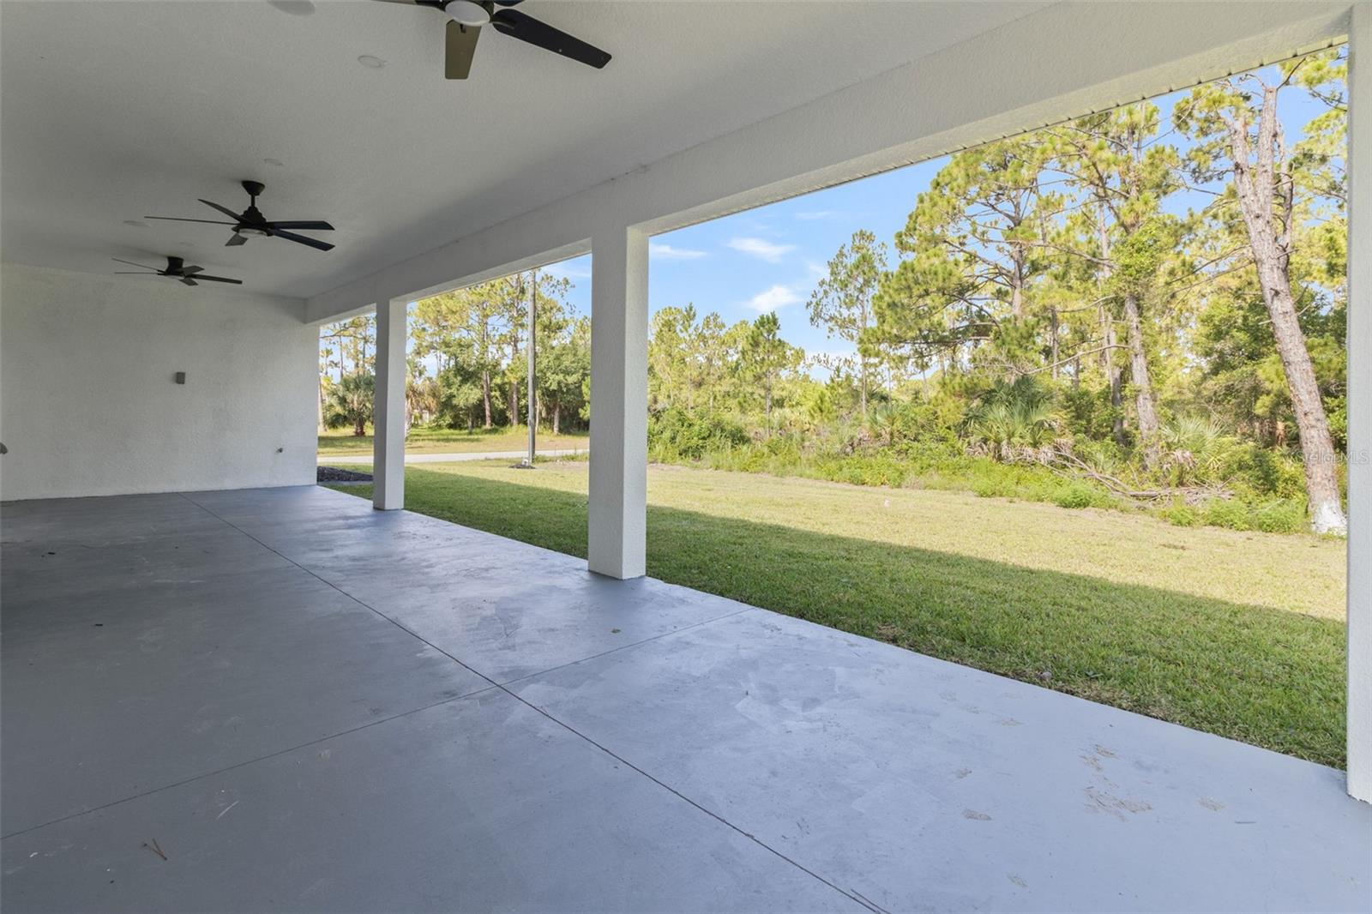
Modern New Construction with Exceptional Upgrades & Pool-Ready Backyard!Welcome to this stunning new construction 3-bedroom, 2-bath home with a spacious 2.5-car garage, perfectly situated on an impressive almost 1/3-acre corner lot. Thoughtfully designed with modern style, quality upgrades, and future possibilities in mind, this home offers the perfect combination of comfort, functionality, and peace of mind. Inside, you’ll find an inviting modern layout featuring elegant tray ceilings, built-in surround sound with Bluetooth compatibility, and a color-changing electric fireplace that creates a beautiful focal point for relaxing or entertaining. For added protection and peace of mind, the home features impact-resistant windows and doors throughout. Step outside to the professionally compacted and grated backyard, already prepared for the addition of your dream pool. The property includes rough-ins for pool plumbing, electrical, and propane, making future pool installation much easier. A sprinkler system is also included to help keep the landscaping looking its best.Additional highlights include Starlink internet, a generous 2.5-car garage, corner-lot privacy, 4 exterior cameras. This is truly move-in ready. With its spacious lot, extensive upgrades, impact protection, and pool-ready backyard, this exceptional new construction home is designed for Florida living at its finest. Schedule your private showing today and experience everything this beautiful home has to offer!
/u.realgeeks.media/storkrealestate/stork-logo-deepened-2000w.png)
Additional Information
- Community Features
- Street Lights, No Deed Restriction
- Exterior Construction
- Block, Stucco
- Style
- One Story
- Interior
- Ceiling Fans(s), Coffered Ceiling(s), Eat-in Kitchen, High Ceilings, Open Floorplan, Solid Surface Counters, Stone Counters, Thermostat, Tray Ceiling(s), Walk-In Closet(s)
- Interior Features
- Ceiling Fans(s), Coffered Ceiling(s), Eat-in Kitchen, High Ceilings, Open Floorplan, Solid Surface Counters, Stone Counters, Thermostat, Tray Ceiling(s), Walk-In Closet(s)
- Appliances
- Electric Water Heater, Refrigerator, Water Softener
- Exterior
- Lighting, Other, Sidewalk
- Roof
- Shingle
- Utilities
- BB/HS Internet Available, Cable Available, Electricity Connected, Propane, Underground Utilities, Water Connected
- Fireplace
- Yes
- Garage
- Driveway, Garage Door Opener, Garage Faces Side, Workshop in Garage
- Floor
- Carpet, Tile
- Heating
- Central, Electric, Propane
- Cooling
- Central Air
- Pool Type
- No Pool
Listing courtesy of COLDWELL BANKER REALTY.
Mortgage Calculator
All listing information is deemed reliable but not guaranteed and should be independently verified through personal inspection by appropriate professionals. Listings displayed on this website may be subject to prior sale or removal from sale. Availability of any listing should always be independently verified. Listing information is provided for consumer personal, non-commercial use, solely to identify potential properties for potential purchase. All other use is strictly prohibited and may violate relevant federal and state law. Data last updated on