Share this with your friends


(386) 960-0076
Stork Real Estate
13645 Nw 222nd Lane, Alachua, FL 32615
- $995,500
- 3
- BD
- 2
- BA
- 2,923
- SqFt





- List Price
- $995,500
- MLS#
- A4698137
- Type
- Single Family Residential
- Property Style
- Single Family
- Bedrooms
- 3
- Bathrooms
- 2
- Living Area
- 2,923
- Lot Size
- 251,777
- Subdivision
- Mill Creek Estates
- Year Built
- 2020
Property Description
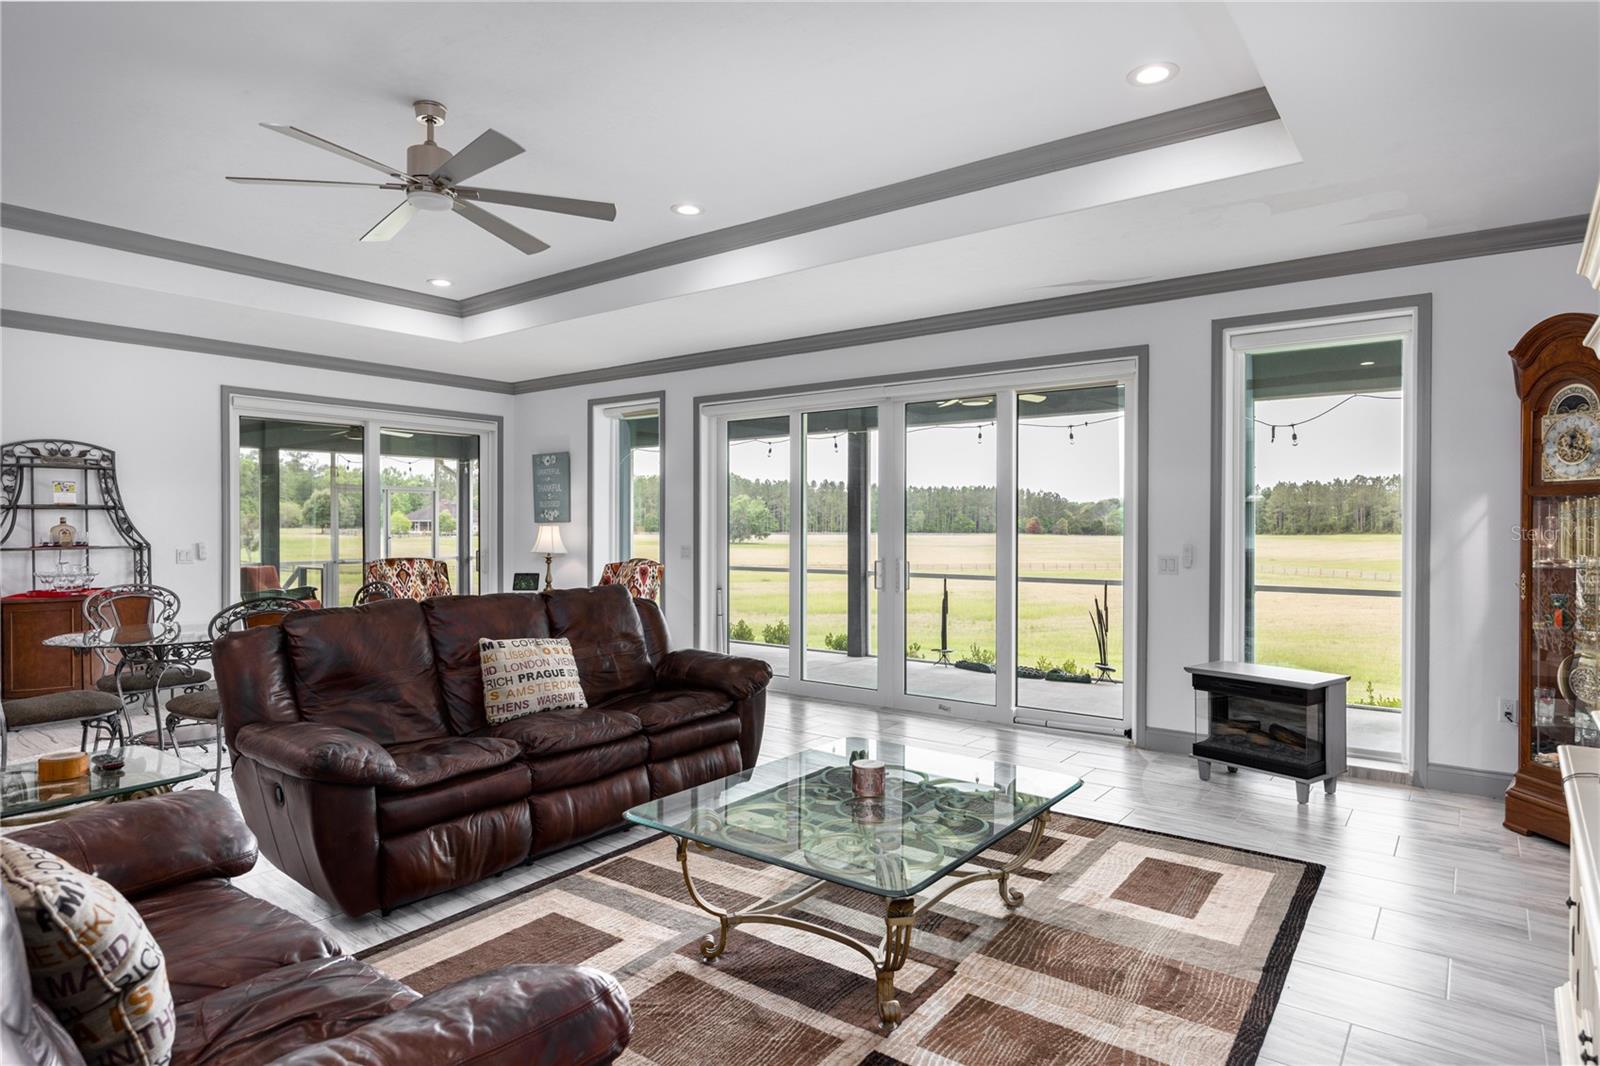
CUSTOM-BUILT 2020 BLOCK HOME ON 5.78 ACRES! This exceptional 3BR/2BA home offers 2,923 SF of beautifully designed living space, an oversized attached 2-car garage, plus a detached 3-car garage/workshop totaling 1,200 SF with half bath. Completely fenced, with 4.78 acres zoned for hay/agriculture—ideal for those seeking privacy, space and versatility. Inside, the open-concept great room features a tray ceiling, recessed lighting and western exposure, creating a beautiful setting for enjoying Florida sunsets. The formal dining room, separate office and split-bedroom floor plan provide both elegance and functionality. Custom details include granite countertops throughout, custom cabinetry, ceramic tile flooring throughout, and California closets in every bedroom. The spacious primary suite includes separate his and her closets, with her dressing room featuring a vanity. A large walk-in pantry/laundry room offers custom cabinetry, granite countertops and room for an additional refrigerator. A safe room adds valuable peace of mind. Step outside to the expansive wraparound back porch extending from the primary bedroom and great room, finished with durable Shark Coating. With generous acreage, exceptional outbuildings and thoughtful custom construction, this property offers a rare combination of quality, privacy and flexibility.
/u.realgeeks.media/storkrealestate/stork-logo-deepened-2000w.png)
Additional Information
- Community Features
- Deed Restrictions, Gated Community - No Guard, Golf Carts OK, Street Lights
- HOA Schedule
- Annually
- Mnthly. Maint. Incl.
- Private Road
- Exterior Construction
- Block, Stucco
- Style
- One Story
- Interior
- Built-in Features, Ceiling Fans(s), Crown Molding, Eat-in Kitchen, High Ceilings, Kitchen/Family Room Combo, Solid Surface Counters, Split Bedroom, Tray Ceiling(s), Walk-In Closet(s), Window Treatments
- Interior Features
- Built-in Features, Ceiling Fans(s), Crown Molding, Eat-in Kitchen, High Ceilings, Kitchen/Family Room Combo, Solid Surface Counters, Split Bedroom, Tray Ceiling(s), Walk-In Closet(s), Window Treatments
- Appliances
- Bar Fridge, Cooktop, Dishwasher, Disposal, Exhaust Fan, Gas Water Heater, Ice Maker, Microwave, Range Hood, Refrigerator, Tankless Water Heater, Water Softener, Wine Refrigerator
- Exterior
- Rain Gutters
- Roof
- Shingle
- Utilities
- Electricity Available, Electricity Connected, Propane, Sewer Available, Underground Utilities
- Floor
- Ceramic Tile
- Heating
- Electric
- Cooling
- Central Air, Attic Fan
- Pool Type
- No Pool
Listing courtesy of SAVVY AVENUE, LLC.
Mortgage Calculator
All listing information is deemed reliable but not guaranteed and should be independently verified through personal inspection by appropriate professionals. Listings displayed on this website may be subject to prior sale or removal from sale. Availability of any listing should always be independently verified. Listing information is provided for consumer personal, non-commercial use, solely to identify potential properties for potential purchase. All other use is strictly prohibited and may violate relevant federal and state law. Data last updated on