Share this with your friends


(386) 960-0076
Stork Real Estate
3416 W Chelmsford Court Unit 2, The Meadows, FL 34235
- $420,000
- 2
- BD
- 2
- BA
- 1,513
- SqFt






- List Price
- $420,000
- MLS#
- A4634668
- Type
- Single Family Residential
- Property Style
- Villa
- Bedrooms
- 2
- Bathrooms
- 2
- Living Area
- 1,513
- Subdivision
- Chelmsford Close
- Year Built
- 1990
Property Description
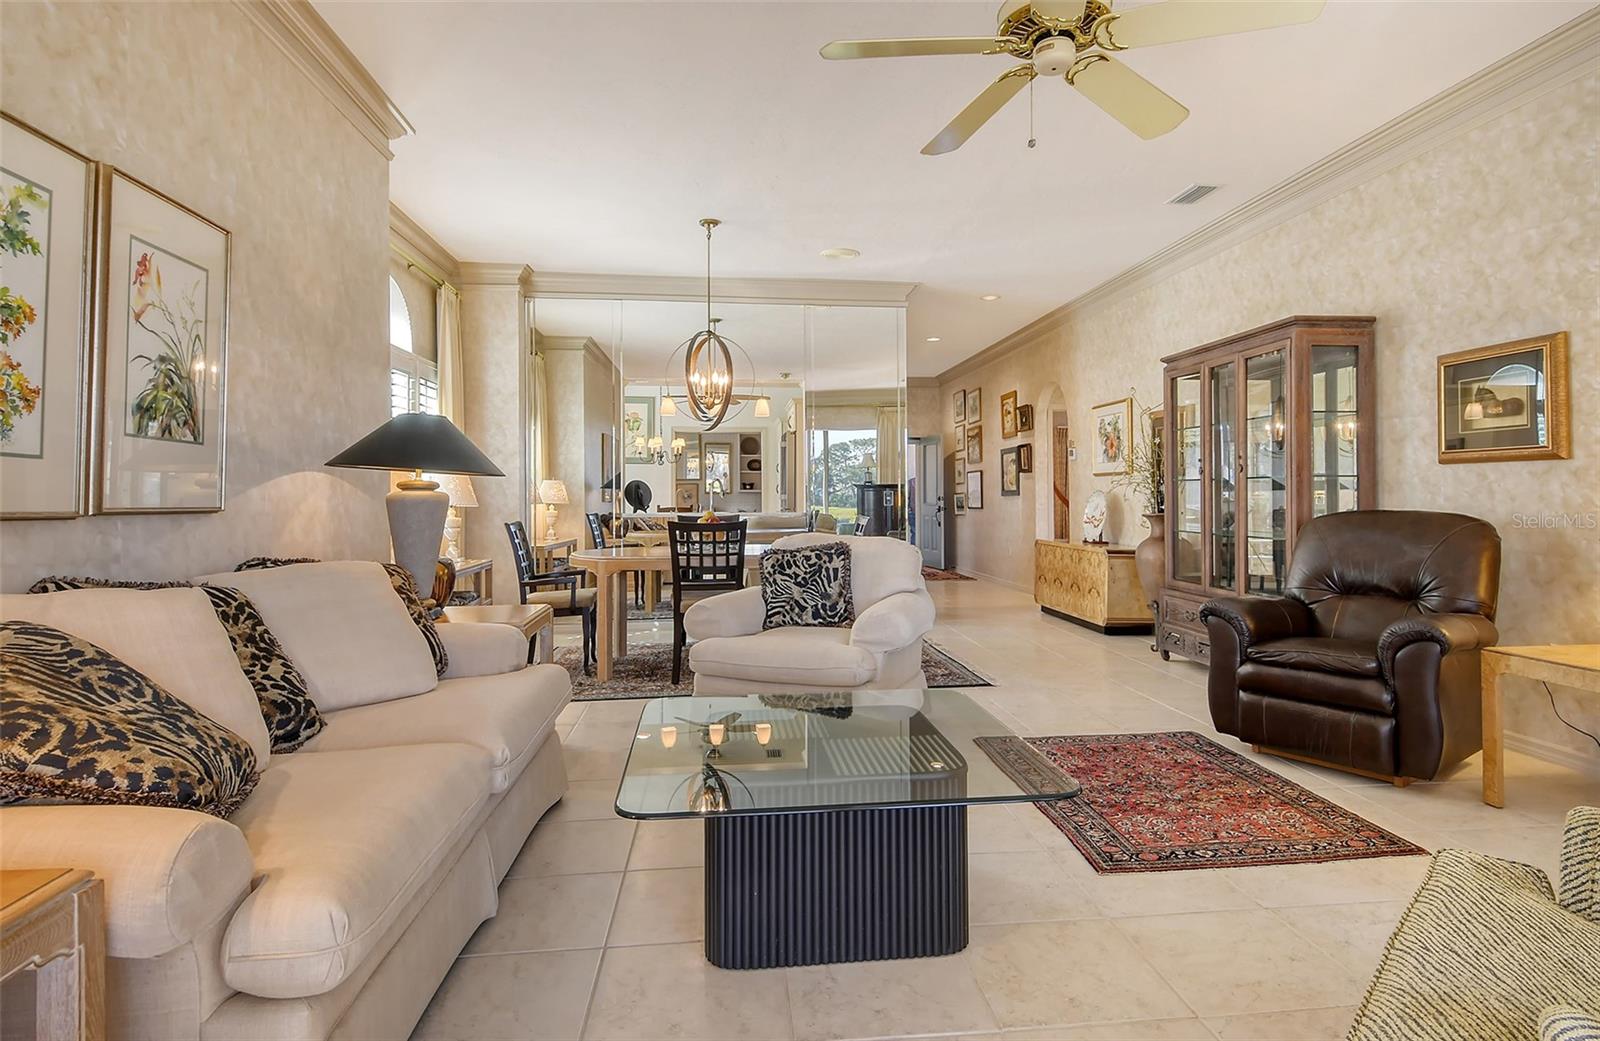
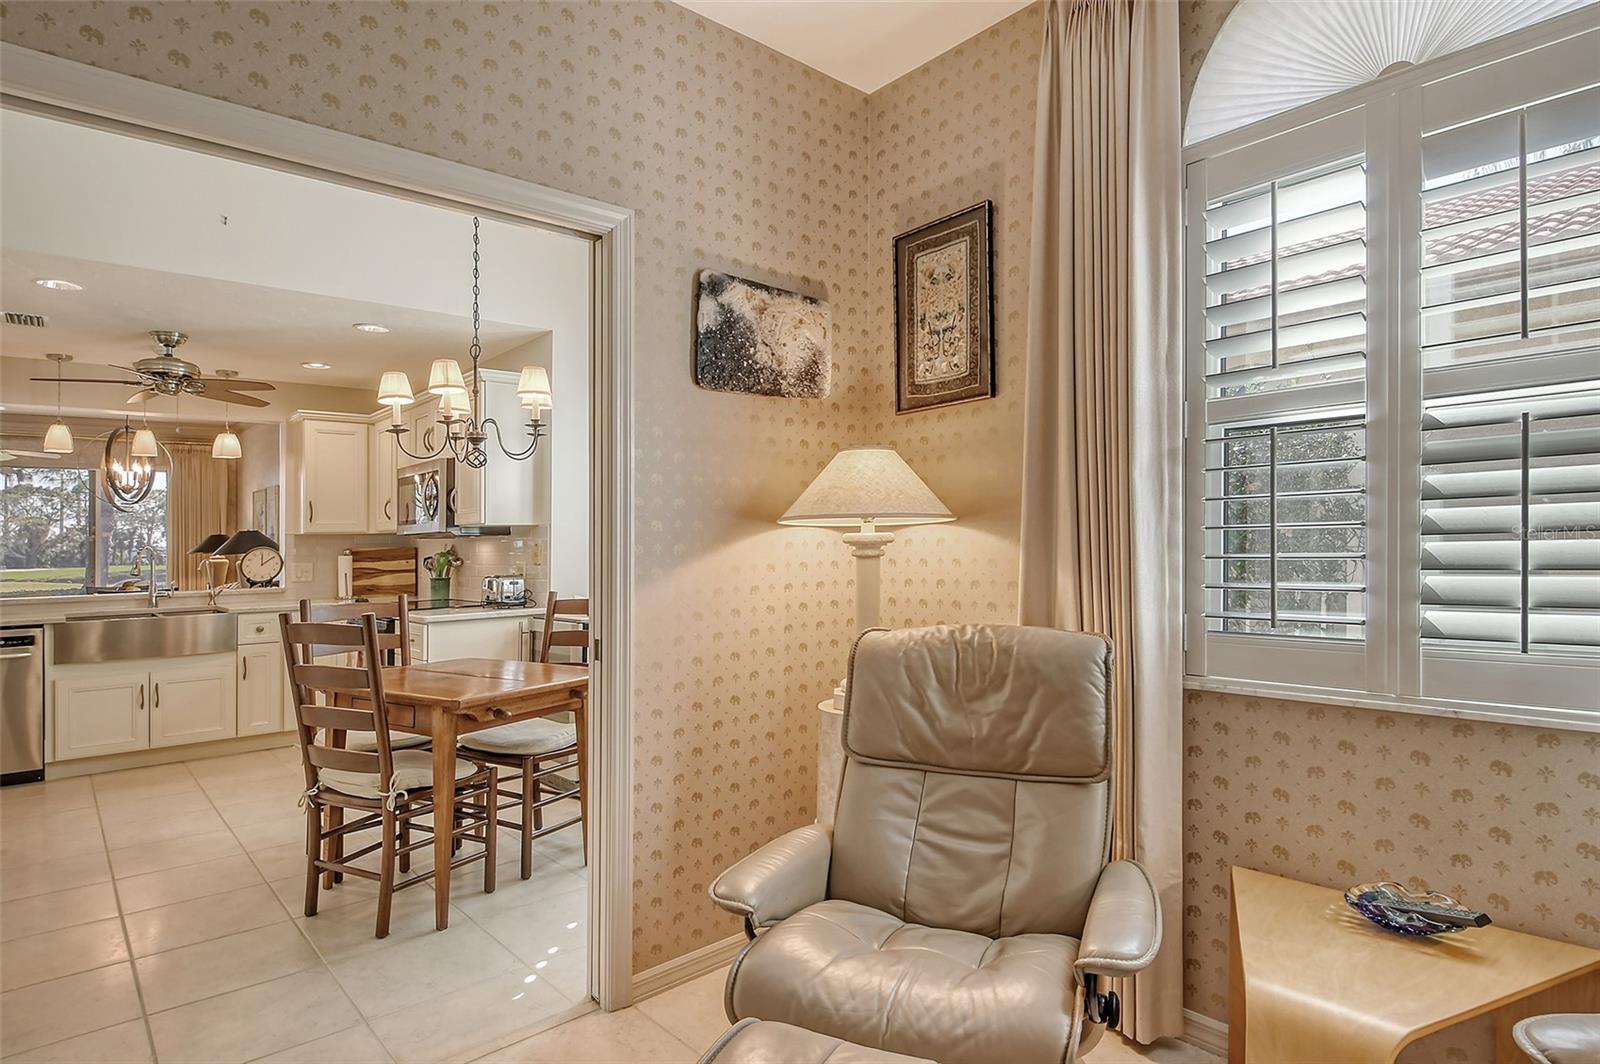
This beautiful villa sits at the end of a dead-end street, a few steps from the community pool and has stunning lake and golf course views. As you enter the walkway you are greeted by a gated entry gaining access to the front loggia that is accented with pavers and leads to your private entrance. The grand foyer is large and is the perfect space to display your art or family heirlooms. The kitchen has been professionally updated with stunning finishes and features high-end appliances. There is an office or den off the kitchen through dual pocket tiffany doors. The guest bedroom is spacious and provides a view to the front lanai. The living room and dining room provide for gracious living and entertaining allowing expansive views of the golf course and lake. Golf views are also from the primary suite with its large bathroom and walk-in closet. This home features high ceilings throughout, extensive levels of crown moldings, elegant features and finishes and is perfect for year-round living or as a wonderful getaway home for seasonal or frequent visitors.
/u.realgeeks.media/storkrealestate/stork-logo-deepened-2000w.png)
Additional Information
- Community Features
- Buyer Approval Required, Clubhouse, Community Mailbox, Deed Restrictions, Fitness Center, Golf Carts OK, Golf, Irrigation-Reclaimed Water, No Truck/RV/Motorcycle Parking, Park, Playground, Pool, Restaurant, Tennis Court(s), Golf Community, Maintenance Free
- Mnthly. Maint. Incl.
- Common Area Taxes, Pool, Maintenance Structure, Maintenance Grounds, Maintenance, Pest Control, Private Road, Security
- Exterior Construction
- Block, Stucco
- Style
- One Story
- Interior
- Built-in Features, Ceiling Fans(s), Crown Molding, Eat-in Kitchen, High Ceilings, Living Room/Dining Room Combo, Open Floorplan, Primary Bedroom Main Floor, Solid Surface Counters, Split Bedroom, Thermostat, Walk-In Closet(s), Window Treatments
- Interior Features
- Built-in Features, Ceiling Fans(s), Crown Molding, Eat-in Kitchen, High Ceilings, Living Room/Dining Room Combo, Open Floorplan, Primary Bedroom Main Floor, Solid Surface Counters, Split Bedroom, Thermostat, Walk-In Closet(s), Window Treatments
- Appliances
- Dishwasher, Disposal, Dryer, Electric Water Heater, Microwave, Range, Range Hood, Refrigerator, Washer, Water Filtration System, Wine Refrigerator
- Exterior
- Courtyard, Lighting, Rain Gutters, Sliding Doors, Sprinkler Metered
- Roof
- Concrete
- High School
- Booker High
- Middle School
- Booker Middle
- Elementary School
- Gocio Elementary
- Extra Rooms
- Den/Library/Office, Florida Room, Great Room, Inside Utility
- Located Near
- Landscaped, On Golf Course, Street Dead-End, Private
- Utilities
- Cable Connected, Electricity Connected, Public, Sewer Connected, Sprinkler Recycled, Water Connected
- Garage
- Curb Parking, Driveway, Garage Door Opener, Guest
- Floor
- Ceramic Tile, Wood
- Heating
- Central, Electric
- Cooling
- Central Air, Humidity Control
- Pool
- Yes
- Pool Type
- Community
- Water
- Lake Front
- Water View
- Yes
Listing courtesy of MICHAEL SAUNDERS & COMPANY.
Mortgage Calculator
All listing information is deemed reliable but not guaranteed and should be independently verified through personal inspection by appropriate professionals. Listings displayed on this website may be subject to prior sale or removal from sale. Availability of any listing should always be independently verified. Listing information is provided for consumer personal, non-commercial use, solely to identify potential properties for potential purchase. All other use is strictly prohibited and may violate relevant federal and state law. Data last updated on