Share this with your friends


(386) 960-0076
Stork Real Estate
16325 Magnolia Bluff Drive, Montverde, FL 34756
- $599,999
- 4
- BD
- 3
- BA
- 2,430
- SqFt





- List Price
- $599,999
- Price Change
- ▼ $19,901 1793411309
- MLS#
- TB8495073
- Type
- Single Family Residential
- Property Style
- Single Family
- Bedrooms
- 4
- Bathrooms
- 3
- Living Area
- 2,430
- Lot Size
- 25,823
- Subdivision
- Magnolia Terrace Ph 01
- Year Built
- 2005
Property Description
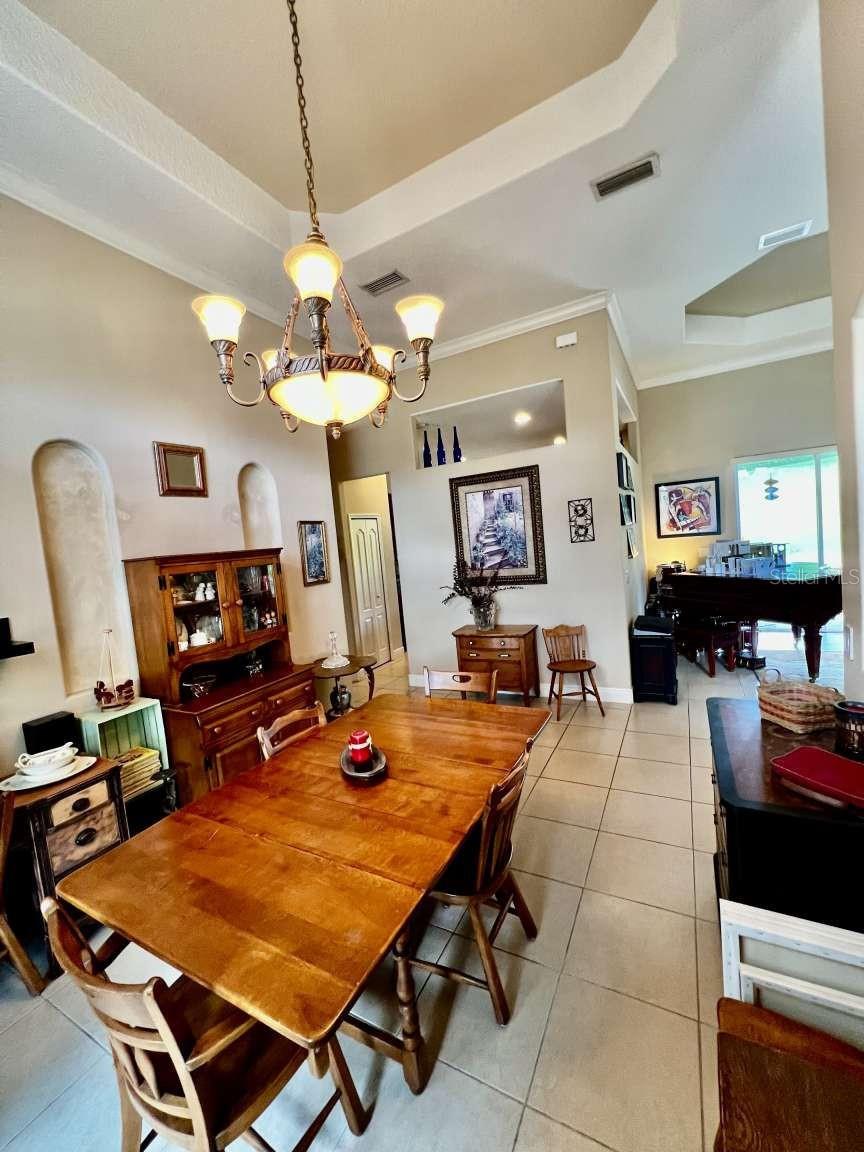
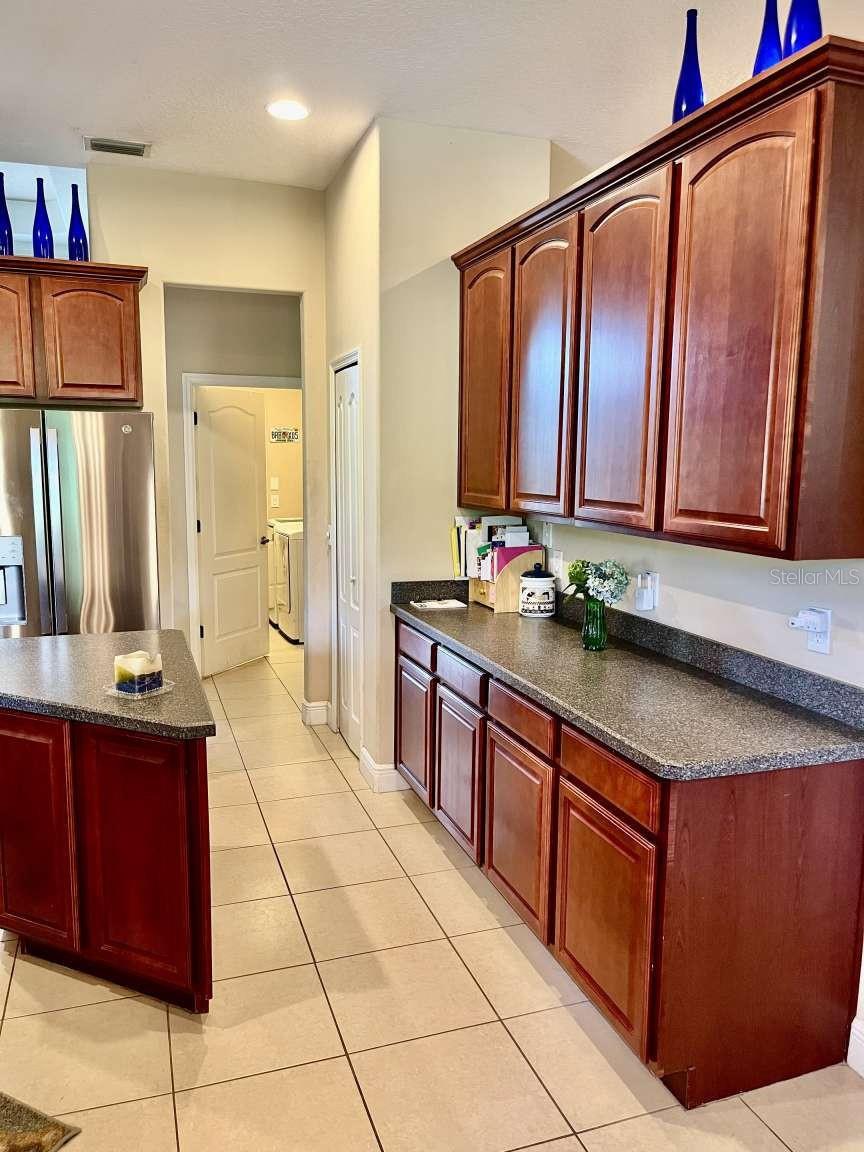
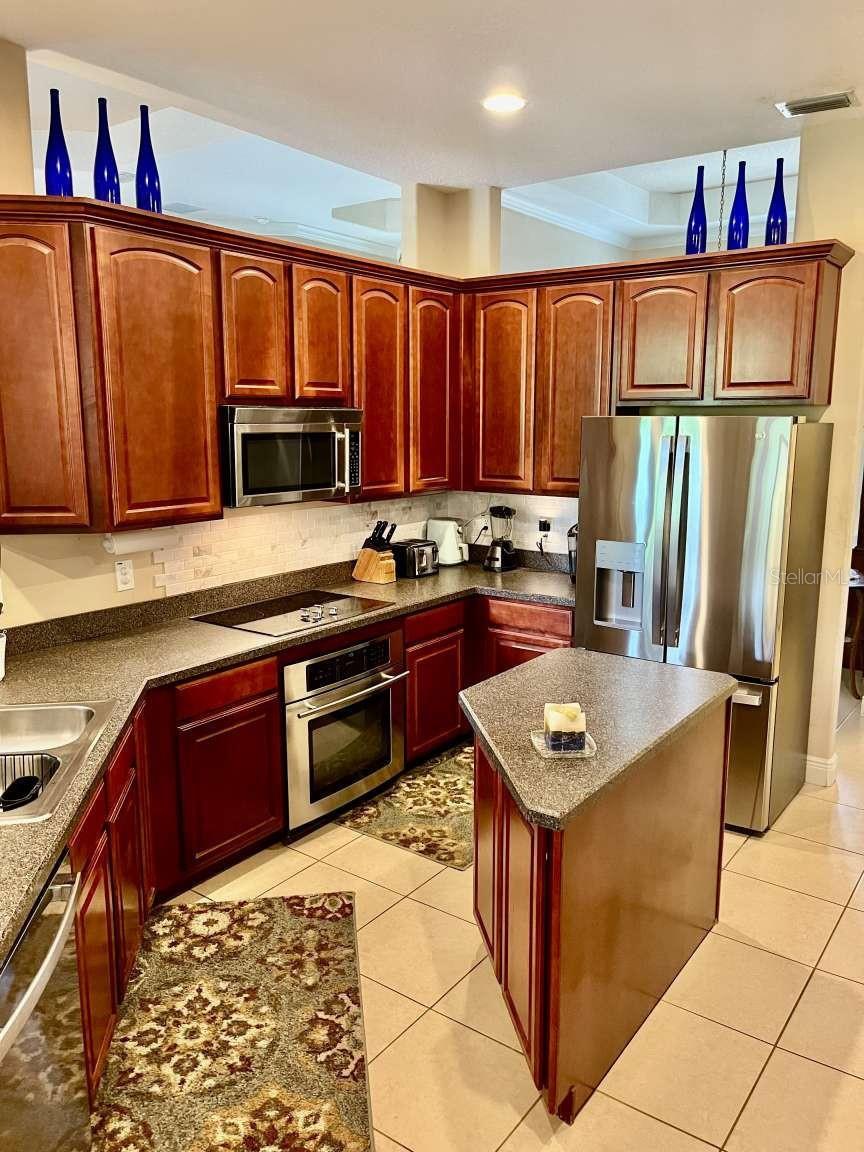
Welcome to this amazing 4 bedroom, 3 bathroom, 3 car garage home, custom built with breathtaking views from the front and back yards! This wonderful home features a split floor plan, vaulted tray ceilings, double front door, crown molding, tile floors, recessed lighting, and knockdown textured walls and ceilings. The living room offers huge 10’ stacking sliders that look out onto an extensive backyard. The covered lanai extends the entire back of home and additional entertainment area with a brick paver patio and fire pit. Mature landscaping around the home. Enjoy your privacy with abundant space between the homes. There is plenty of room to expand up or back or add a pool! Kitchen comes with stainless-steel appliances and beautiful over-sized cabinetry. The master bed/bath was built for comfort with its fully tiled and glassed walk-in shower, and an elevated over-sized master bathtub. The family room, kitchen and dining room are all on one side and single level make this home easily accessible for everyone . BONUS: This home is fully solar and no maintenance with a 25 year warranty. New roof in 2022!! This gem is ready for you and your future!!

Additional Information
- Community Features
- None, Street Lights, No Deed Restriction
- HOA Schedule
- Annually
- Mnthly. Maint. Incl.
- Maintenance Grounds
- Exterior Construction
- Block, Concrete, Stucco
- Style
- One Story
- Interior
- Cathedral Ceiling(s), Ceiling Fans(s), Crown Molding, Eat-in Kitchen, High Ceilings, Primary Bedroom Main Floor, Solid Wood Cabinets, Split Bedroom, Thermostat, Tray Ceiling(s), Vaulted Ceiling(s), Walk-In Closet(s), Window Treatments
- Interior Features
- Cathedral Ceiling(s), Ceiling Fans(s), Crown Molding, Eat-in Kitchen, High Ceilings, Primary Bedroom Main Floor, Solid Wood Cabinets, Split Bedroom, Thermostat, Tray Ceiling(s), Vaulted Ceiling(s), Walk-In Closet(s), Window Treatments
- Appliances
- Built-In Oven, Cooktop, Dishwasher, Disposal, Dryer, Electric Water Heater, Ice Maker, Microwave, Range, Range Hood, Refrigerator, Solar Hot Water, Washer
- Exterior
- Rain Gutters
- Roof
- Shingle
- High School
- Lake Minneola High
- Middle School
- East Ridge Middle
- Elementary School
- Grassy Lake Elementary
- Extra Rooms
- Attic, Breakfast Room Separate, Den/Library/Office, Family Room, Formal Dining Room Separate, Formal Living Room Separate, Great Room
- Located Near
- Gentle Sloping, Near Golf Course, Oversized Lot, Sidewalk, Paved
- Utilities
- Cable Available, Cable Connected, Electricity Available, Electricity Connected, Fire Hydrant, Phone Available, Sewer Available, Sprinkler Well, Water Connected
- Garage
- Driveway, Garage Door Opener, Garage Faces Side, Guest, Oversized, Workshop in Garage
- Floor
- Carpet, Ceramic Tile, Wood
- Heating
- Central, Electric, Solar
- Cooling
- Central Air
- Pool Type
- No Pool
Listing courtesy of HOME SOLD REALTY LLC.
How much is your home worth?
...get instant property value now!
Mortgage Calculator
All listing information is deemed reliable but not guaranteed and should be independently verified through personal inspection by appropriate professionals. Listings displayed on this website may be subject to prior sale or removal from sale. Availability of any listing should always be independently verified. Listing information is provided for consumer personal, non-commercial use, solely to identify potential properties for potential purchase. All other use is strictly prohibited and may violate relevant federal and state law. Data last updated on