Share this with your friends


(386) 960-0076
Stork Real Estate
2260 W Classic Court, Longwood, FL 32779
- $1,424,000
- 5
- BD
- 3
- BA
- 3,643
- SqFt












- List Price
- $1,424,000
- Price Change
- ▼ $25,000 1791486719
- MLS#
- O6435728
- Type
- Single Family Residential
- Property Style
- Single Family
- Bedrooms
- 5
- Bathrooms
- 3
- Living Area
- 3,643
- Lot Size
- 29,853
- Subdivision
- Brantley Cove
- Year Built
- 1979
Property Description
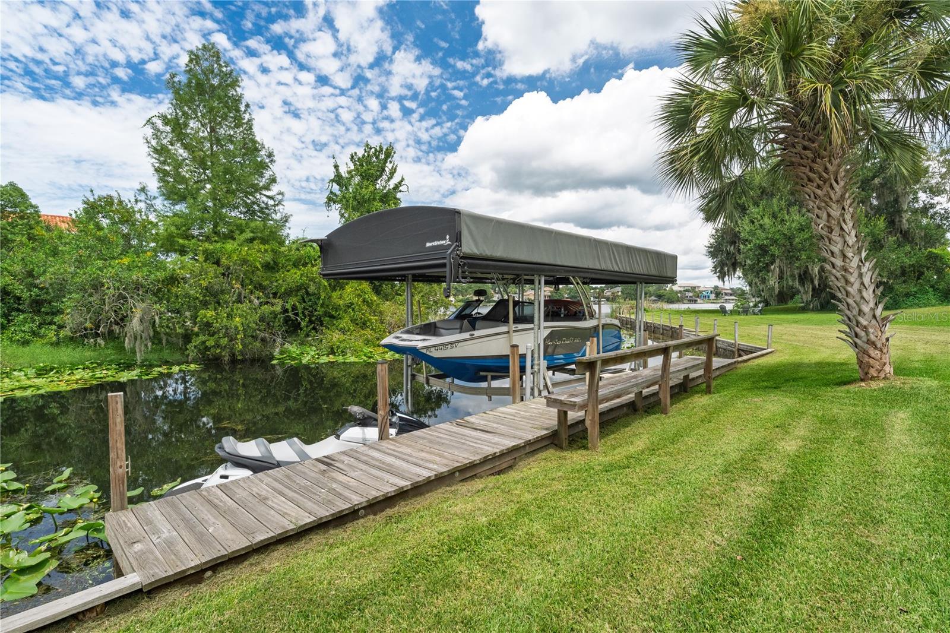
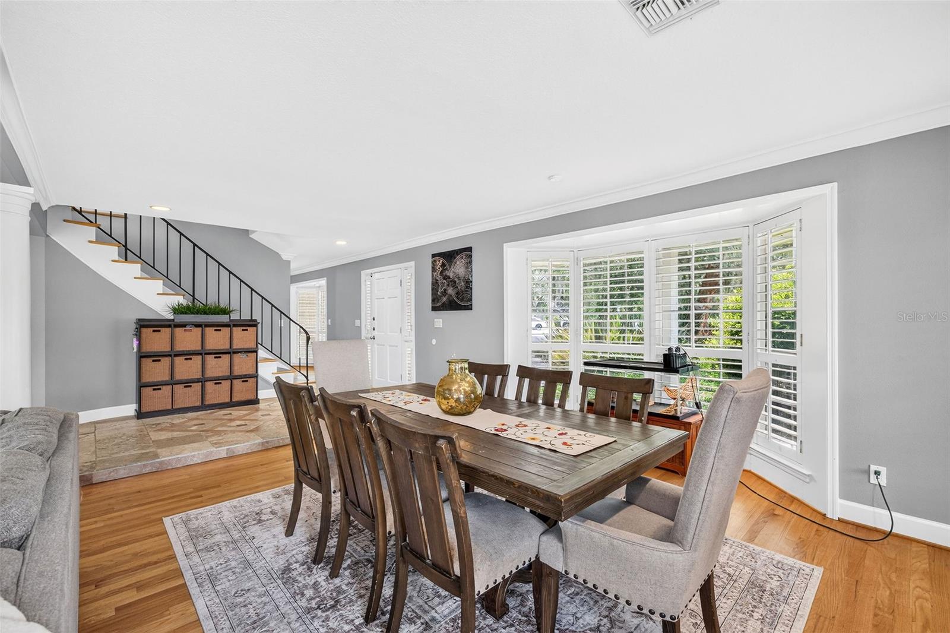
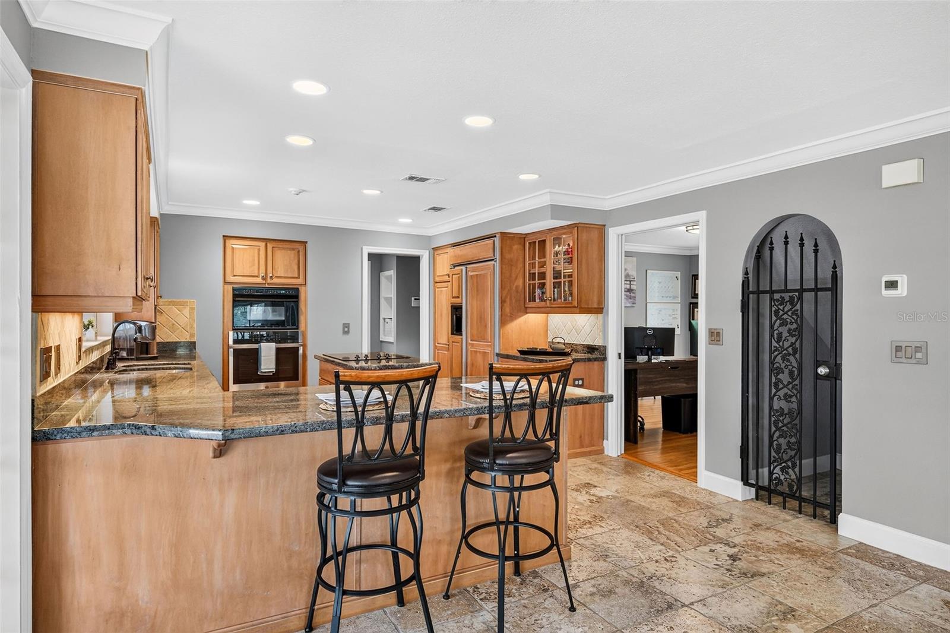
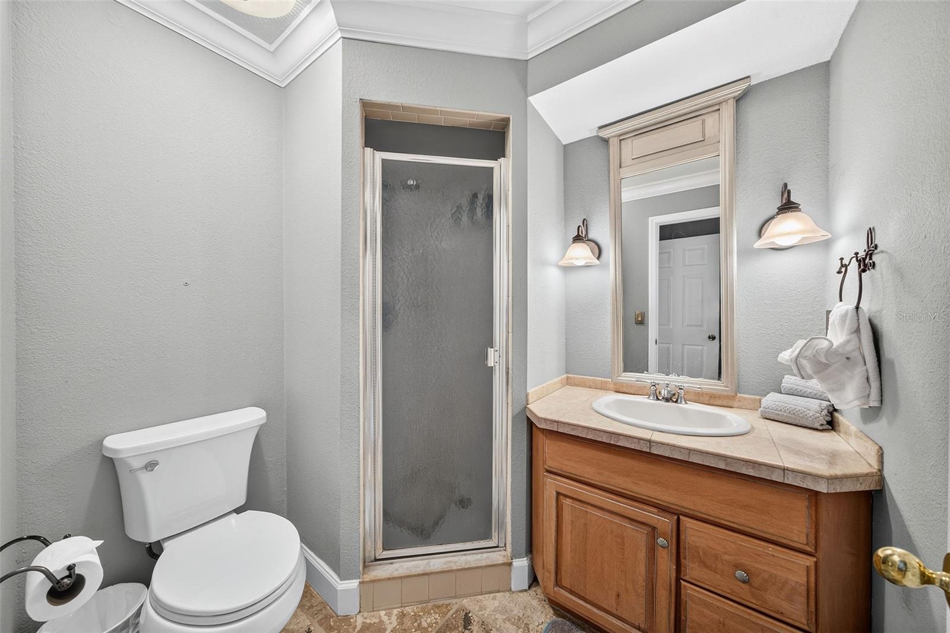
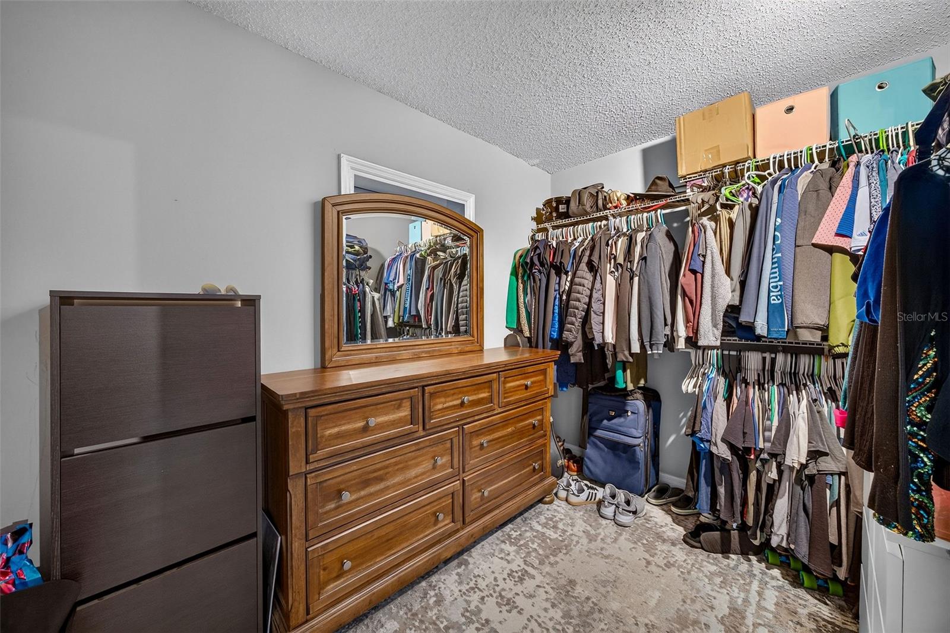
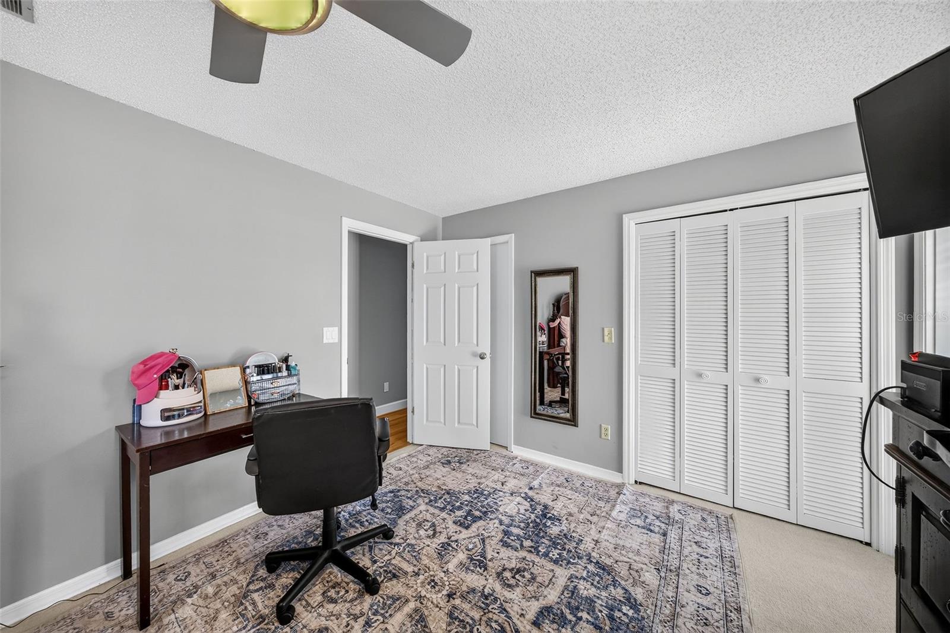
Virtually Staged. LAKE BRANTLEY CORNER LOT! Welcome to lakefront living at its finest! Set on over ¾ acre, this stunning 5-bedroom, 3-bath home offers an open-concept layout with plenty of space to relax and entertain. The versatile guest suite and bonus room provide exceptional flexibility for multi-generational needs. Step outside to your new 2022 private pool and spa, beautifully enclosed by a pool screen, and take in breathtaking lake views and spectacular sunsets. Roof is 2018, Dock and seawall is 2021, AC 2021, Exterior paint 2019, Balcony resurfaced 2018. Primary bathroom remodel 2026, and upstairs windows facing front replacement 2026. Boaters will appreciate the new freestanding boat lift (2022) with a 6,000-lb. capacity which is also sheltered in the canal, making lake access effortless. Additional updates include new upstairs windows (2026) on the east side and a beautifully renovated primary bathroom and upstairs bathroom. Kitchen features built-in appliances, granite counters and a breakfast bar. Up the winding staircase are to the oversized primary suite and 3 more bedrooms. An oversized balcony with amazing views of the lake awaits you after a long day. Enjoy the convenience of being close to shopping and restaurants, with easy access to I-4 and SR 414. With generous living spaces, a private outdoor oasis, and a true lakefront lifestyle, this is a home where every day feels like a getaway. For an interactive storybook Tour - please click on the video link
/u.realgeeks.media/storkrealestate/stork-logo-deepened-2000w.png)
Additional Information
- Community Features
- No Deed Restriction
- HOA Schedule
- Annually
- Mnthly. Maint. Incl.
- Other
- Exterior Construction
- Block, Stucco, Frame
- Style
- Two Story
- Interior
- Ceiling Fans(s), Eat-in Kitchen, High Ceilings, Open Floorplan, PrimaryBedroom Upstairs, Solid Surface Counters, Solid Wood Cabinets, Split Bedroom, Walk-In Closet(s), Window Treatments
- Interior Features
- Ceiling Fans(s), Eat-in Kitchen, High Ceilings, Open Floorplan, PrimaryBedroom Upstairs, Solid Surface Counters, Solid Wood Cabinets, Split Bedroom, Walk-In Closet(s), Window Treatments
- Appliances
- Built-In Oven, Dishwasher, Disposal, Electric Water Heater, Ice Maker, Microwave, Refrigerator
- Exterior
- Outdoor Kitchen, Balcony, Rain Gutters, Sidewalk, Private Yard
- Roof
- Shingle
- High School
- Lake Brantley High
- Middle School
- Teague Middle
- Elementary School
- Sabal Point Elementary
- Extra Rooms
- Inside Utility
- Located Near
- Sidewalk, Street Dead-End, Corner Lot, Cul-De-Sac, In County, Level, Paved, Private, Landscaped
- Utilities
- Cable Available, Cable Connected, Electricity Available, Electricity Connected, Water Available, Water Connected
- Fireplace
- Yes
- Garage
- Garage Door Opener
- Floor
- Carpet, Ceramic Tile, Travertine, Wood
- Heating
- Central, Electric
- Cooling
- Central Air
- Pool
- Yes
- Pool Type
- Private
- Water
- Boatable Water, Lake Front
- Frontage
- Lake Front
- Water View
- Yes
Listing courtesy of UNITED REAL ESTATE PREFERRED.
Mortgage Calculator
All listing information is deemed reliable but not guaranteed and should be independently verified through personal inspection by appropriate professionals. Listings displayed on this website may be subject to prior sale or removal from sale. Availability of any listing should always be independently verified. Listing information is provided for consumer personal, non-commercial use, solely to identify potential properties for potential purchase. All other use is strictly prohibited and may violate relevant federal and state law. Data last updated on