Share this with your friends


(386) 960-0076
Stork Real Estate
14354 Aurella Circle, Port Charlotte, FL 33981
- $845,000
- 3
- BD
- 3
- BA
- 2,454
- SqFt
- Sold Price
- $845,000
- List Price
- $929,600
- Closing Date
- Aug 11, 2026
- MLS#
- TB8505194
- Type
- Single Family Residential
- Property Style
- Single Family
- Bedrooms
- 3
- Bathrooms
- 3
- Living Area
- 2,454
- Lot Size
- 11,038
- Subdivision
- South Gulf Cove
- Year Built
- 2026
Property Description
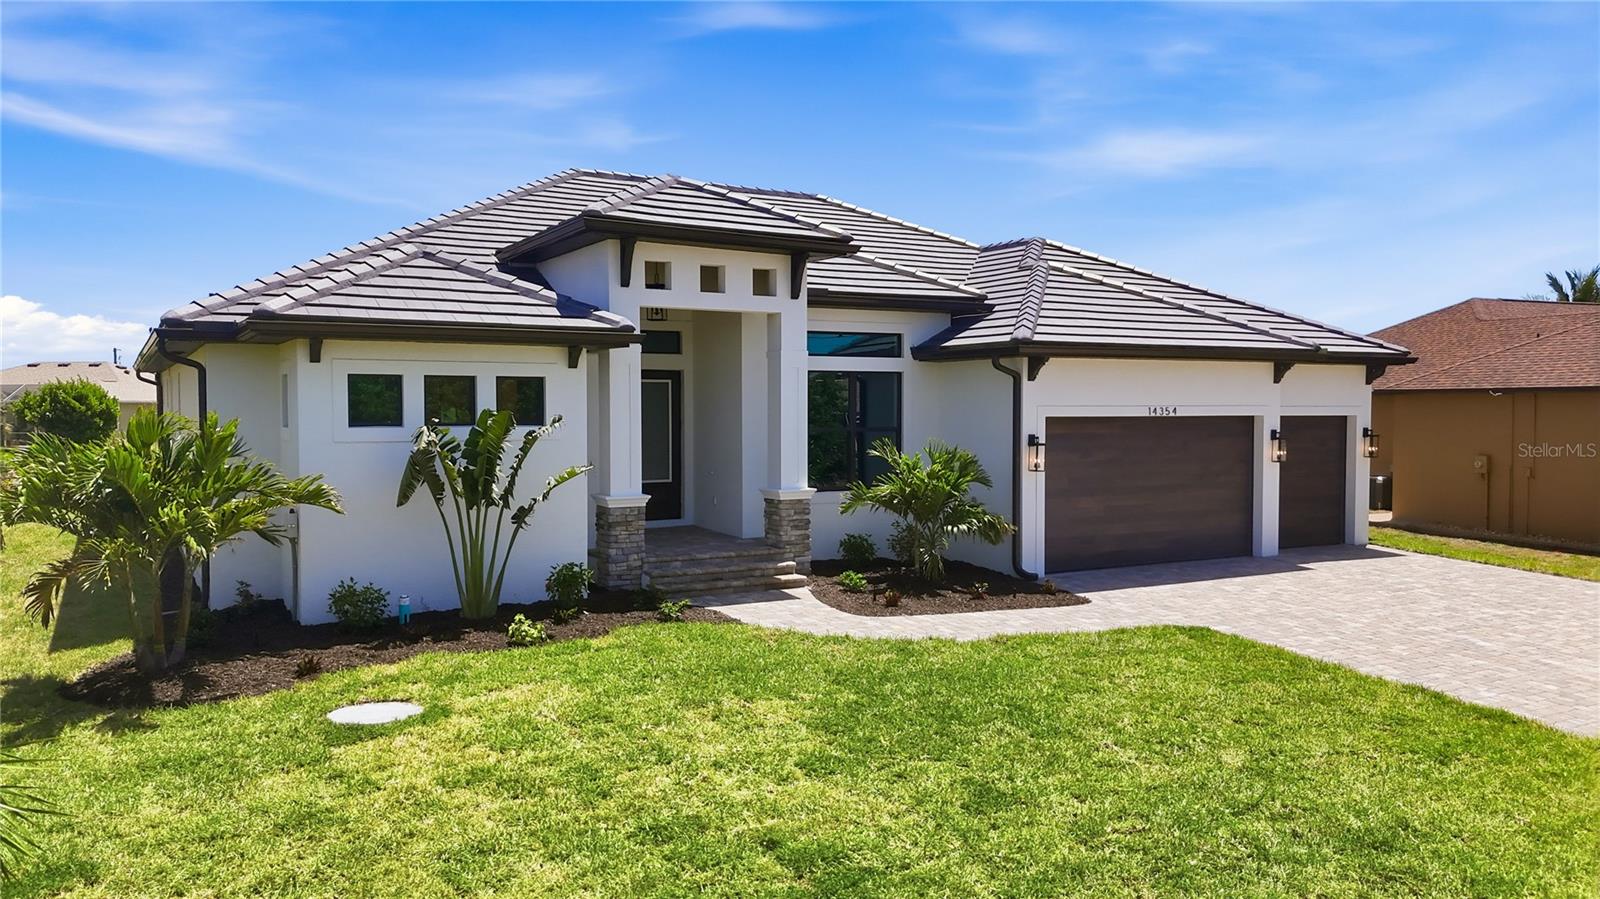
Experience elevated coastal living in this exquisite NEW CONSTRUCTION luxury waterfront residence. Welcome to Seagrass Estate! Set on an oversized Key lot with 107' of Gulf access waterfront, this elegantly appointed home is the pinnacle of refined design and effortless comfort. Perfectly positioned with southern lanai exposure to capture sweeping water views and breathtaking sunsets, this home offers a seamless blend of indoor and outdoor living. Expansive 90-degree glass doors flood the interior with natural light, highlighting the imported wood-look large-format porcelain floors, thoughtfully curated finishes and open-concept layout. Take comfort knowing this elegantly appointed residence has been designed with true hurricane resistance including PGT hurricane impact windows, an unrivalled concrete slate roof with 70-year warranty, reinforced engineered truss system and insulated wood-plank impact garage doors. Superior engineering and security are just the beginning, as this home has a list of interior features simply too long to list, including refined smooth-finish interior walls, three distressed oak-inlaid tray ceilings, and extensive signature millwork package. The Office is an ideal flex space with 12' ceilings, frosted glass French doors and walls graced with wood paneling. Gourmet kitchen is a true centerpiece including extensive cabinets with built-in lighting, high-end chef's appliances and a 40 sf island with double-back cabinets & quartz waterfall ends. The thoughtfully designed walk-in pantry provides additional storage and a 2nd refrigerator while the laundry room includes top-rated front load washer & dryer with pedestal bases for additional storage. Host truly upscale entertaining in the stately Great Room that includes a tiled floor-to-ceiling bump-out with built-in fireplace, floating shelves and a stone inlaid wine cellar. Step outside to your private oasis, complete with a resort-style pool with sun ledge and outdoor shower with designer tiled backsplash. The lanai with outdoor kitchen is perfect for afternoon cookouts and al fresco dining with guests. Customize your ideal outdoor waterfront experience with the Builder-provided $12,500 Dock Allowance that turns your outdoor dreams into a reality tailored to you. The primary suite is a graceful, comfortable retreat with separate zoned HVAC controls, panoramic views and 2 spacious walk-in closets with extensive shelving. The spa-inspired bath includes Athena furniture-piece vanities and backlite mirrors highlighting the SeaMist tiled backwalls. The wet room features a soaking tub, mixed metal fixtures and artisan tilework including a tropical backwall that creates a natural, organic experience. Every element has been carefully considered to create a residence that is as functional as it is beautiful. This is truly a property tailored to the most discerning homeowner, and showcases an uncompromising commitment to design, materials, and execution.
/u.realgeeks.media/storkrealestate/stork-logo-deepened-2000w.png)
Additional Information
- Community Features
- Park, Playground, No Deed Restriction
- HOA Schedule
- Annually
- Exterior Construction
- Stucco
- Style
- One Story
- Interior
- Ceiling Fans(s), Crown Molding, Open Floorplan, Primary Bedroom Main Floor, Solid Surface Counters, Tray Ceiling(s), Walk-In Closet(s)
- Interior Features
- Ceiling Fans(s), Crown Molding, Open Floorplan, Primary Bedroom Main Floor, Solid Surface Counters, Tray Ceiling(s), Walk-In Closet(s)
- Appliances
- Bar Fridge, Built-In Oven, Convection Oven, Cooktop, Dishwasher, Disposal, Dryer, Electric Water Heater, Exhaust Fan, Microwave, Range Hood, Refrigerator, Washer, Wine Refrigerator
- Exterior
- Outdoor Grill, Outdoor Kitchen, Outdoor Shower, Rain Gutters, Sliding Doors
- Roof
- Concrete, Slate
- High School
- Lemon Bay High
- Middle School
- L.A. Ainger Middle
- Located Near
- Key Lot
- Utilities
- Cable Available, Electricity Connected, Public, Sewer Connected, Underground Utilities
- Fireplace
- Yes
- Floor
- Tile
- Heating
- Electric
- Cooling
- Central Air, Zoned
- Pool
- Yes
- Pool Type
- Private
- Water
- Boatable Water
- Frontage
- Canal - Saltwater
- Water View
- Yes
Listing courtesy of MJL SUNCOAST REAL ESTATE. Selling Office: FINE PROPERTIES.
Mortgage Calculator
All listing information is deemed reliable but not guaranteed and should be independently verified through personal inspection by appropriate professionals. Listings displayed on this website may be subject to prior sale or removal from sale. Availability of any listing should always be independently verified. Listing information is provided for consumer personal, non-commercial use, solely to identify potential properties for potential purchase. All other use is strictly prohibited and may violate relevant federal and state law. Data last updated on