2321 Wooten Road, Dover, FL 33527
- $550,000
- 3
- BD
- 3
- BA
- 1,816
- SqFt








- List Price
- $550,000
- MLS#
- TB8539212
- Type
- Single Family Residential
- Property Style
- Single Family
- Bedrooms
- 3
- Bathrooms
- 3
- Living Area
- 1,816
- Lot Size
- 219,978
- Subdivision
- Unplatted
- Year Built
- 1978
Property Description
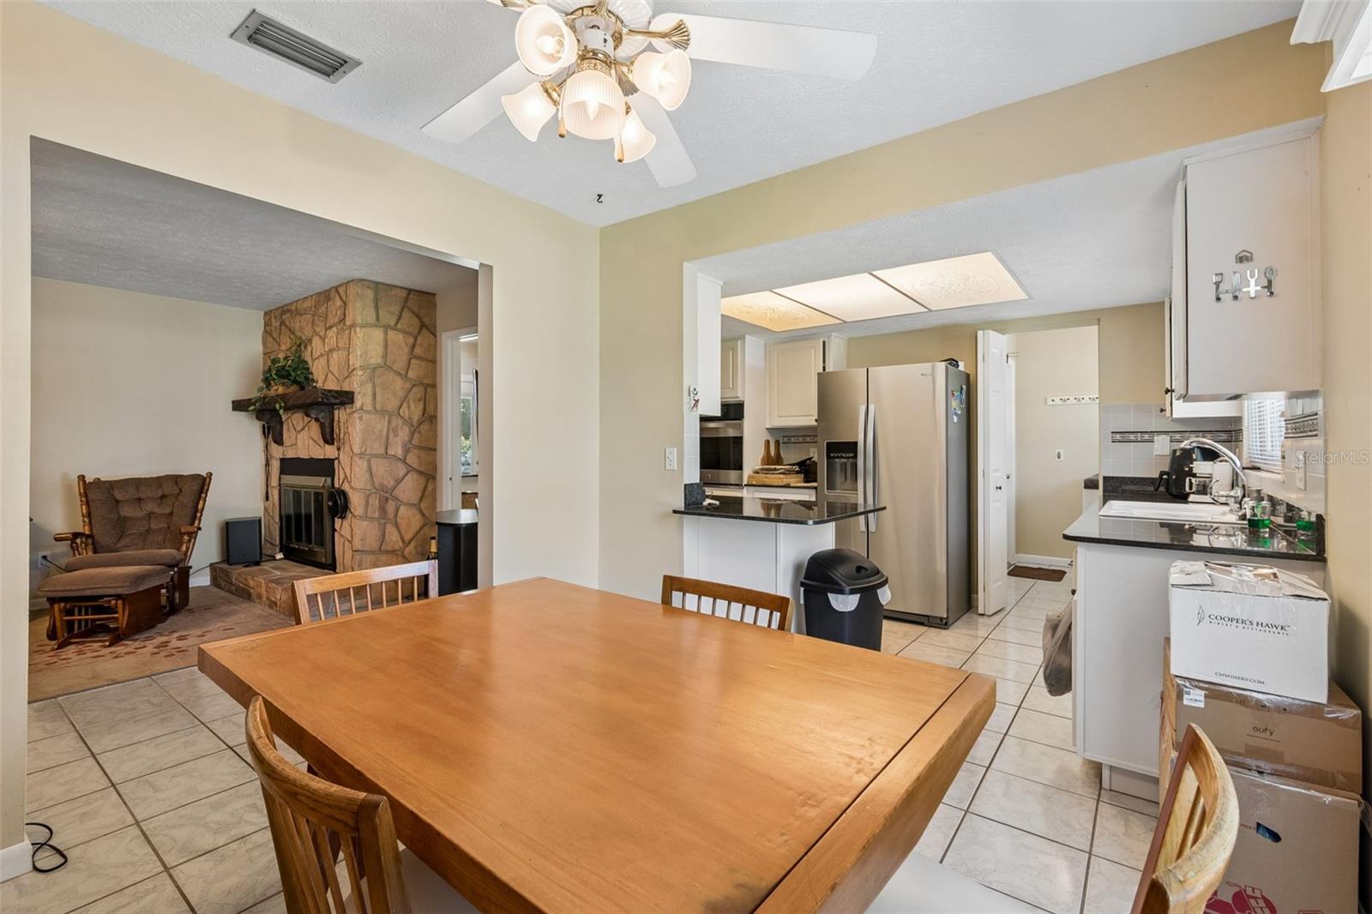
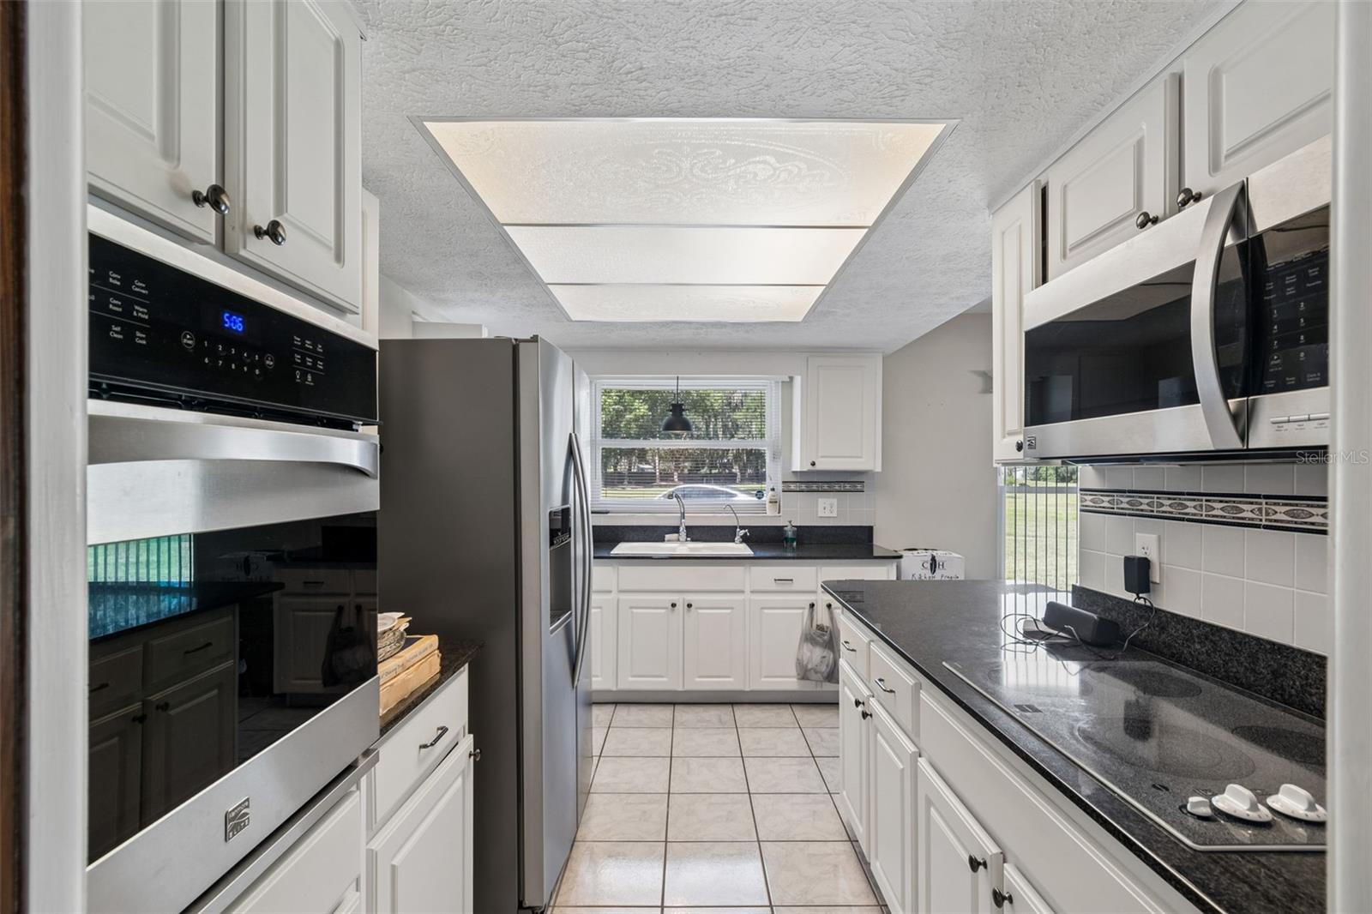
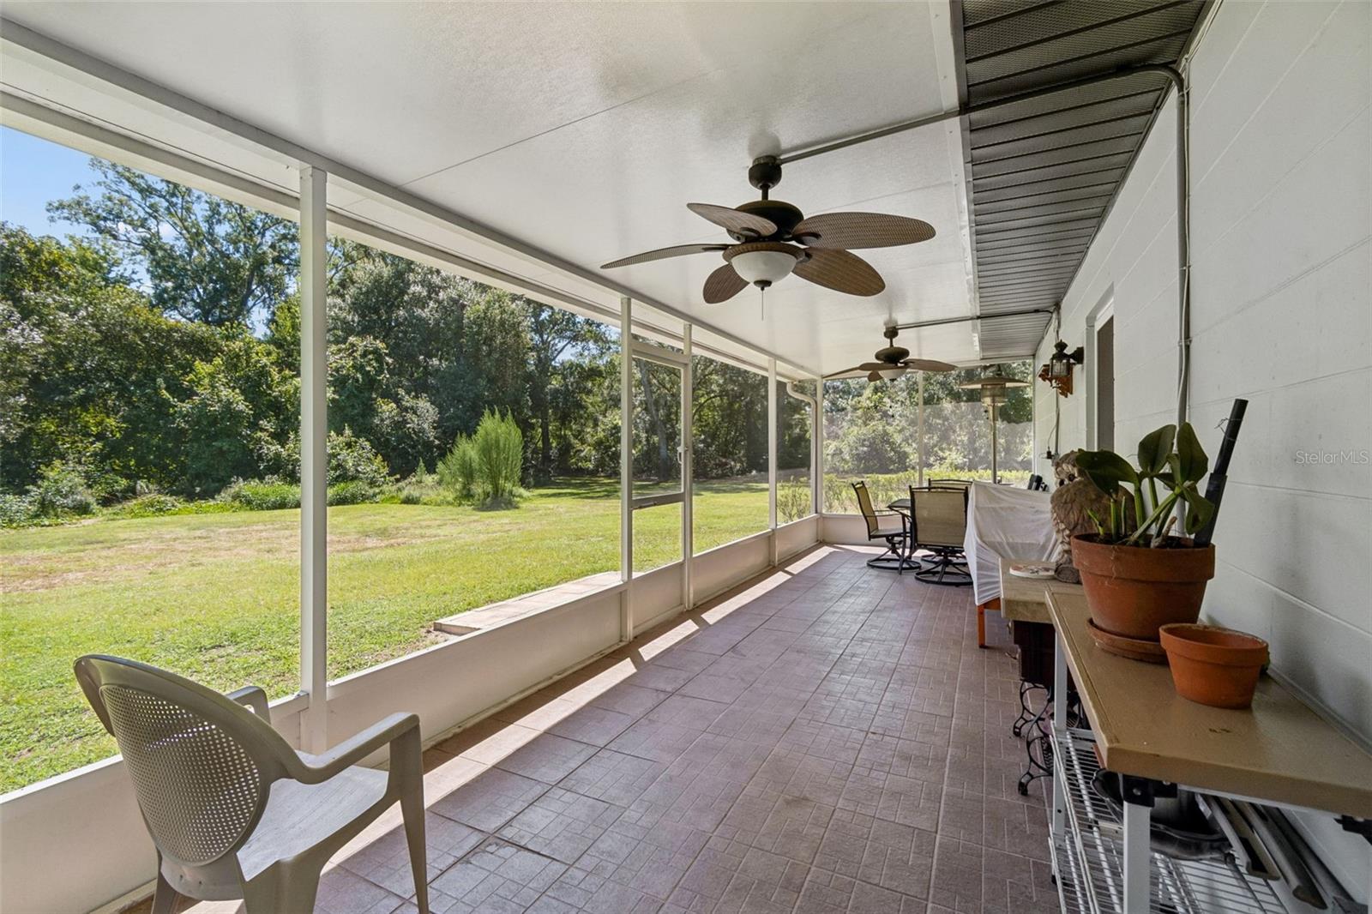
Discover private rural living on 5.05± acres in desirable Dover, Florida. This single-story home offers 3 bedrooms, 3 bathrooms, and approximately 1,816 sq ft of living space with a fireplace, plus an attached garage and detached garage/workshop for excellent storage and workspace flexibility (no HOA or CDD fees). Zoned AS-1 (Agricultural Single-Family) in unincorporated Hillsborough County, the property provides room for animals, gardens, equipment, outdoor recreation, or future expansion while retaining a peaceful country setting. USDA Financing Eligible Area – potentially allowing qualified buyers $0 down payment, competitive rates, and lower monthly mortgage insurance. Convenient rural location with easy access to I-4 and US-92, minutes to Plant City and Brandon, and roughly 25–35 minutes to downtown Tampa; zoned for Dover Elementary, Turkey Creek Middle, and Strawberry Crest High School. An excellent opportunity for acreage living in growing east Hillsborough County.
/u.realgeeks.media/storkrealestate/logo-full.png)
Additional Information
- Community Features
- No Deed Restriction
- Exterior Construction
- Block, HardiPlank Type
- Style
- One Story
- Interior
- Ceiling Fans(s), Eat-in Kitchen, Primary Bedroom Main Floor, Solid Surface Counters, Solid Wood Cabinets, Thermostat, Window Treatments
- Interior Features
- Ceiling Fans(s), Eat-in Kitchen, Primary Bedroom Main Floor, Solid Surface Counters, Solid Wood Cabinets, Thermostat, Window Treatments
- Appliances
- Dishwasher, Disposal, Electric Water Heater, Microwave, Range, Range Hood, Refrigerator
- Exterior
- Private Entrance, Private Mailbox, Storage
- Roof
- Metal
- High School
- Strawberry Crest High School
- Middle School
- Turkey Creek-Hb
- Elementary School
- Dover-Hb
- Extra Rooms
- Den/Library/Office, Family Room, Formal Dining Room Separate, Inside Utility
- Located Near
- Drainage Canal, In County, Oversized Lot, Pasture, Street Dead-End, Paved, Private
- Utilities
- Cable Connected, Electricity Connected, Private
- Fireplace
- Yes
- Garage
- Bath In Garage, Boat, Garage Door Opener, RV Access/Parking, Workshop in Garage
- Floor
- Luxury Vinyl, Tile
- Heating
- Central, Electric
- Cooling
- Central Air
- Pool Type
- No Pool
Listing courtesy of INSTA REAL ESTATE SOLUTIONS.
Mortgage Calculator
All listing information is deemed reliable but not guaranteed and should be independently verified through personal inspection by appropriate professionals. Listings displayed on this website may be subject to prior sale or removal from sale. Availability of any listing should always be independently verified. Listing information is provided for consumer personal, non-commercial use, solely to identify potential properties for potential purchase. All other use is strictly prohibited and may violate relevant federal and state law. Data last updated on