Share this with your friends


(386) 960-0076
Stork Real Estate
9319 Woodbreeze Boulevard, Windermere, FL 34786
- $554,555
- 4
- BD
- 2
- BA
- 1,798
- SqFt









- List Price
- $554,555
- Price Change
- ▼ $20,440 1777589313
- MLS#
- O6384930
- Type
- Single Family Residential
- Property Style
- Single Family
- Bedrooms
- 4
- Bathrooms
- 2
- Living Area
- 1,798
- Lot Size
- 11,946
- Subdivision
- Silver Woods
- Year Built
- 1986
Property Description
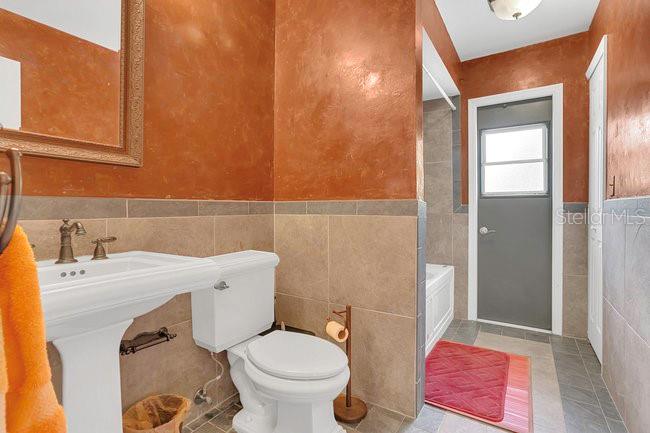
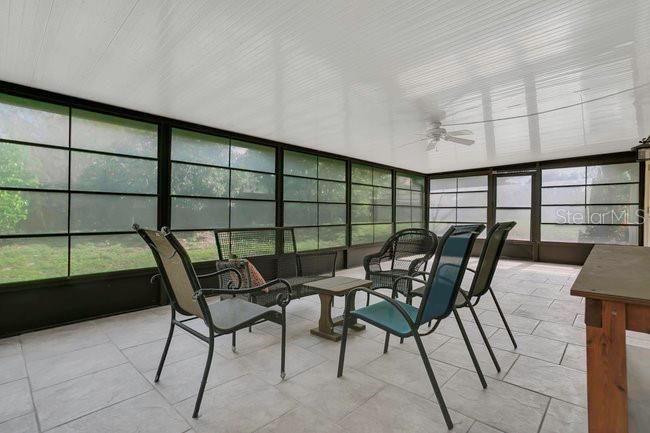
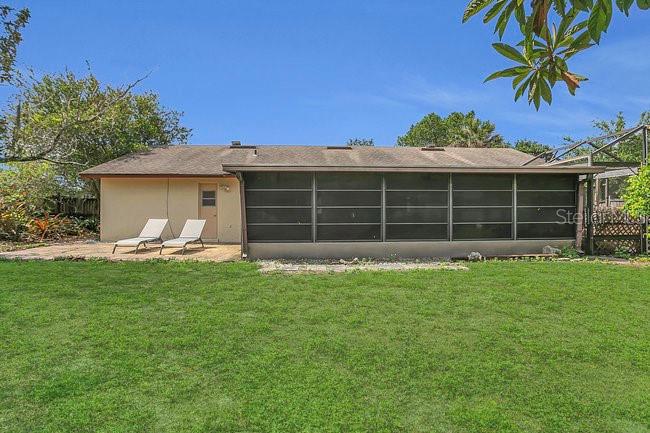
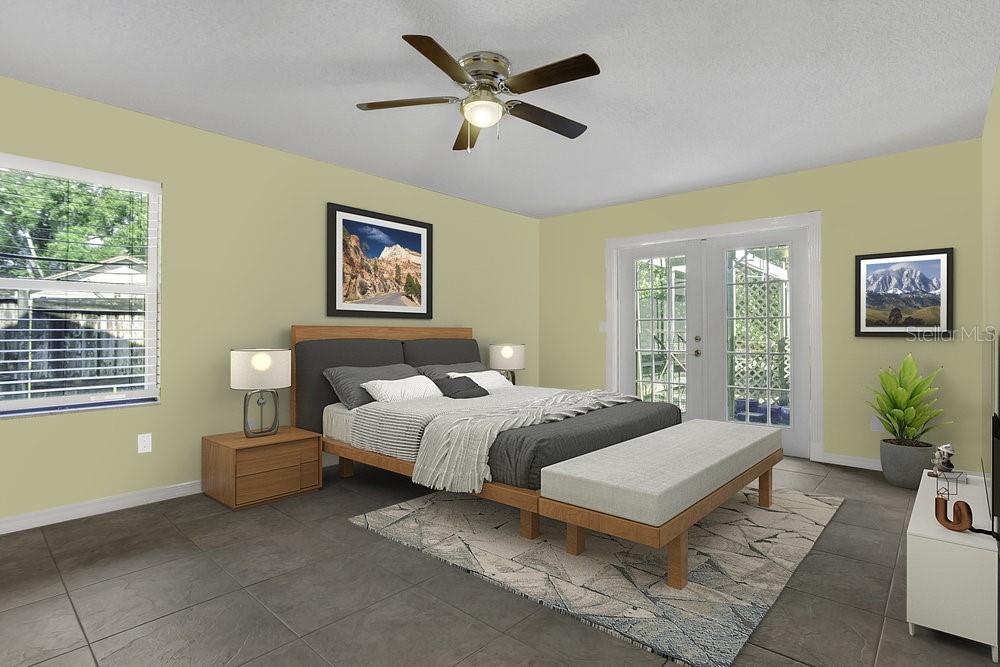
WONDERFUL WINDERMERE 4 BED/ 2 BATH HOME LOCATED IN THE CHARMING COMMUNITY OF SILVER WOODS. The moment you drive up to this home you are greeted by low maintence landscaping, paver driveway and a unique courtyard entry which makes this home standout. The courtyard is a perfect space to spend the evenings or start your mornings. Sliders from the kitchen lead onto the courtyard. Upon entering you will notice the details: beveled glass front door, split floorplan, large dining and living (open concept) and well-appointed kitchen. The kitchen overlooks the Livingroom and dining room, and boost upgrades you are sure to love. Cherrywood cabinets with pullout shelves, glass doors, pantry, under cabinet lighting, decorative lighting in cabinets, stainless steel appliances and upgraded granite counters. Additional cabinets were added to create workspace or an eat in kitchen space. Just off the kitchen if the laundry area with matching cabinets. The spacious living room is positioned with views of the kitchen and dining space with sliders leading to the massive patio space. Two additional bedrooms are located just off the living room with the hall bath set up for a pool bath if you decided to add one. Just off the dining room you will find the primary bedroom with French doors leading to a private patio space. The primary bath includes a walk in closet space, cherrywood cabinets and a walk in shower. The rear patio has just as many endless options as the front courtyard does...dining spaces or entertaining or both! All this in a home and still just minutes to restaurants, entertainment, shopping, the parks and so much more. Land, Site, and Tax Information

Additional Information
- Community Features
- Association Recreation - Owned, Deed Restrictions, Park, Tennis Court(s), Street Lights
- HOA Schedule
- Annually
- Exterior Construction
- Block, Stucco
- Style
- One Story
- Interior
- Cathedral Ceiling(s), Ceiling Fans(s), Eat-in Kitchen, High Ceilings, Kitchen/Family Room Combo, Living Room/Dining Room Combo, Split Bedroom, Vaulted Ceiling(s), Walk-In Closet(s)
- Interior Features
- Cathedral Ceiling(s), Ceiling Fans(s), Eat-in Kitchen, High Ceilings, Kitchen/Family Room Combo, Living Room/Dining Room Combo, Split Bedroom, Vaulted Ceiling(s), Walk-In Closet(s)
- Appliances
- Dishwasher, Disposal, Electric Water Heater, Exhaust Fan, Microwave, Range, Range Hood, Refrigerator
- Exterior
- Rain Gutters
- Roof
- Shingle
- Extra Rooms
- Attic
- Located Near
- In County, Sidewalk, Paved
- Utilities
- Cable Connected, Electricity Connected, Fire Hydrant, Sprinkler Meter
- Garage
- Garage Door Opener
- Floor
- Ceramic Tile
- Heating
- Central, Electric
- Cooling
- Central Air
- Pool Type
- No Pool
Listing courtesy of CHARLES RUTENBERG REALTY ORLANDO.
How much is your home worth?
...get instant property value now!
Mortgage Calculator
All listing information is deemed reliable but not guaranteed and should be independently verified through personal inspection by appropriate professionals. Listings displayed on this website may be subject to prior sale or removal from sale. Availability of any listing should always be independently verified. Listing information is provided for consumer personal, non-commercial use, solely to identify potential properties for potential purchase. All other use is strictly prohibited and may violate relevant federal and state law. Data last updated on