Share this with your friends


(386) 960-0076
Stork Real Estate
221 S Sunset Avenue, Mascotte, FL 34753
- $390,000
- 3
- BD
- 2
- BA
- 1,522
- SqFt








- List Price
- $390,000
- Price Change
- ▼ $10,000 1793961960
- MLS#
- O6435606
- Type
- Single Family Residential
- Property Style
- Single Family
- Bedrooms
- 3
- Bathrooms
- 2
- Living Area
- 1,522
- Lot Size
- 18,164
- Subdivision
- Mascotte Sunset Heights
- Year Built
- 2026
Property Description
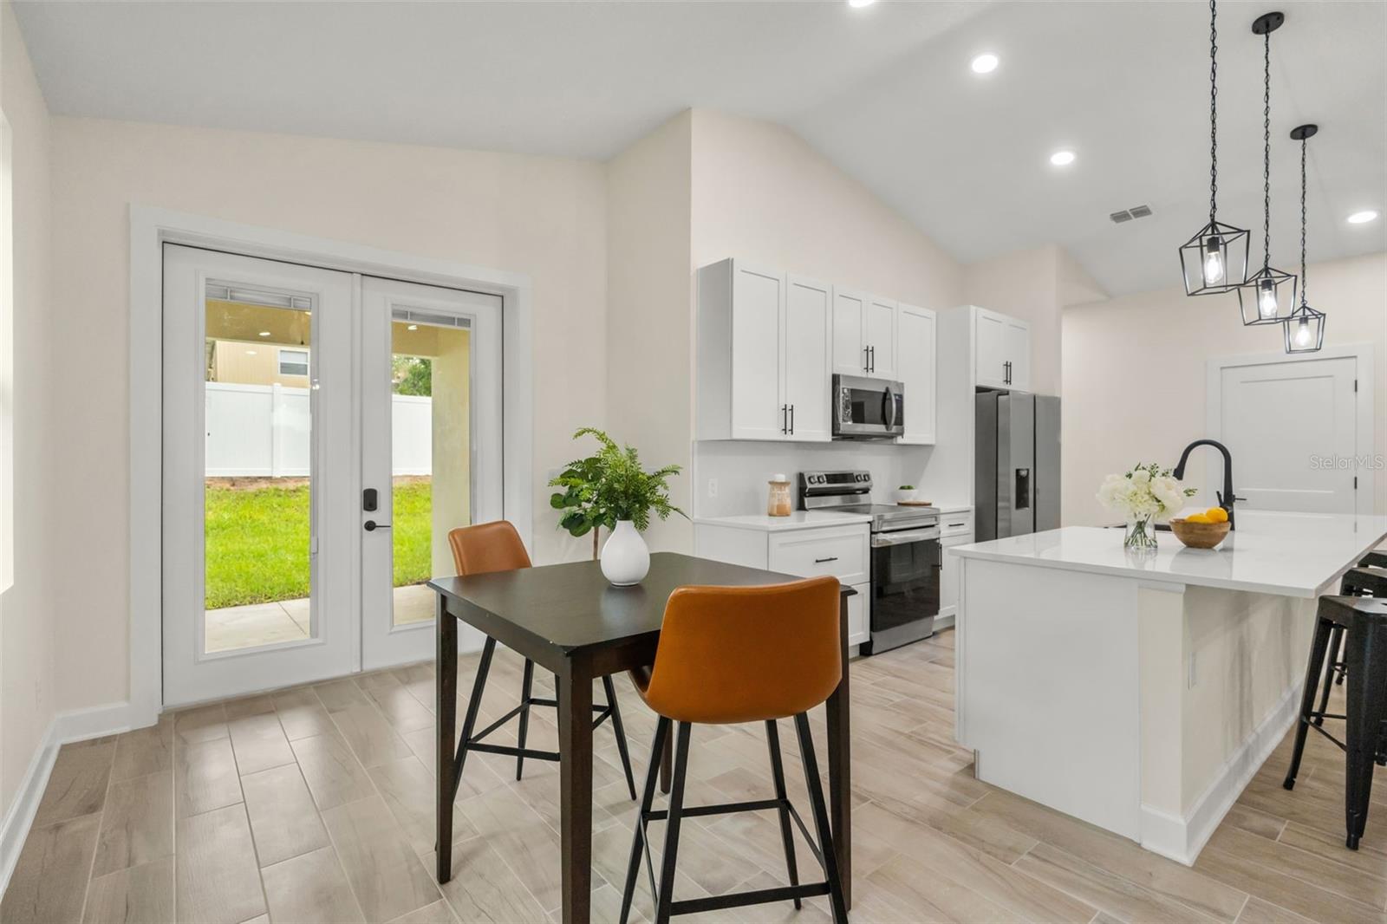
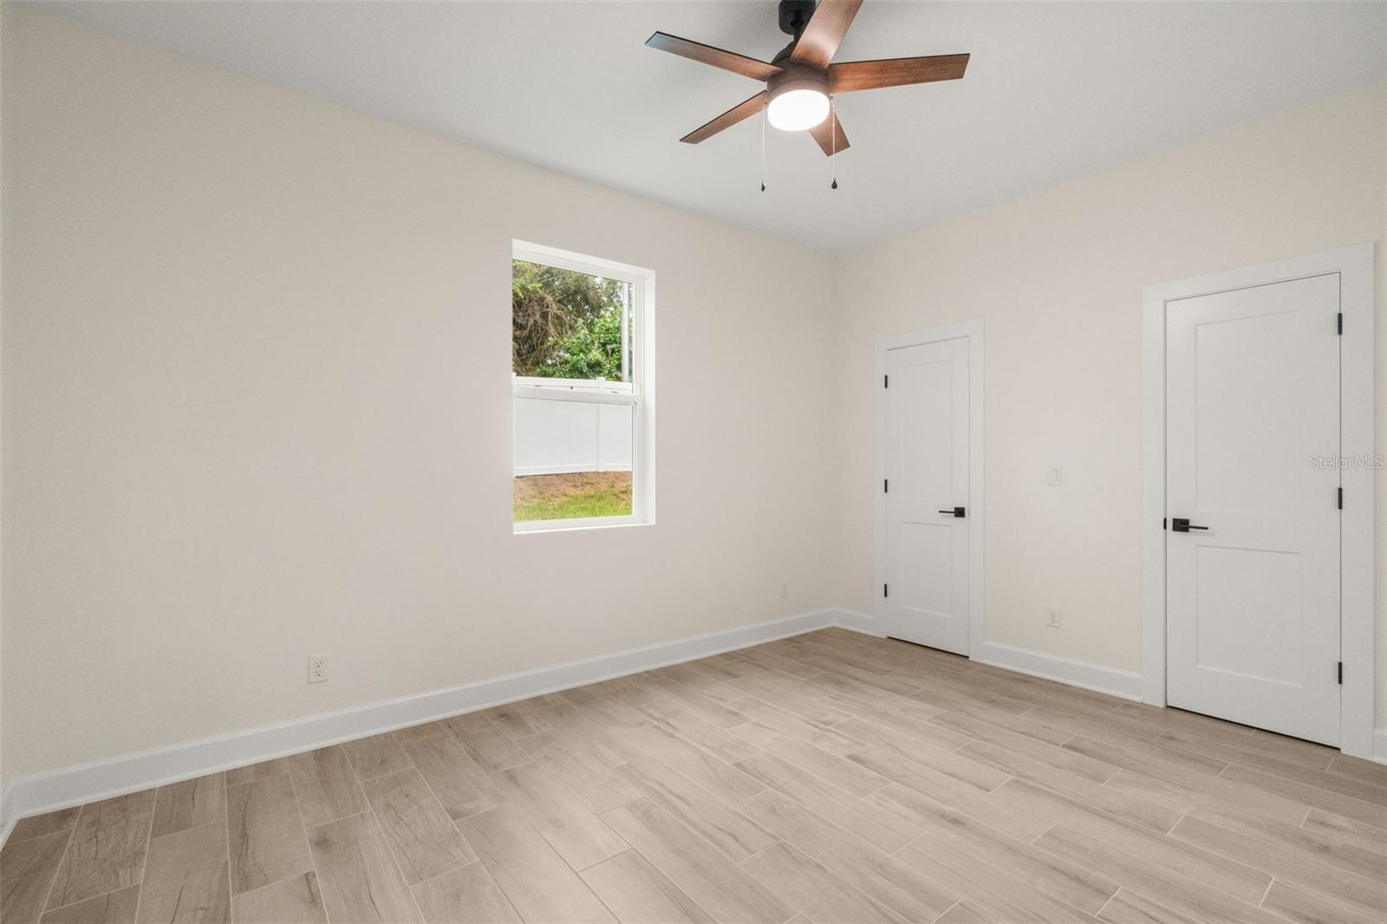
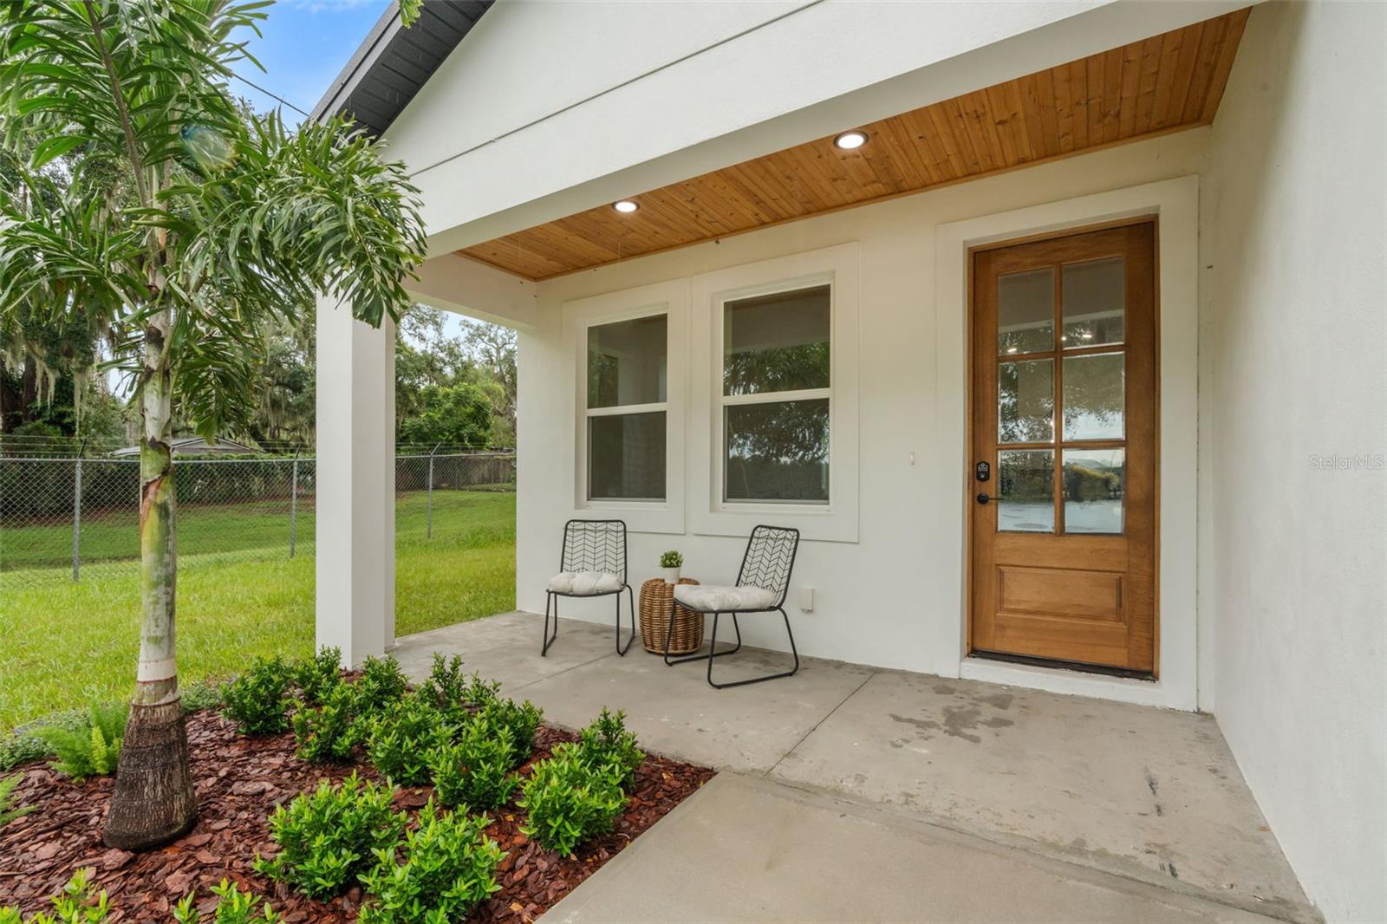
Enjoy modern living with DEEDED LAKE FRONTAGE on Sunset Lake in this brand-new, never-lived-in 3-bedroom, 2-bath custom home offering 1,522 square feet of thoughtfully designed living space! With NO HOA and NO CDD, this home combines contemporary finishes and beautiful sunset views over the water. Inside, the open-concept floor plan features vaulted ceilings, abundant natural light, and wood-look tile flooring throughout the main living areas and bedrooms. The spacious living room, dining area, and kitchen flow seamlessly together, creating a bright, open space for everyday living and entertaining. The kitchen features white cabinetry, sleek countertops, stainless steel appliances, contemporary hardware, and a large island with breakfast bar seating and pendant lighting. The primary suite offers a private retreat with an en suite bathroom featuring a stylish vanity and a large glass-enclosed shower with a built-in niche. Additional design details throughout the home include clean architectural lines, modern fixtures, and a neutral color palette. Outside, the covered back patio features a warm wood-paneled ceiling, providing a comfortable space to relax and enjoy the outdoors. With no HOA restrictions, there's flexibility for boat, RV, and recreational equipment storage. Located near Highway 50 with convenient access to Clermont, Groveland, and surrounding Central Florida destinations. USDA financing eligible. Don't miss your chance to own a brand-new home with deeded lake frontage, modern finishes, and the freedom of no HOA!

Additional Information
- Community Features
- Street Lights, No Deed Restriction
- Exterior Construction
- Stucco
- Style
- One Story, Attached
- Interior
- Ceiling Fans(s), Eat-in Kitchen, High Ceilings, Kitchen/Family Room Combo, Living Room/Dining Room Combo, Open Floorplan, Primary Bedroom Main Floor, Stone Counters, Thermostat
- Interior Features
- Ceiling Fans(s), Eat-in Kitchen, High Ceilings, Kitchen/Family Room Combo, Living Room/Dining Room Combo, Open Floorplan, Primary Bedroom Main Floor, Stone Counters, Thermostat
- Appliances
- Dishwasher, Disposal, Electric Water Heater, Microwave, Range, Refrigerator
- Exterior
- Garden, Lighting, Private Yard, Rain Gutters
- Roof
- Metal
- Extra Rooms
- Attic, Family Room
- Located Near
- Landscaped, Paved
- Utilities
- BB/HS Internet Available, Electricity Connected, Fire Hydrant, Water Connected
- Garage
- Curb Parking, Driveway, Garage Door Opener
- Floor
- Tile
- Heating
- Central
- Cooling
- Central Air
- Pool Type
- No Pool
- Water
- Beach Access, Lake Front
- Frontage
- Lake Front
- Water View
- Yes
Listing courtesy of KELLER WILLIAMS ELITE PARTNERS III REALTY.
How much is your home worth?
...get instant property value now!
Mortgage Calculator
All listing information is deemed reliable but not guaranteed and should be independently verified through personal inspection by appropriate professionals. Listings displayed on this website may be subject to prior sale or removal from sale. Availability of any listing should always be independently verified. Listing information is provided for consumer personal, non-commercial use, solely to identify potential properties for potential purchase. All other use is strictly prohibited and may violate relevant federal and state law. Data last updated on