Share this with your friends


(386) 960-0076
Stork Real Estate
13232 Longacre Drive, Windermere, FL 34786
- $639,000
- 5
- BD
- 3
- BA
- 2,511
- SqFt




- List Price
- $639,000
- Price Change
- ▼ $11,000 1784741525
- MLS#
- O6372809
- Type
- Single Family Residential
- Property Style
- Single Family
- Bedrooms
- 5
- Bathrooms
- 3
- Living Area
- 2,511
- Lot Size
- 6,146
- Subdivision
- Windermere Terrace
- Year Built
- 2013
Property Description
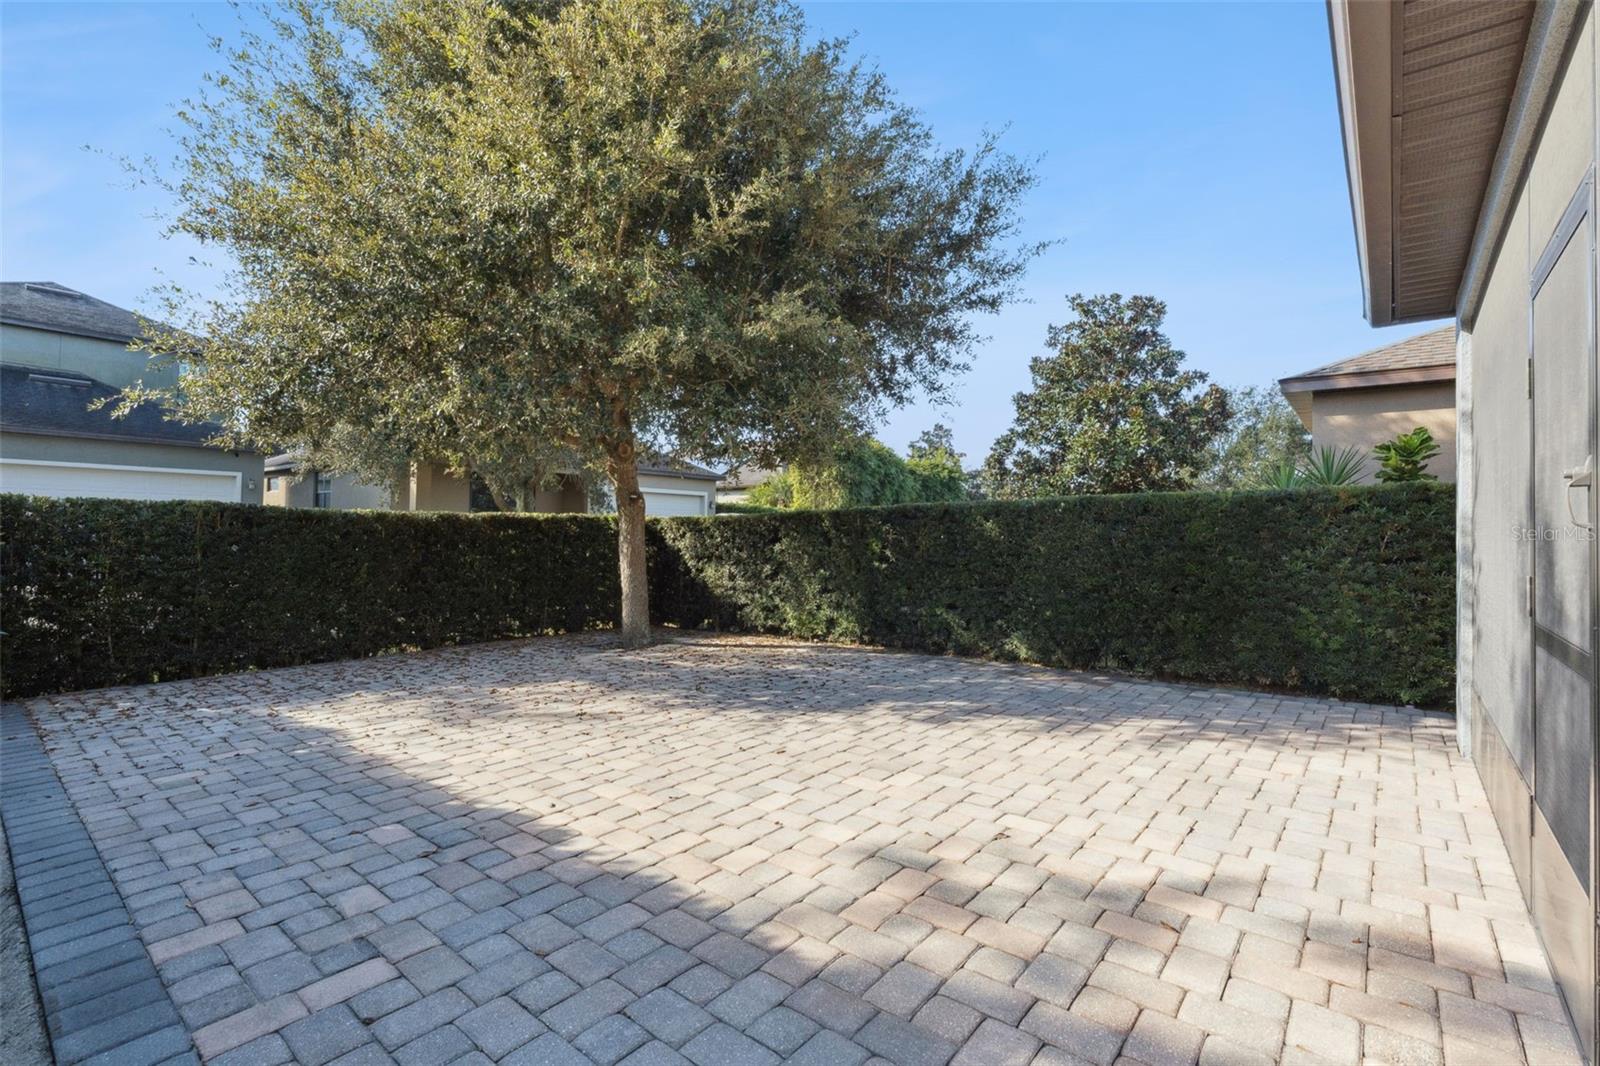
Wonderful home in desired Windermere. This two-story home features five large bedrooms and 3 bathrooms and a spacious 2 car garage. Designed with an open floor plan has a large living and dining area and a kitchen with lots of cabinets and pantry. The main floor offers 2 first-floor bedrooms for added convenience and flexibility, for guests or multipurpose room/office plus pantry and storage space a, a mud-room and a large designated laundry room. From the living room you step outside to a covered porch and to the fenced and private patio/backyard. Upstairs, a large upper-floor loft, a large owner’s suite, bathroom with double sink, walking in closet and linen closet and the two other bedrooms with walk in closets and jack&jill bathroom. Subdivision has community pool, recreational trail for walking or biking around the pond. Fantastic location near shopping, dining, attractions and great schools. The best of Windermere!
/u.realgeeks.media/storkrealestate/stork-logo-deepened-2000w.png)
Additional Information
- Community Features
- Pool, Street Lights, No Deed Restriction
- HOA Schedule
- Monthly
- Exterior Construction
- Block, Stucco
- Style
- Two Story
- Interior
- High Ceilings, Living Room/Dining Room Combo, Open Floorplan, PrimaryBedroom Upstairs, Solid Surface Counters, Stone Counters, Walk-In Closet(s), Window Treatments
- Interior Features
- High Ceilings, Living Room/Dining Room Combo, Open Floorplan, PrimaryBedroom Upstairs, Solid Surface Counters, Stone Counters, Walk-In Closet(s), Window Treatments
- Appliances
- Dishwasher, Disposal, Electric Water Heater, Microwave, Range, Refrigerator
- Exterior
- Rain Gutters, Sidewalk
- Roof
- Shingle
- High School
- Windermere High School
- Middle School
- Horizon West Middle School
- Elementary School
- Sunset Park Elem
- Located Near
- City Limits, Sidewalk, Paved
- Utilities
- BB/HS Internet Available, Cable Available, Sewer Connected, Water Connected
- Garage
- Alley Access, Driveway, Garage Faces Rear
- Floor
- Ceramic Tile, Laminate
- Heating
- Electric
- Cooling
- Central Air
- Pool
- Yes
- Pool Type
- Community
Listing courtesy of CHARLES RUTENBERG REALTY ORLANDO.
Mortgage Calculator
All listing information is deemed reliable but not guaranteed and should be independently verified through personal inspection by appropriate professionals. Listings displayed on this website may be subject to prior sale or removal from sale. Availability of any listing should always be independently verified. Listing information is provided for consumer personal, non-commercial use, solely to identify potential properties for potential purchase. All other use is strictly prohibited and may violate relevant federal and state law. Data last updated on