9098 Hazard Street, Davenport, FL 33896
- $749,900
- 8
- BD
- 5
- BA
- 3,909
- SqFt




- List Price
- $749,900
- Price Change
- ▼ $10,000 1790027465
- MLS#
- S5142522
- Type
- Single Family Residential
- Property Style
- Single Family
- Bedrooms
- 8
- Bathrooms
- 5
- Living Area
- 3,909
- Lot Size
- 9,148
- Subdivision
- Stoneybrook South Ph I-1 & J-1
- Year Built
- 2017
Property Description
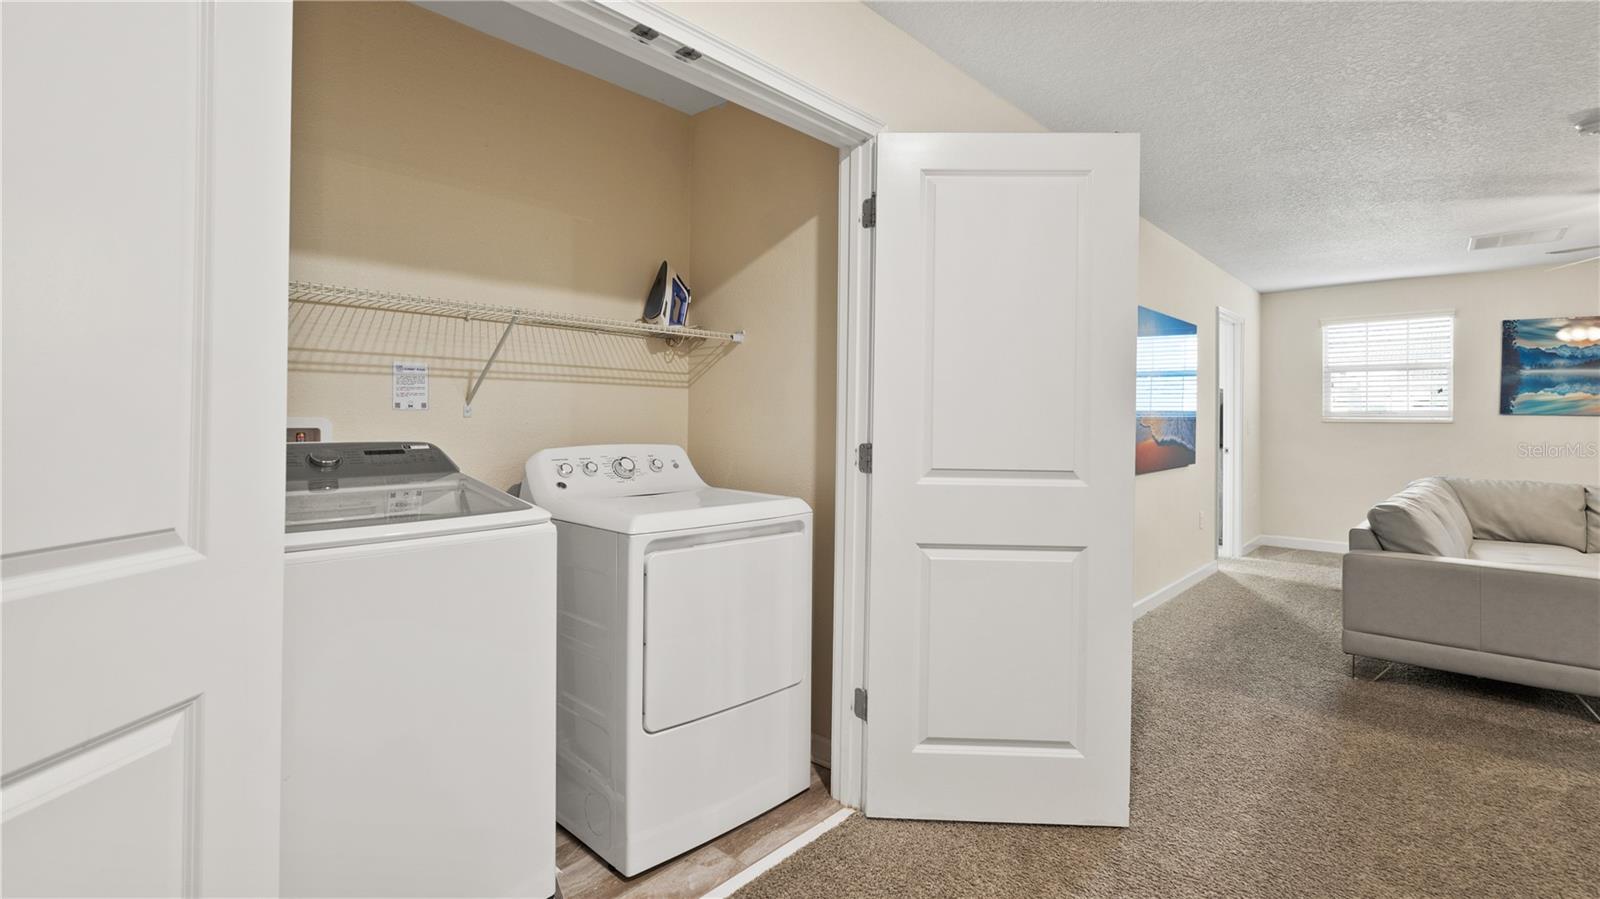
SELLER SAYS SELL!. This is an 8 bedroom with 5 bathrooms fully furnished pool and spa home with an extended pool deck. This home is excellent for short term rental.(Bookings can convey) Large open Kitchen with Granite Counter Tops, Stainless Steel Appliances. Two bedrooms on the first floor, one is the main master and the other is a bedroom with a connect bathroom. Main living area in on the first floor. All appliances come with the home including the washer and dryer (property has connection for two dryers). Champions gate is a 24 hour man gated community with a large free water park for your family and your guests to enjoy. The water park has a lazy river, slide, splash pad for the little ones, 16,000 S/F clubhouse with indoor and outdoor dining, movie theater, full gym / fitness center, spa center and much more. Includes a large pool area next to the outdoor tiki bar. The clubhouse also offers air conditioned cabanas as well. Perfect home and resort for short term rentals. Coming soon is the second clubhouse of the resort which is sure to amaze guests even more.
/u.realgeeks.media/storkrealestate/stork-logo-deepened-2000w.png)
Additional Information
- Community Features
- Clubhouse, Dog Park, Fitness Center, Gated Community - Guard, Park, Playground, Pool, Racquetball, Restaurant, Sidewalks, Tennis Court(s), No Deed Restriction, Maintenance Free, Security
- Taxes
- $2,092
- HOA Schedule
- Monthly
- Mnthly. Maint. Incl.
- Guard - 24 Hour, Cable TV, Common Area Taxes, Pool, Escrow Reserves Fund, Management, Other, Private Road, Recreational Facilities, Security, Trash
- Exterior Construction
- Stucco
- Style
- Two Story
- Interior
- Ceiling Fans(s), Kitchen/Family Room Combo, L Dining, Living Room/Dining Room Combo, Primary Bedroom Main Floor, PrimaryBedroom Upstairs, Split Bedroom, Thermostat
- Interior Features
- Ceiling Fans(s), Kitchen/Family Room Combo, L Dining, Living Room/Dining Room Combo, Primary Bedroom Main Floor, PrimaryBedroom Upstairs, Split Bedroom, Thermostat
- Appliances
- Dishwasher, Disposal, Dryer, Range, Refrigerator
- Exterior
- Lighting, Sprinkler Metered
- Roof
- Tile
- Utilities
- Cable Connected, Electricity Connected, Private, Sewer Connected, Sprinkler Well
- Floor
- Carpet, Ceramic Tile
- Heating
- Electric
- Cooling
- Central Air
- Pool
- Yes
- Pool Type
- Community, Private
Listing courtesy of CHARLES RUTENBERG REALTY ORLANDO.
Mortgage Calculator
All listing information is deemed reliable but not guaranteed and should be independently verified through personal inspection by appropriate professionals. Listings displayed on this website may be subject to prior sale or removal from sale. Availability of any listing should always be independently verified. Listing information is provided for consumer personal, non-commercial use, solely to identify potential properties for potential purchase. All other use is strictly prohibited and may violate relevant federal and state law. Data last updated on