Share this with your friends


(386) 960-0076
Stork Real Estate
1594 Mermaid Cove Way, Kissimmee, FL 34747
- $950,000
- 9
- BD
- 7
- BA
- 4,363
- SqFt




- List Price
- $950,000
- MLS#
- S5134626
- Type
- Single Family Residential
- Property Style
- Single Family
- Bedrooms
- 9
- Bathrooms
- 7
- Living Area
- 4,363
- Lot Size
- 6,098
- Subdivision
- Solara Resort Vacation Villas Rep
- Year Built
- 2022
Property Description
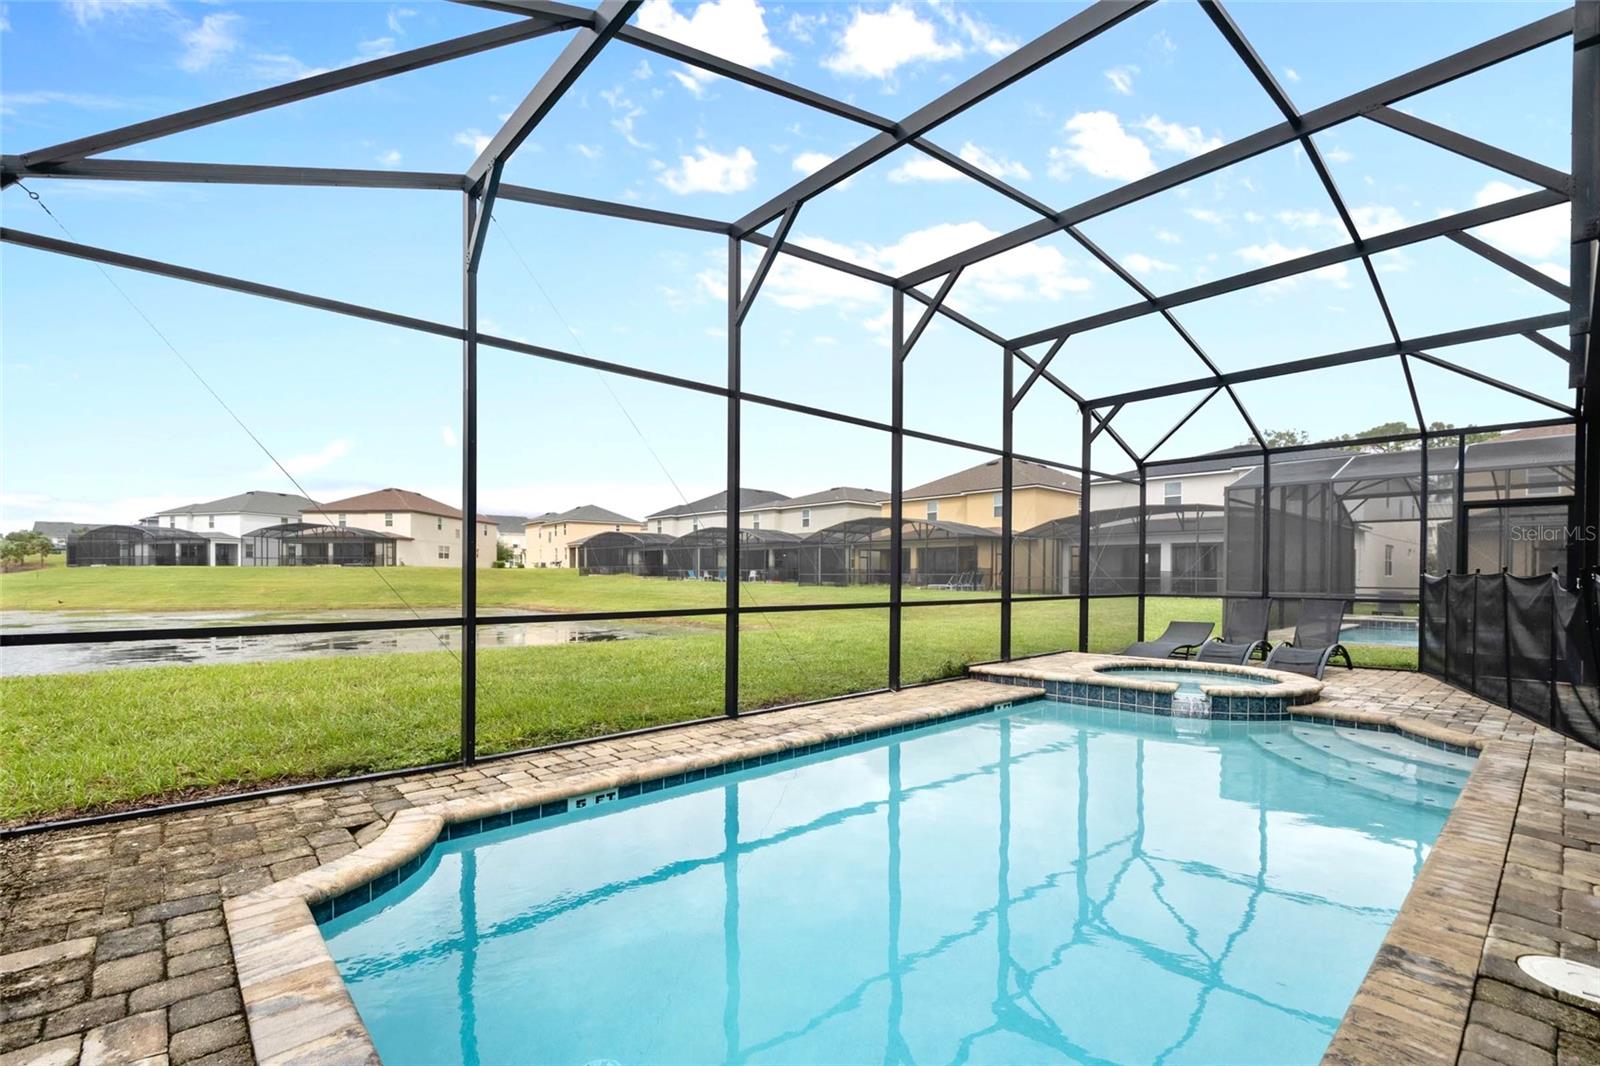
Welcome to this stunning 9-bedroom, 6.5-bath fully furnished home located in the highly desirable Solara Resort in Kissimmee. Offering over 4,300 sq. ft. of living space, this beautifully designed property blends comfort, style, and entertainment—making it a true turnkey short-term rental or luxury vacation retreat! The open-concept floor plan features a bright, spacious living area, a modern kitchen with granite countertops and stainless-steel appliances, and a large dining space perfect for gatherings. The home includes multiple themed bedrooms, a game/media room, and custom finishes throughout. Step outside to your private screened-in pool and spa with a covered lanai overlooking serene water views and no rear neighbors, offering the perfect place to relax and unwind. As part of the world-class Solara Resort, you’ll enjoy premier amenities such as a resort-style pool, FlowRider surf simulator, fitness center, clubhouse with restaurant, ice cream parlor and coffee bar, plus basketball, volleyball, and soccer facilities. HOA fees include cable, internet, lawn care, valet trash, and common area maintenance. Ideally located just minutes from Walt Disney World, shopping, dining, and major highways, this home combines prime location, exceptional amenities, and strong rental potential—making it an incredible investment opportunity or dream vacation home.

Additional Information
- Community Features
- Street Lights, No Deed Restriction
- Taxes
- $996
- HOA Schedule
- Monthly
- Exterior Construction
- Block, Stucco, Frame
- Style
- Two Story
- Interior
- Kitchen/Family Room Combo, Living Room/Dining Room Combo, Open Floorplan, Primary Bedroom Main Floor, PrimaryBedroom Upstairs, Thermostat, Walk-In Closet(s)
- Interior Features
- Kitchen/Family Room Combo, Living Room/Dining Room Combo, Open Floorplan, Primary Bedroom Main Floor, PrimaryBedroom Upstairs, Thermostat, Walk-In Closet(s)
- Appliances
- Cooktop, Dishwasher, Disposal, Dryer, Electric Water Heater, Exhaust Fan, Microwave, Refrigerator, Washer
- Exterior
- Lighting, Outdoor Grill, Sidewalk
- Roof
- Shingle
- High School
- Celebration High
- Middle School
- West Side
- Elementary School
- Westside K-8
- Utilities
- Cable Connected, Electricity Connected, Public, Sprinkler Meter, Water Connected
- Floor
- Carpet, Tile
- Heating
- Electric
- Cooling
- Central Air
- Pool
- Yes
- Pool Type
- Private
- Water
- Lake Front
- Frontage
- Pond
- Water View
- Yes
Listing courtesy of REALTY HUB.
How much is your home worth?
...get instant property value now!
Mortgage Calculator
All listing information is deemed reliable but not guaranteed and should be independently verified through personal inspection by appropriate professionals. Listings displayed on this website may be subject to prior sale or removal from sale. Availability of any listing should always be independently verified. Listing information is provided for consumer personal, non-commercial use, solely to identify potential properties for potential purchase. All other use is strictly prohibited and may violate relevant federal and state law. Data last updated on